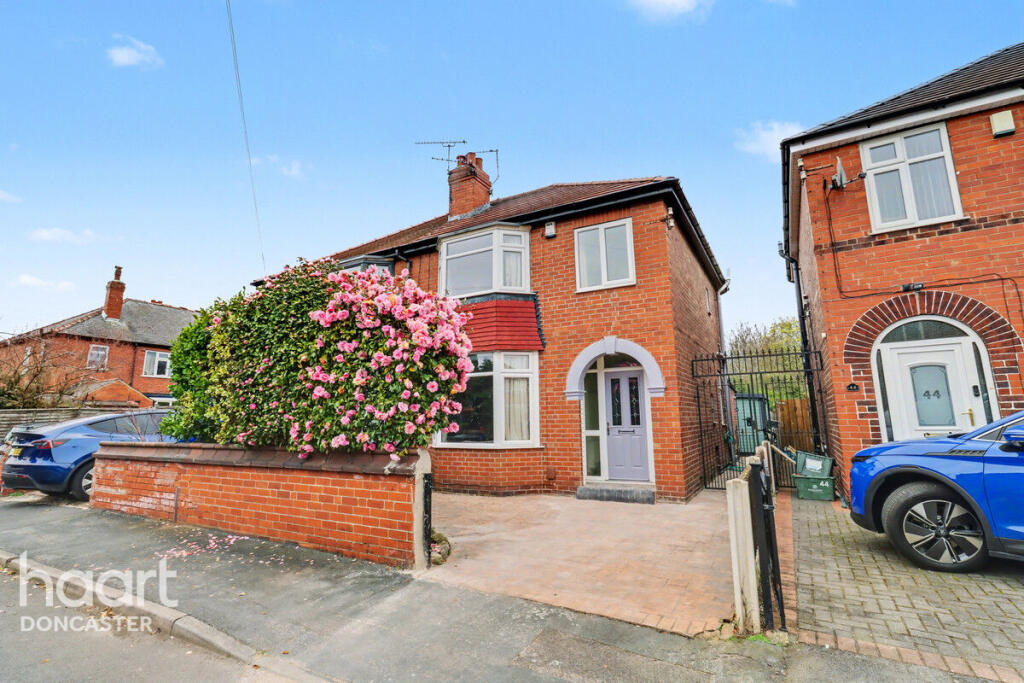
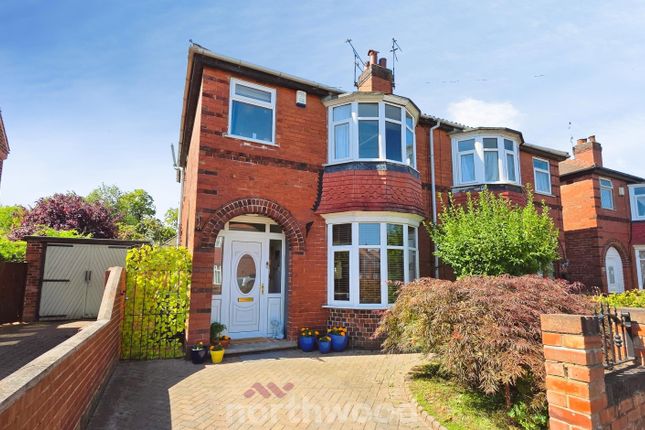
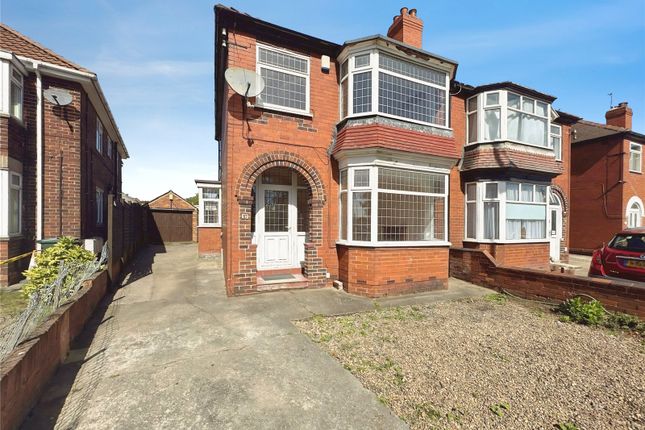
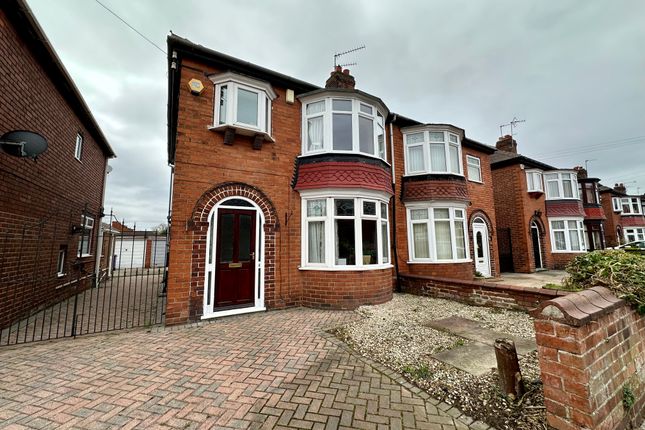
3-bedroom semi-detached house · DN2 5JX
Sold STCListed 186 days
Opportunity summary
See Archie’s verdict, returns by strategy and what to check before viewing.
About
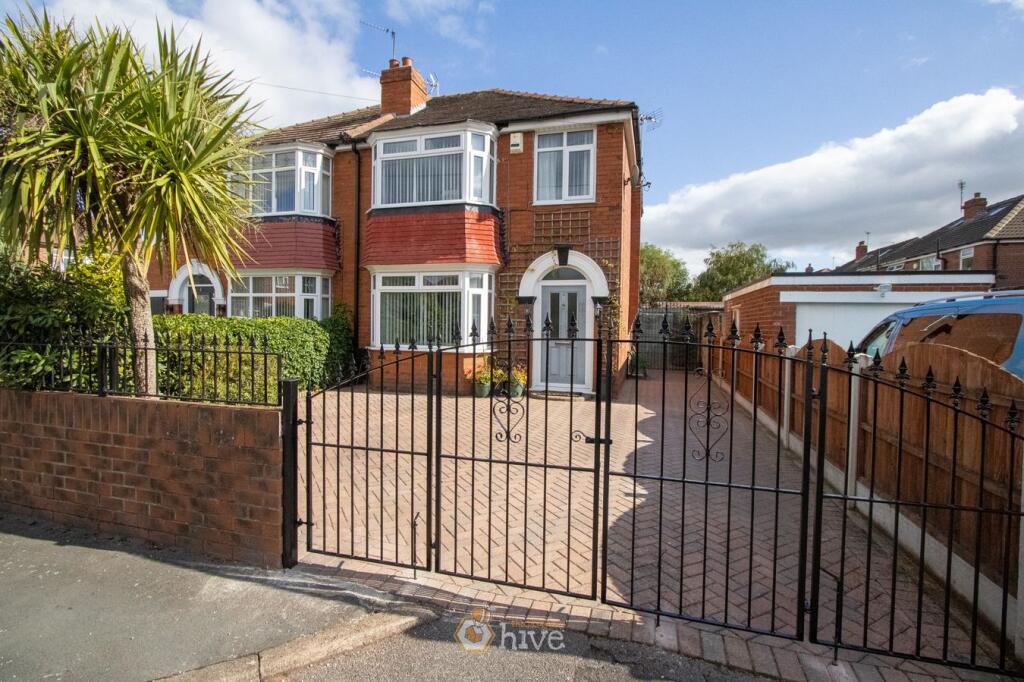
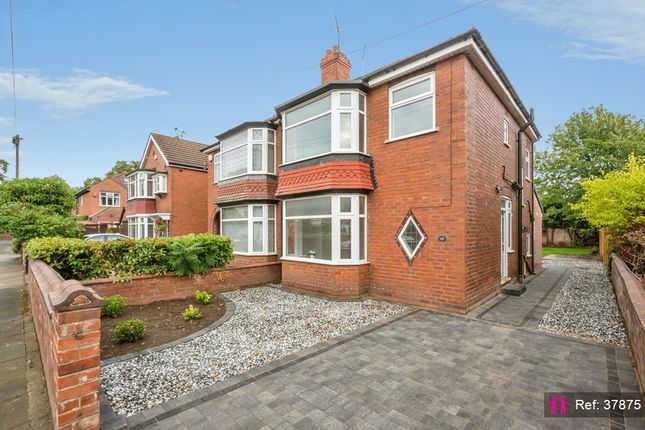
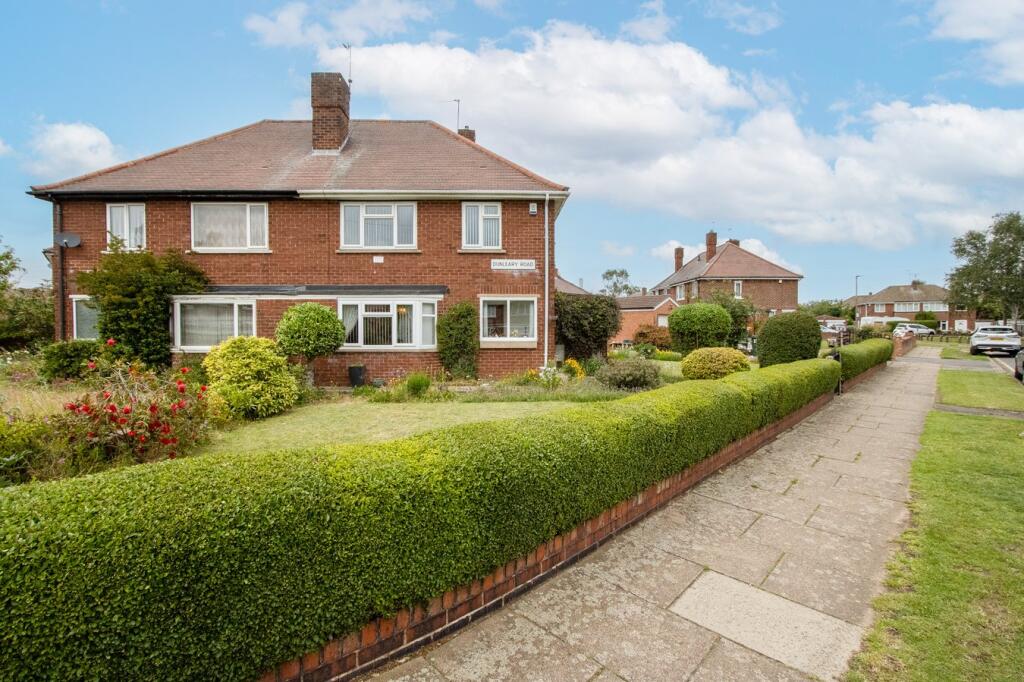
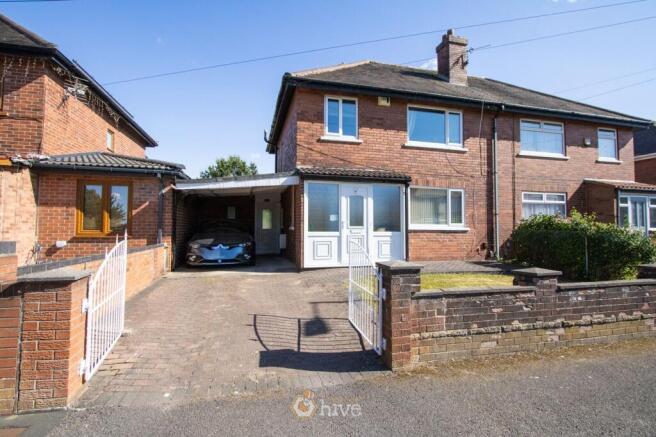
Step into a home where comfort meets contemporary charm - this beautifully presented three-bedroom semi-detached property is the perfect blend of style, space, and serenity.
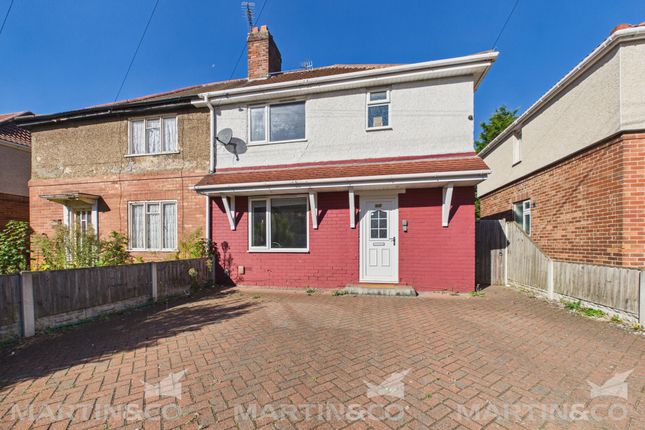
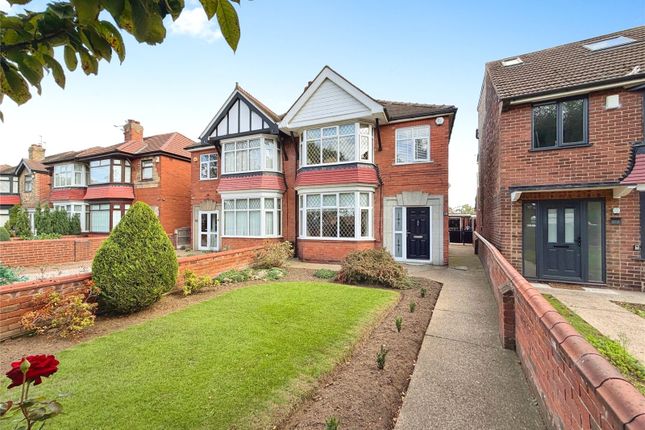
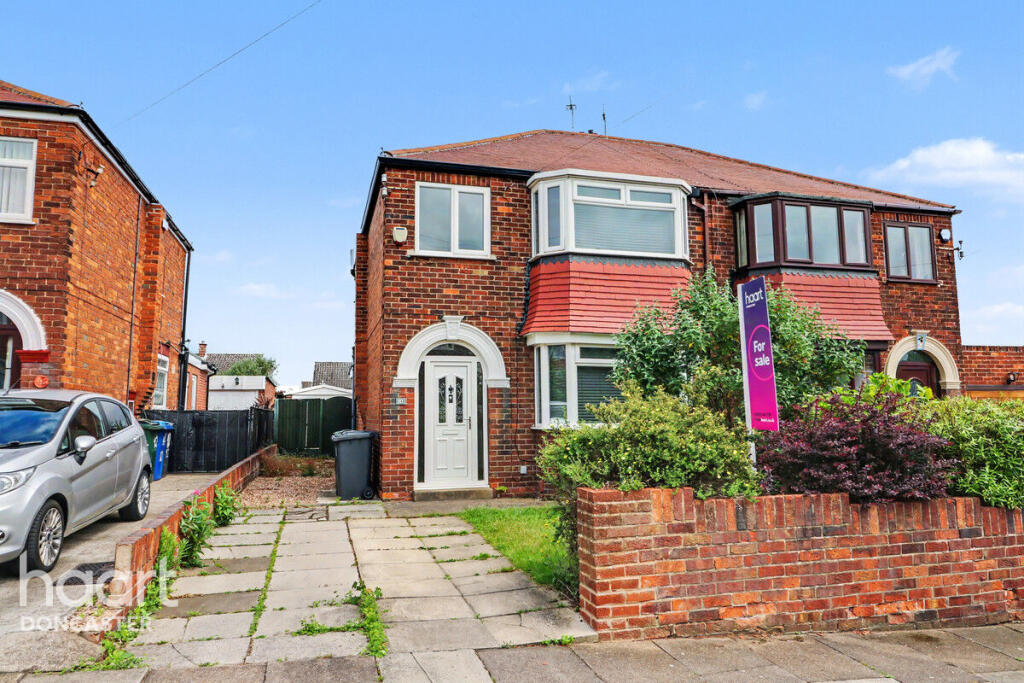
From the moment you arrive, you're welcomed by an inviting exterior that hints at the warmth within.
Inside, the home unfolds into a thoughtfully designed living space, ideal for both relaxing evenings and lively gatherings.
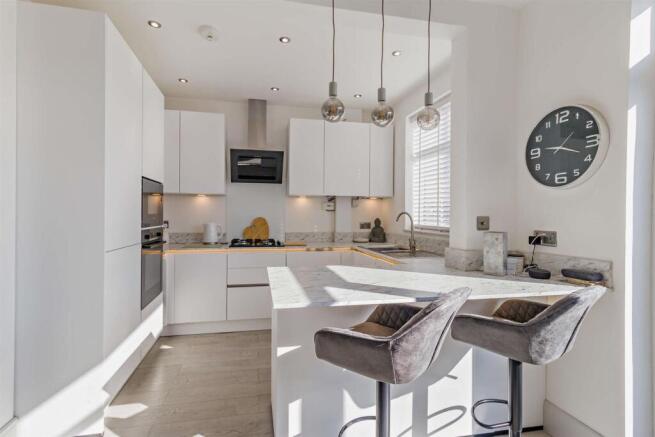
Natural light dances through generous windows, creating an uplifting atmosphere throughout. At the heart of the home lies a sleek, modern kitchen - a true haven for culinary creativity.
With its clean lines, good-quality finishes, and ample workspace, it's as practical as it is stylish, seamlessly catering to everyday living and entertaining alike.
To the rear and side delightful conservatories offers a tranquil retreat, where you can unwind with a morning coffee or enjoy views of the garden all year round.
It's a versatile space that brings the outdoors in, whatever the season.
Upstairs, three well-proportioned bedrooms provide peaceful sanctuaries for rest and relaxation, each offering comfort and flexibility for families, guests, or even a home office.
Outside, the property continues to impress with a private garden - perfect for summer barbecues, children's play, or simply soaking up the sunshine.
ENTRANCE HALLWAY LOUNGE 13' 8" x 13' 1 into bay" (4.17m x 3.99m) LOUNGE DINING ROOM 8' 4" x 8' 8 plus recess" (2.54m x 2.64m) KITCHEN 10' 3" x 10' 3 (max)" (3.12m x 3.12m) CONSERVATORY CONSERVATORY LANDING BEDROOM 13' 6 into bay" x 11' 4" (4.11m x 3.45m) BEDROOM 10' 4" x 11' 4" (3.15m x 3.45m) wall mounted boiler in cupboard.
No Radiator in room.
BEDROOM 7' 6" x 7' 4" (2.29m x 2.24m) SHOWER ROOM 7' 3" x 5' 4" (2.21m x 1.63m) OUTSIDE OUTSIDE OUTSIDE DISCLAIMER Property Information compiled from Vendor Any known restriction/easements Is it Listed or in a Conservation area Type of Drainage Leasehold- years left to run, service/management charge.
LEASEHOLD PROPERTY 999 YEARS FROM 1954 WITH APPROX £10 P.A Solar Panels Type of heating Age of boiler Loft ladders Has it flooded Any extensions/planning permissions/alterations Council Tax DISCLAIMER This information has been gathered from the client.
It is meant to be used as a guide and not a fact relied upon. All information must be verified by a solicitor before exchange of contracts.
All measurements are approximate so please do not rely on carpet/furniture measurements. Similarly, the Floor plan is designed for visual reference and is Not to scale.
Any fixtures and fittings not mentioned should be agreed with the sellers/tenants separately and independently verified before agreeing on an offer.
Value & comps
No previous sales on record.
Returns
Set an offer; the calculator follows it.
We're still gathering serviced-accommodation data for this area.
Archie refurb estimate: a Pro feature
0.0% below asking
This is not financial or investment advice. Prop AI Deals is not authorised by the Financial Conduct Authority (FCA) to provide investment advice.
All investment calculators, property analyses, and AI-generated insights are for informational purposes only. Property investment carries risk and may result in financial loss. All calculations should be independently verified and you should consult with FCA-authorised financial advisors before making any investment decisions.
Past performance does not guarantee future results. Tax implications vary by individual circumstances.
Deal
Properties like this can earn 2–3x BTL yields when converted to HMO, with retrofit costs around £10k/room. Sign in to see the full tier, yield projection, and cost breakdown.
Commercial properties like this can earn 30-50% higher yields when converted to residential under Class MA / Q / P / PA, with prior approval costing ~GBP 96/unit. Sign in to see the recommended route, yield uplift, and cost breakdown.
BRRR-suited properties can recycle 80-100% of investor capital on refi, leaving a high-yielding rental with most of the money out. Sign in to see the refurb cost stack, ARV projection, and refinance maths.
Detached + large garden = sub-division play. Pro tier unlocks the tier badge, plot size, uplift estimate, and regional land benchmark.
Short-lease flats trade at deep discount, but extending under the 1993 Act often costs far less than the discount. Pro tier unlocks the tier badge, premium breakdown, long-lease ARV and arbitrage maths.
See projected short-stay revenue vs a vanilla BTL for this property.
See real sub-let margins (HMO room rates & SA nightly rates) vs the landlord rent.
Area
Agent & docs

FAQ
About Armthorpe Road, Intake, Doncaster
Explore nearby