We've tightened what earns a Pursue. A home now needs a published valuation, a strategy that still makes money after real running costs and lender stress tests, and no listing problems that would stop a mortgage. You'll see fewer Pursues, and each one has been checked harder.
See how verdicts work4-bedroom house · SO40 2HA
No longer listedListed 168 days
Opportunity summary
See Archie’s verdict, returns by strategy and what to check before viewing.
About
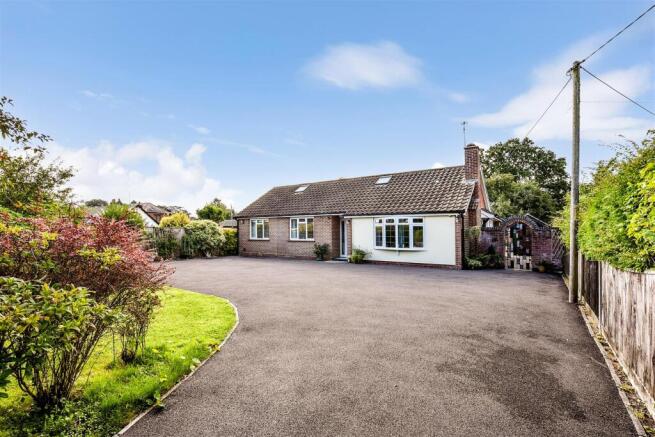
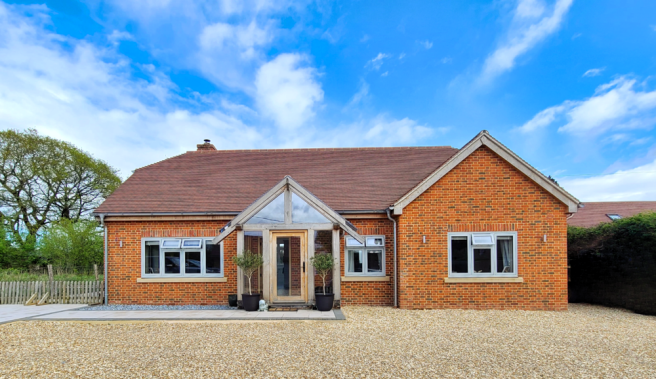
This impressive family residence is tucked away in the heart of the desirable New forest village of Winsor set within its wonderfully private and mature grounds extending to just over an acre.
The current owners have created this unique and charming home which offers four bedrooms and a family bathroom on the first floor with a spacious roof terrace overlooking the gardens.
The ground floor boasts an open plan kitchen and dining area complemented by a dual aspect sitting room and oak framed family room with bi-fold doors to the garden.
At the front of the house the aerated natural pool is framed with decking and a variety of outbuildings including a bar, pool house and sauna.
Extensive parking is available on the gravel driveway with garaging, barn and numerous stores and outbuildings.
Ground Floor The part glazed front door opens into the welcoming entrance hall with stairs to the first floor, cloaks cupboard and a shower room with multi jet shower, vanity unit and mounted wash basin and wc.
To the right the dual aspect sitting room features a log burning stove as a focal point to the room and access through to the impressive oak framed family room providing a wonderfully social space to relax or entertain.
Flooded with natural light from bi-fold doors to a block paved seating area this charming space has a bespoke log burning stove on a raised hearth with a mezzanine area over.
The spacious triple aspect cottage style kitchen and and open plan dining area overlooks the private rear garden via bi-fold doors.
The kitchen offers a range of shaker style wall and base units complemented by granite work surfaces and peninsula, A solid fuel Rayburn cooker is responsible for the central heating and also off sets the hot water along with solar panels.
A door leads to a covered walk way and seating area where the utility room offers plumbing for white goods and additional storage space.
First Floor The principal bedroom enjoys a dual aspect and fitted wardrobes with a glazed door out to the roof terrace enjoying leafy views over the gardens and adjoining countryside.
Bedroom two is also a double room with bedrooms three and four both having built in beds and storage. There is also access to the roof terrace from bedroom four.
The family bathroom comprises a white suite with bath, wc, wash basin, heated towel rail and French doors to the roof terrace.
Parking Extensive parking is available on the gravel driveway for numerous vehicles as well as ample space for a caravan or motor home.
Outside The private and mature gardens extend to just over an acre and are brimming with an abundance of colourful plants and shrubs creating an attractive and natural outdoor space with the aerated nature pool as the centre piece.
The decking area around the pool also features a bar, pool house and various other charming outbuildings including a sauna.
A raised decked area overlooks the garden offering numerous areas to sit and enjoy the surroundings.
A pond and seating area is situated in the far corner of the garden with a well tended lawn to the rear of the property. Garaging is available along with a barn and various stores.
Location The desirable village of Winsor is situated within the boundaries of the New Forest National Park with a wide range of amenities close at hand including a junior school, village hall, shop, hairdressers and local pubs.
A large superstore is located with in three miles with Lyndhurst, Totton and Ashurst nearby providing a additional amenities.
The M27 is approximately 2 miles away providing fast road links to London, the South Coast and beyond.
Mainline rail links can be found at either Totton or Ashurst with direct services to London Waterloo.
Anti Money Laundering We are required by law to conduct anti-money laundering checks on all those selling or buying a property.
Whilst we retain responsibility for ensuring checks and any ongoing monitoring are carried out correctly, the initial checks are carried out on our behalf by Lifetime Legal who will contact you once you have agreed to instruct us in your sale or had an offer accepted on a property you wish to buy.
The cost of these checks is £60 (incl. VAT), which covers the cost of obtaining relevant data and any manual checks and monitoring which might be required.
This fee will need to be paid by you in advance of us publishing your property (in the case of a vendor) or issuing a memorandum of sale (in the case of a buyer), directly to Lifetime Legal, and is non-refundable.?
We will receive some of the fee taken by Lifetime Legal to compensate for its role in the provision of these checks.
Sellers Position Buying on Heating Solid fuel Rayburn stove to fuel the central heating and offset the hot water as well as solar panels also for the water Infants & Junior School Netley Marsh Ce Infant School & Bartley Ce Junior School Secondary School Hounsdown Academy Council Tax Band E - New forest District Council
Value & comps
No previous sales on record.
Returns
Set an offer; the calculator follows it.
We're still gathering serviced-accommodation data for this area.
Archie refurb estimate: a Pro feature
0.0% below asking
This is not financial or investment advice. Prop AI Deals is not authorised by the Financial Conduct Authority (FCA) to provide investment advice.
All investment calculators, property analyses, and AI-generated insights are for informational purposes only. Property investment carries risk and may result in financial loss. All calculations should be independently verified and you should consult with FCA-authorised financial advisers before making any investment decisions.
Past performance does not guarantee future results. Tax implications vary by individual circumstances.
Deal
Properties like this can earn 2–3x BTL yields when converted to HMO, with retrofit costs around £10k/room. Sign in to see the full tier, yield projection, and cost breakdown.
Commercial properties like this can earn 30-50% higher yields when converted to residential under Class MA / Q / P / PA, with prior approval costing ~GBP 96/unit. Sign in to see the recommended route, yield uplift, and cost breakdown.
BRRR-suited properties can recycle 80-100% of investor capital on refi, leaving a high-yielding rental with most of the money out. Sign in to see the refurb cost stack, ARV projection, and refinance maths.
Detached + large garden = sub-division play. Pro tier unlocks the tier badge, plot size, uplift estimate, and regional land benchmark.
Short-lease flats trade at deep discount, but extending under the 1993 Act often costs far less than the discount. Pro tier unlocks the tier badge, premium breakdown, long-lease ARV and arbitrage maths.
See projected short-stay revenue vs a vanilla BTL for this property.
See real sub-let margins (HMO room rates & SA nightly rates) vs the landlord rent.
Area
Agent & docs

FAQ
About Oakwood, Tatchbury Lane, Southampton
Explore nearby