We've tightened what earns a Pursue. A home now needs a published valuation, a strategy that still makes money after real running costs and lender stress tests, and no listing problems that would stop a mortgage. You'll see fewer Pursues, and each one has been checked harder.
See how verdicts work5-bedroom detached house
For saleListed 11 days
Opportunity summary
See Archie’s verdict, returns by strategy and what to check before viewing.
About
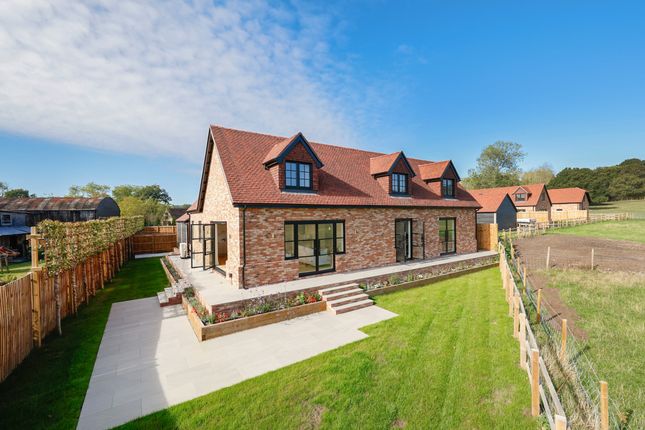
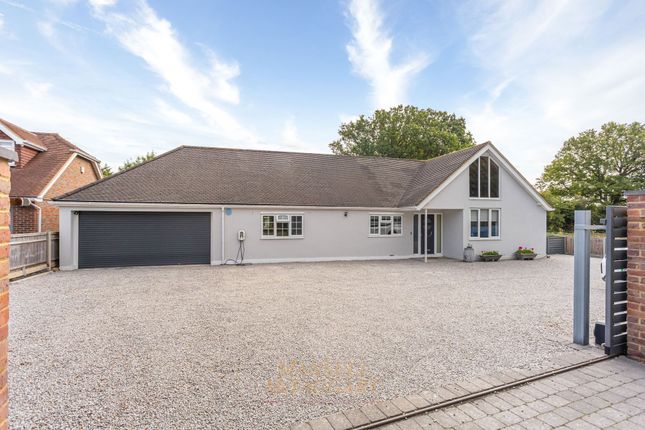
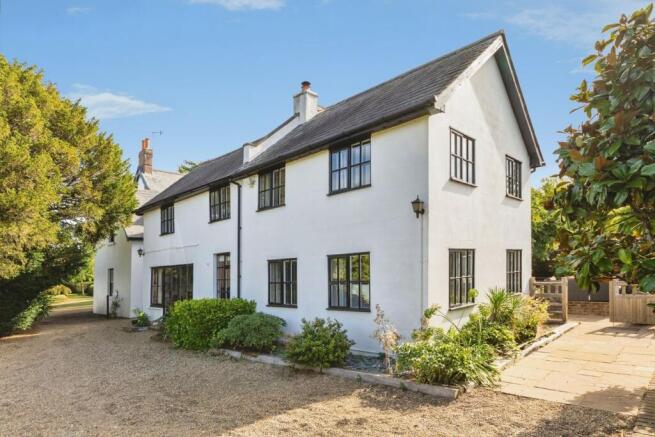
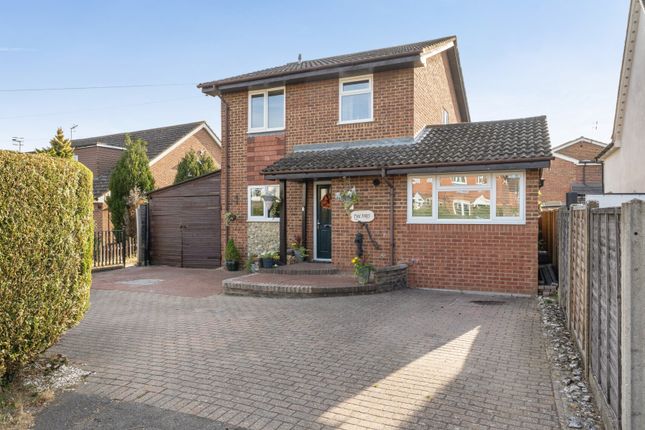
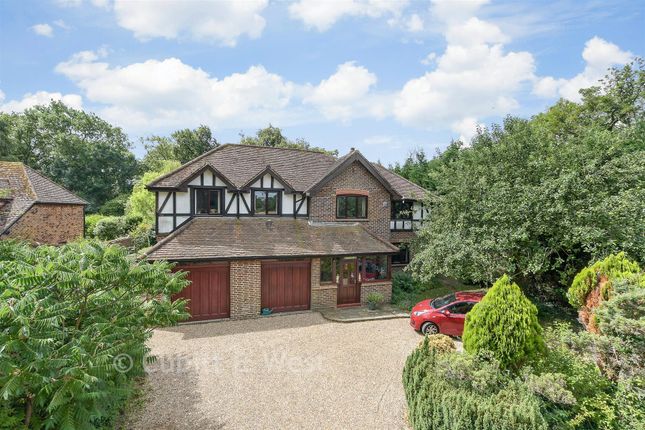
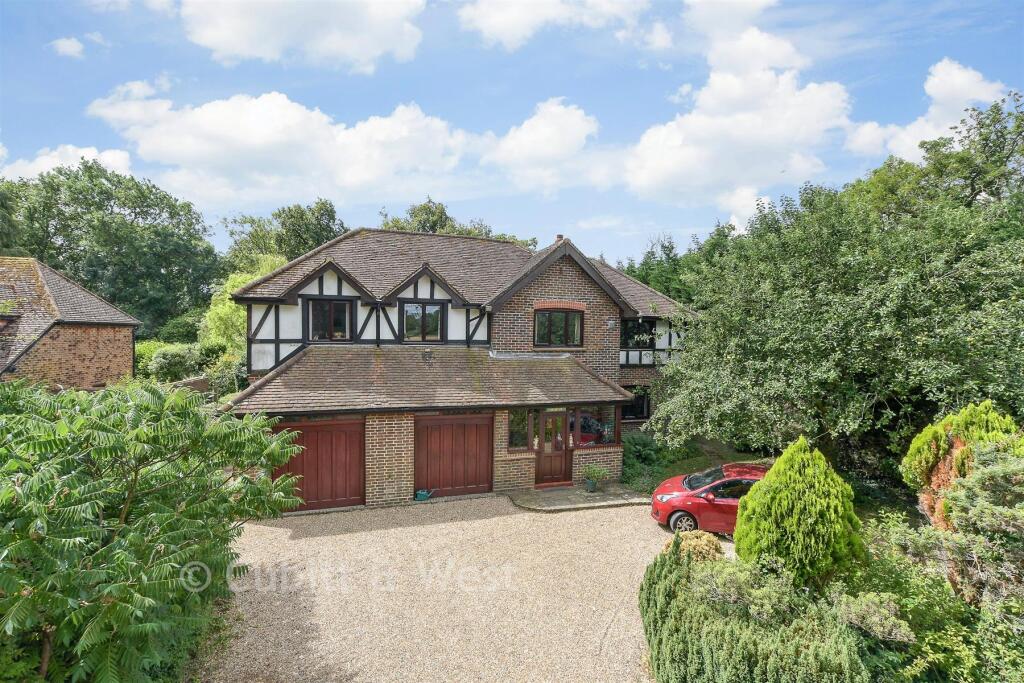
A Home for Family Life, Within a Gated Setting Set within a gated development of just nine homes, this five bedroom detached house brings together generous family accommodation, thoughtfully finished interiors and a landscaped south-west facing garden.
Its attractive exterior and traditional detailing set the tone, while inside, welcoming living spaces and contemporary kitchen give the home a character of its own.
The entrance hall makes a memorable first impression. An elegant staircase rises to the open landing above, creating a sense of space and a lovely connection between the two floors.
In the living room, a bay window brings in natural light, while the wood burning stove provides a focal point for quieter evenings.
Soft, neutral décor gives the room a relaxed feel, with space to gather with family or entertain friends. The kitchen is equally suited to everyday routines and more sociable occasions.
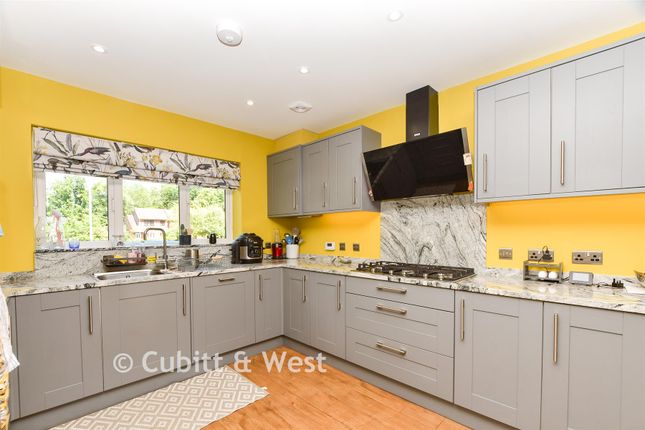
Contemporary cabinetry, integrated appliances and generous work surfaces keep it practical, while the breakfast peninsula offers a natural place to pause for coffee or catch up over breakfast.
Double Bi-folding doors open directly onto the garden, making it easy to take meals and gatherings outside during the warmer months.
Upstairs, the galleried landing leads to five well-proportioned bedrooms. Two have their own en-suite facilities, with a family bathroom serving the remaining rooms.
There is flexibility here for a growing family, overnight guests or a dedicated home office. The garden is a particularly appealing part of the home.
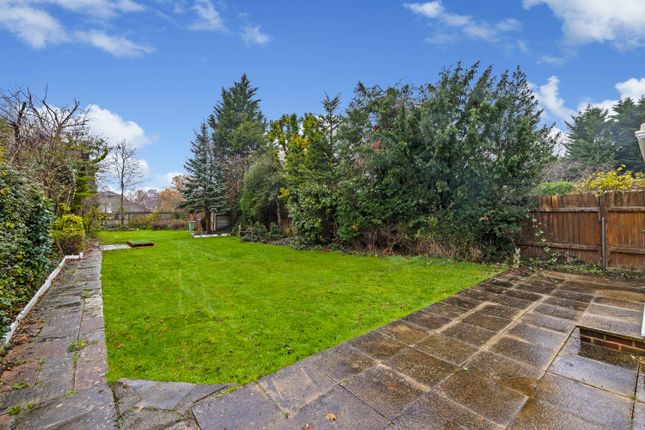
Its south-west facing aspect makes the most of afternoon and evening sunshine, with an extensive lawn, established trees and carefully planted borders providing an attractive setting.
Seating areas offer places for summer lunches, barbecues or simply enjoying the last of the day outdoors. A double garage are driveway provides parking and useful additional storage.
Hookwood offers a convenient balance of residential surroundings and everyday connections.
Horley and Reigate are within easy reach for shopping, dining and other amenities, alongside a choice of schools in the surrounding area.
Rail connections from Horley, together with access to Gatwick Airport and the M23, also make this a practical location for those travelling regularly.
With its distinctive entrance, comfortable proportions and sunny garden, this is a home with plenty to enjoy through every season.
N accordance with Section 21 of the Estate Agents Act 1979, it is hereby declared that the vendor of this property is an employee / director / connected person of The Agency, or is the estate agent themselves Disclaimer Important information These particulars have been prepared with reasonable care and are intended to provide a general description of the property.
They do not form part of any offer or contract. Measurements, distances and floor plans are approximate and are provided for guidance only.
Unless otherwise stated, services, heating systems and appliances have not been tested by the agent.
Items shown in photographs are not necessarily included in the sale; inclusions should be confirmed through the conveyancing process.
Some images may have been enhanced using ai to help potential buyers visualise the property beyond the current furnishings.
These images are illustrative and may not reflect the property’s current appearance.
Prospective buyers should arrange appropriate inspections, surveys and legal enquiries before committing to purchase. Please contact the agent if you require clarification of any information
Value & comps
No previous sales on record.
Returns
Set an offer; the calculator follows it.
We're still gathering serviced-accommodation data for this area.
Archie refurb estimate: a Pro feature
0.0% below asking
This is not financial or investment advice. Prop AI Deals is not authorised by the Financial Conduct Authority (FCA) to provide investment advice.
All investment calculators, property analyses, and AI-generated insights are for informational purposes only. Property investment carries risk and may result in financial loss. All calculations should be independently verified and you should consult with FCA-authorised financial advisers before making any investment decisions.
Past performance does not guarantee future results. Tax implications vary by individual circumstances.
Deal
Properties like this can earn 2–3x BTL yields when converted to HMO, with retrofit costs around £10k/room. Sign in to see the full tier, yield projection, and cost breakdown.
Commercial properties like this can earn 30-50% higher yields when converted to residential under Class MA / Q / P / PA, with prior approval costing ~GBP 96/unit. Sign in to see the recommended route, yield uplift, and cost breakdown.
BRRR-suited properties can recycle 80-100% of investor capital on refi, leaving a high-yielding rental with most of the money out. Sign in to see the refurb cost stack, ARV projection, and refinance maths.
Detached + large garden = sub-division play. Pro tier unlocks the tier badge, plot size, uplift estimate, and regional land benchmark.
Short-lease flats trade at deep discount, but extending under the 1993 Act often costs far less than the discount. Pro tier unlocks the tier badge, premium breakdown, long-lease ARV and arbitrage maths.
See projected short-stay revenue vs a vanilla BTL for this property.
See real sub-let margins (HMO room rates & SA nightly rates) vs the landlord rent.
Area
Agent & docs

FAQ
About Blue Bird Gate, Horley
Explore nearby