2-bedroom bungalow · TQ12 1NX
For saleListed 11 days
Opportunity summary
See Archie’s verdict, returns by strategy and what to check before viewing.
About
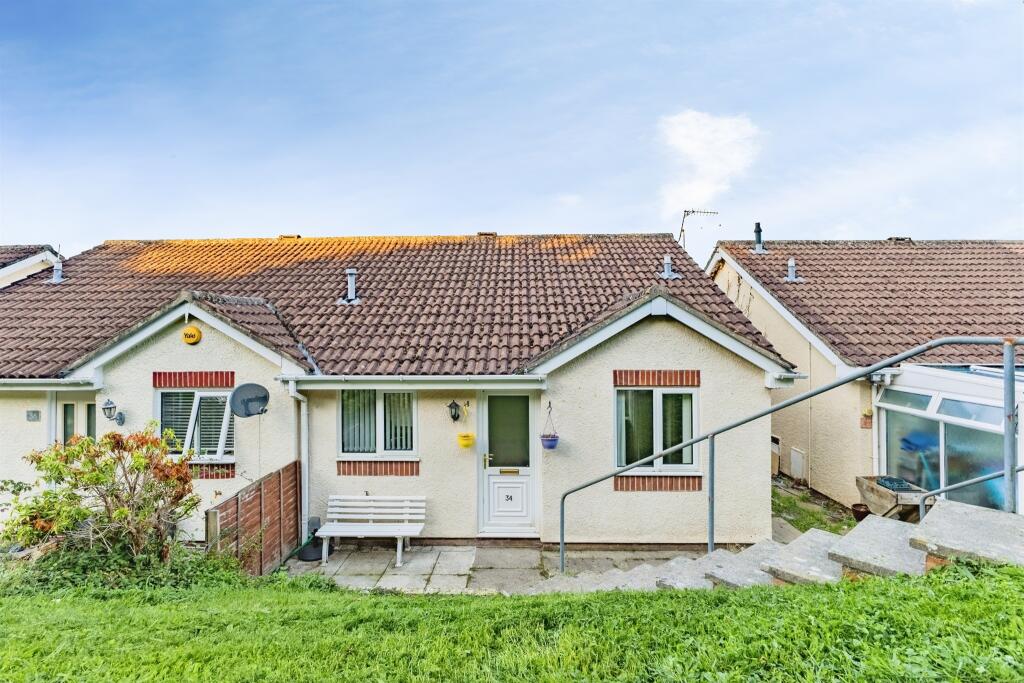
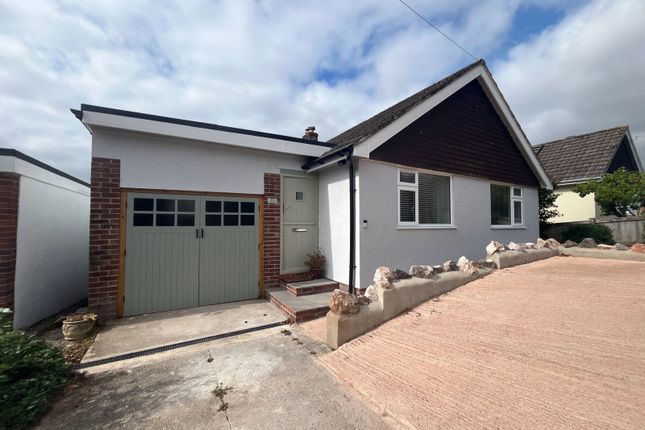
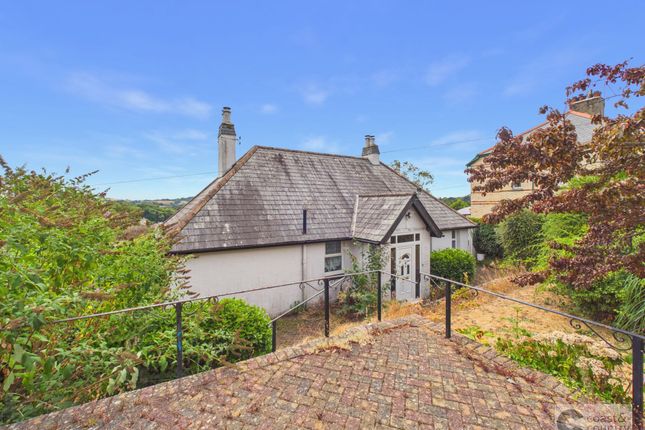
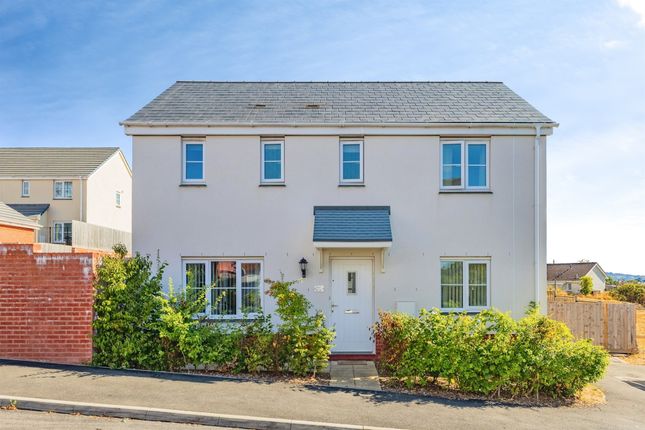
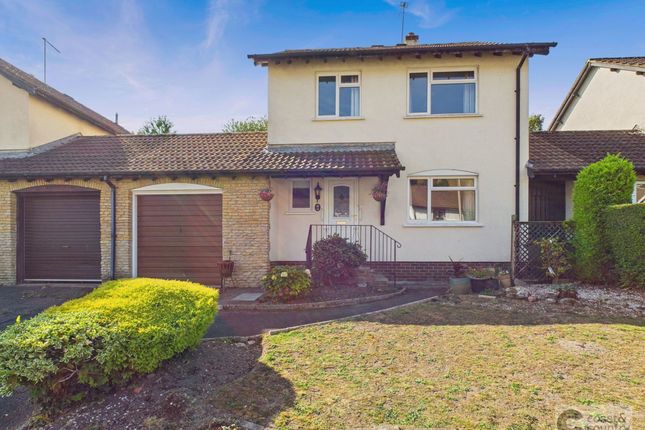
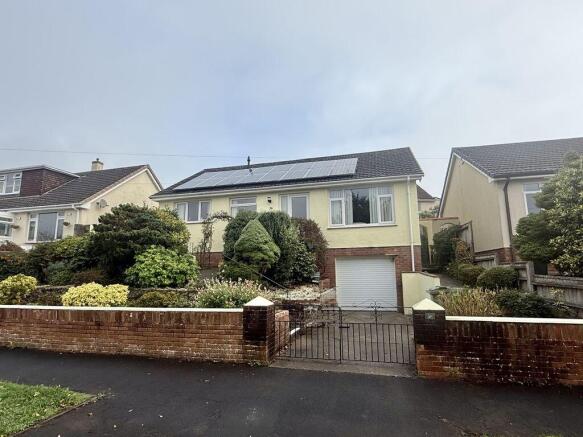
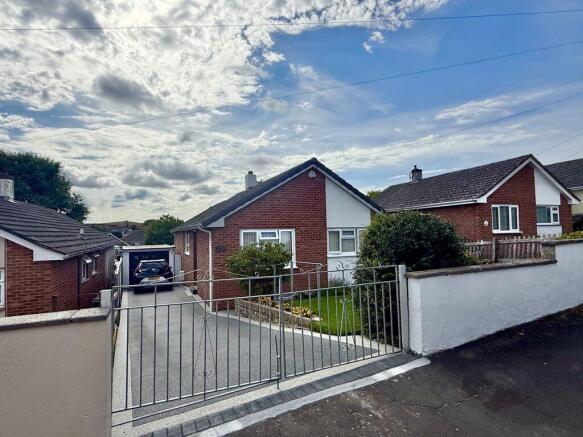
Situated in the popular residential area of Highweek, Newton Abbot, this beautifully presented two-bedroom semi-detached bungalow offers stylish and contemporary accommodation, complemented by generous outside space, a private driveway, garage and substantial basement.
Enjoying an elevated position with far-reaching countryside views, the property has been thoughtfully modernised throughout and offers a wonderful combination of comfortable living and practical space.
The accommodation is accessed via an entrance hallway, which provides access to the principal rooms.
The spacious lounge/diner is situated to the rear of the property, enjoying plenty of natural light through a large window that offers delightful, far-reaching views across the rear garden, neighbouring rooftops and surrounding countryside.
A contemporary feature wall incorporates a modern inset fireplace, with fitted cabinetry providing space for a television and additional storage.
There is ample room for both comfortable seating and dining furniture, making this a versatile space for relaxing and entertaining while enjoying the attractive outlook.
The beautifully appointed kitchen has been finished to a high standard, featuring a stylish range of handleless wall and base units with contrasting copper-effect detailing, complementary work surfaces and white metro-tiled splashbacks.
Integrated appliances include a four-ring induction hob, extractor hood and two built-in Samsung ovens.
A sink with a contemporary mixer tap sits beneath the large window, which provides lovely views and allows natural light to flood the room.
Additional features include recessed ceiling spotlights, under-cabinet lighting and a vertical radiator. A door provides access to the outside.
There are two well-proportioned bedrooms, both offering comfortable accommodation.
The principal bedroom is a generous double room, beautifully presented with a fitted wardrobe and dressing area incorporating extensive hanging space, drawers, a large mirror and integrated lighting.
The second bedroom is another good-sized room, currently arranged as a home office, demonstrating its versatility as a guest bedroom, additional double bedroom or dedicated workspace.
The accommodation is completed by a modern shower room featuring a curved glass shower enclosure, wash hand basin and contemporary fittings.
There is also a separate WC, stylishly finished with a wall-mounted toilet, vanity wash hand basin, wood-effect worktop, modern black fittings and a large wall mirror.
Measurements Lounge: 15'10" x 11'10" (4.83m x 3.61m) Kitchen: 13'5" x 9'4" (4.09m x 2.84m) Bedroom One: 13'5" x 11'11" (4.09m x 3.63m) Bedroom Two: 13'10" x 8'11" (4.22m x 2.72m) Bathroom: 8'10" x 5'4" (2.69m x 1.63m) Garage: 15'9" x 8'6" (4.80m x 2.59m) Basement: 28'3" x 16'3" (8.61m x 4.95m) Important Information Broadband Speed Ultrafast 1800 Mbps (According to OFCOM) Teignbridge Council Tax Band D (£2714.78 2026/2027) EPC Rating D Mains Gas, Electric, Water and Sewerage Supplied The Property is Freehold EPC Rating: D Garden The rear garden is a particular feature of the property, enjoying wonderful panoramic views across the rooftops of Newton Abbot towards the rolling green hills beyond.
A spacious, paved terrace provides an ideal setting for outdoor dining, entertaining or simply relaxing and enjoying the outlook.
Steps lead down to a lawned garden, enclosed by timber fencing and bordered by an attractive variety of mature shrubs, trees and established planting, providing a pleasant sense of privacy.
Raised planters offer additional space for flowers or growing vegetables.
The lower level of the property also benefits from a further paved area, with external steps leading up to the bungalow and direct access to the generous basement, providing excellent additional storage space.
Parking - Garage Parking - Driveway
Value & comps
No previous sales on record.
Returns
Set an offer; the calculator follows it.
We're still gathering serviced-accommodation data for this area.
Archie refurb estimate: a Pro feature
0.0% below asking
This is not financial or investment advice. Prop AI Deals is not authorised by the Financial Conduct Authority (FCA) to provide investment advice.
All investment calculators, property analyses, and AI-generated insights are for informational purposes only. Property investment carries risk and may result in financial loss. All calculations should be independently verified and you should consult with FCA-authorised financial advisors before making any investment decisions.
Past performance does not guarantee future results. Tax implications vary by individual circumstances.
Deal
Properties like this can earn 2–3x BTL yields when converted to HMO, with retrofit costs around £10k/room. Sign in to see the full tier, yield projection, and cost breakdown.
Commercial properties like this can earn 30-50% higher yields when converted to residential under Class MA / Q / P / PA, with prior approval costing ~GBP 96/unit. Sign in to see the recommended route, yield uplift, and cost breakdown.
BRRR-suited properties can recycle 80-100% of investor capital on refi, leaving a high-yielding rental with most of the money out. Sign in to see the refurb cost stack, ARV projection, and refinance maths.
Detached + large garden = sub-division play. Pro tier unlocks the tier badge, plot size, uplift estimate, and regional land benchmark.
Short-lease flats trade at deep discount, but extending under the 1993 Act often costs far less than the discount. Pro tier unlocks the tier badge, premium breakdown, long-lease ARV and arbitrage maths.
See projected short-stay revenue vs a vanilla BTL for this property.
See real sub-let margins (HMO room rates & SA nightly rates) vs the landlord rent.
Area
Agent & docs
FAQ
About Castlewood Avenue, Newton Abbot, TQ12
Explore nearby