4-bedroom detached house · WA16 8SE
For saleListed 303 days
Opportunity summary
See Archie’s verdict, returns by strategy and what to check before viewing.
About
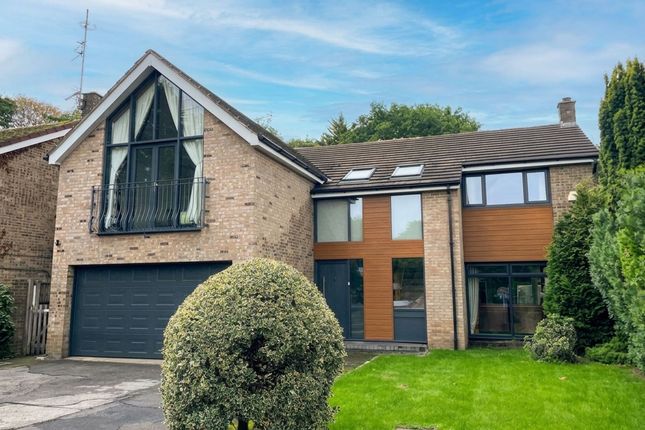
THE ASH | PLOTS 2, 4, 5 & 7 The Ash boasts an impressive double height entrance hallway that floods the interior with natural light, giving this home real stand out appeal.
Again, the large kitchen/family/dining space opens onto the rear garden via sliding folding doors, and the separate living room also benefits from direct garden access through a second set of doors.
The first floor features a master bedroom complete with dressing area and en suite bathroom, plus French windows overlooking the rear garden.
Three more generous bedrooms (one en suite), and a family bathroom finish off this stylish home’s interior, while a detached double garage and spacious driveway complete the exterior.
Note: Plots 5 and 7 are handed. OAKWOOD LIFE The homes at Oakwood will be designed and built to the exacting standards for which PH Homes is renowned.
Each property here combines contemporary architectural detail with exceptional craftsmanship, using traditional materials and finishes that reflect the best of Cheshire’s rural heritage, with a 21st Century aesthetic.
Inside, light-filled spaces flow effortlessly, with open-plan living areas, clean-lined kitchens and beautifully detailed interiors.
Every feature – from the crisp brick work to the slate roofing and immaculately landscaped gardens – is carefully considered to create homes that are both elegant and practical.
This first phase of development at Oakwood will be made up of ten luxury homes over four distinctive house types, each one a statement of design integrity and craftsmanship, with plans for a potential further phase in the near future.
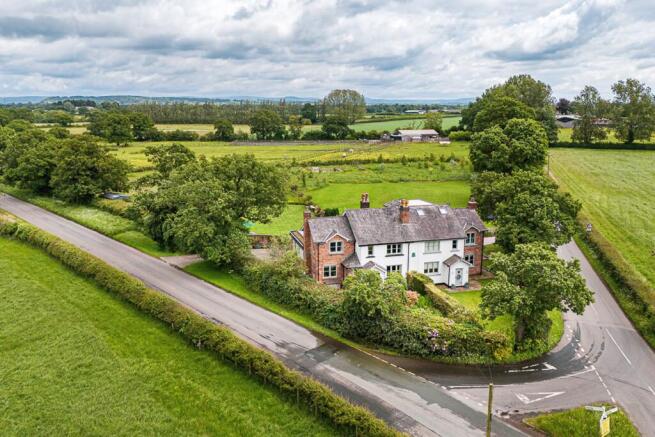
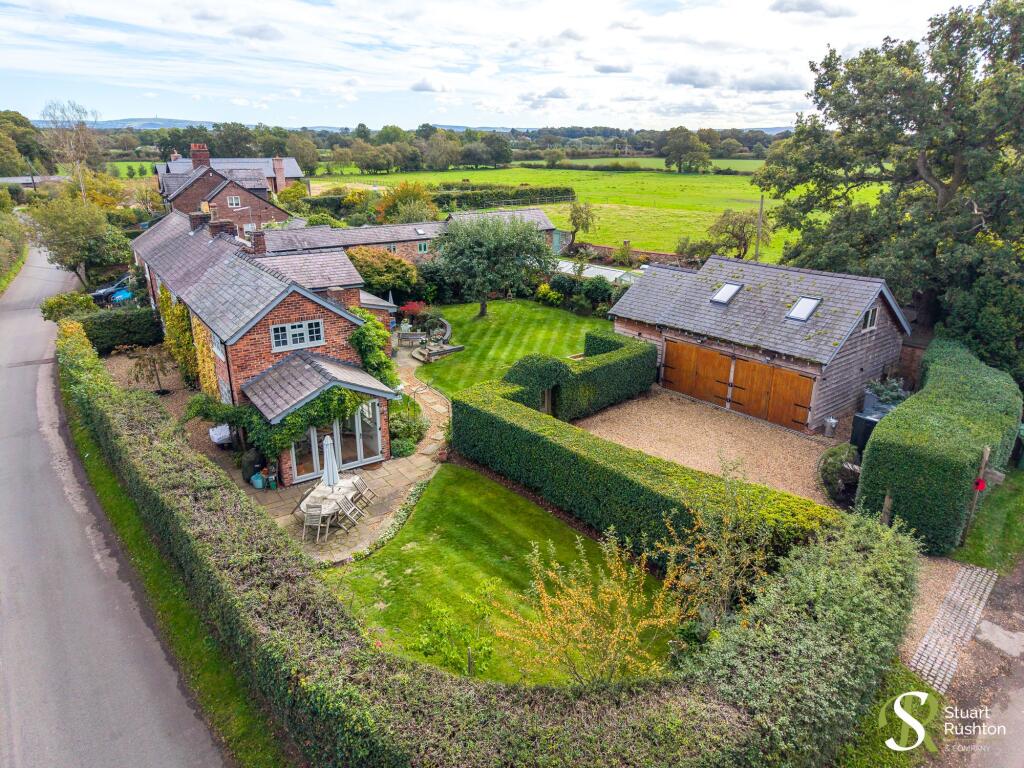
In a location of exceptional rural charm, Oakwood, offers its lucky residents modern country living at its very best.
SPECIFICATION KITCHENS A sleek handle-less kitchen with striking horizontal and vertical line work is the embodiment of contemporary style.
Quartz worktops, large format floor tiles and LED feature under cupboard lighting maintain the theme. A comprehensive range of appliances also ensures your kitchen is as practical as it is beautiful.
• Gloss or matt laminate doors • Soft motion hinges and drawers • 20mm Quartz worktop with upstands and drainer grooves • Neff venting induction hob • Neff single oven • Neff warming drawer • Neff microwave oven • Neff integrated low frost fridge freezer • Neff integrated dishwasher • Stainless steel one and a half bowl under mounted sink • Blanco Camia chrome tap UTILITY ROOMS • Matt laminate doors • Laminate worktop • Stainless steel sink and drainer • Blanco Daras single lever chrome tap • Plumbing for washer and dryer BATHROOMS Each bathroom has been painstakingly designed to create maximum impact.
The position of each tile is carefully considered to complement the sanitaryware, and box section brushed stainless steel tile trims provide crisp sharp edges.
Minimalist glass screens or doors to showers and large mirrors complete the look, while high quality Hansgrohe brassware ensures function is as impressive as form.
• Duravit wall mounted WCs to master en suites (floor mounted WCs to additional bathrooms) • Polished chrome flush plate • Duravit basin with vanity unit • Hansgrohe mixer tap • Walk-in shower with shower tray, glass door or shower screen (where applicable) • Hansgrohe thermostatic shower valve • Duravit bath (where applicable) • Shaver socket • Polished chrome heated towel rail • Illuminated mirrors HEATING, ELECTRICAL & LIGHTING • Vaillant Air Source Heat Pump with wet system underfloor heating to ground floor and radiators to first floor • Mechanical extraction to all bathrooms, kitchen and utility • Polished chrome heated towel radiators to all bathrooms (excluding WCs) • Electric underfloor heating to bathrooms and en suites • Feature New Forest 1,200mm electric fire to living room • LED downlighting to kitchens and bathrooms • External feature lighting to front door and ground floor sliding folding doors • Electric vehicle charging point LANDSCAPING • Natural stone paving to paths and patio • Confined gravel system driveway • Rear garden laid to lawn • Front garden laid to lawn with feature planting • External tap EXTERNAL FINISHES • Traditional brick structure with Millboard® Burnt Cedar Cladding and natural slate roof • High quality double-glazed timber windows • Sliding folding doors to kitchen/family/dining room area • Motorised vertically boarded up and over fob operated garage door INTERIOR FINISHES • Laminate flush internal doors • Polished chrome ironmongery • Large format tiles to kitchen area, utility, WC and bathroom floors • Large format tiles to walls in all bathrooms • Cornice to reception rooms and hall • Skirting boards and architraves • Walls finished in Dulux emulsion • Ceilings finished in Dulux white emulsion • Dark grey stained Ash staircase with cylindrical black metal spindles • Polished chrome light switches and sockets (high level – white plastic) WARDROBES • Sleek wardrobes to master bedroom (or dressing room/area if applicable) SECURITY & PEACE OF MIND • Intruder alarm system with PIR detection • Recessed chrome alarm keypad adjacent to front door plus additional alarm keypad to master bedroom • External doors feature secure locking systems • Mains fed smoke/heat detectors with battery backup • 10 year New Home Warranty, the first 2 years of which is the PH Homes developer’s liability period with our dedicated After-Care Team Note: PH Homes reserve the right to make necessary changes to this specification should any design adjustments or appliance/product availability issues occur.
Alternative appliances/products will be of comparable quality and no lesser value. Parking - Double garage Parking - Driveway
Value & comps
No previous sales on record.
Returns
Set an offer; the calculator follows it.
We're still gathering serviced-accommodation data for this area.
Archie refurb estimate: a Pro feature
0.0% below asking
This is not financial or investment advice. Prop AI Deals is not authorised by the Financial Conduct Authority (FCA) to provide investment advice.
All investment calculators, property analyses, and AI-generated insights are for informational purposes only. Property investment carries risk and may result in financial loss. All calculations should be independently verified and you should consult with FCA-authorised financial advisors before making any investment decisions.
Past performance does not guarantee future results. Tax implications vary by individual circumstances.
Deal
Properties like this can earn 2–3x BTL yields when converted to HMO, with retrofit costs around £10k/room. Sign in to see the full tier, yield projection, and cost breakdown.
Commercial properties like this can earn 30-50% higher yields when converted to residential under Class MA / Q / P / PA, with prior approval costing ~GBP 96/unit. Sign in to see the recommended route, yield uplift, and cost breakdown.
BRRR-suited properties can recycle 80-100% of investor capital on refi, leaving a high-yielding rental with most of the money out. Sign in to see the refurb cost stack, ARV projection, and refinance maths.
Detached + large garden = sub-division play. Pro tier unlocks the tier badge, plot size, uplift estimate, and regional land benchmark.
Short-lease flats trade at deep discount, but extending under the 1993 Act often costs far less than the discount. Pro tier unlocks the tier badge, premium breakdown, long-lease ARV and arbitrage maths.
See projected short-stay revenue vs a vanilla BTL for this property.
See real sub-let margins (HMO room rates & SA nightly rates) vs the landlord rent.
Area
Agent & docs
FAQ
About Ollerton, Knutsford WA16
Explore nearby