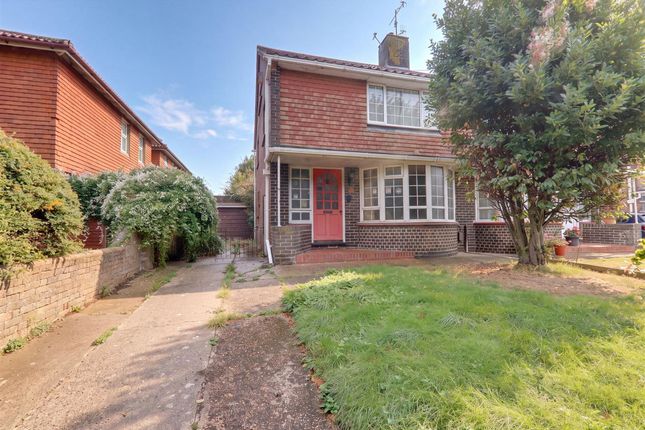
3-bedroom semi-detached house · BN14 7AY
For saleListed 19 days
Opportunity summary
See Archie’s verdict, returns by strategy and what to check before viewing.
About
Step Inside Welcome to this beautifully presented three-bedroom semi-detached house, showcasing contemporary style and comfort throughout.
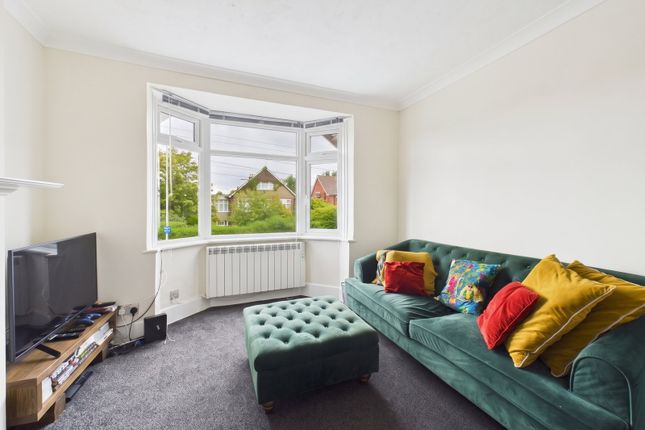
The cosy living room is the perfect family retreat, adorned with a large leather sofa and a chic wall-mounted TV, highlighted by a decorative mirror and practical laminate flooring.
Natural light pours in through generous windows, creating an inviting atmosphere.
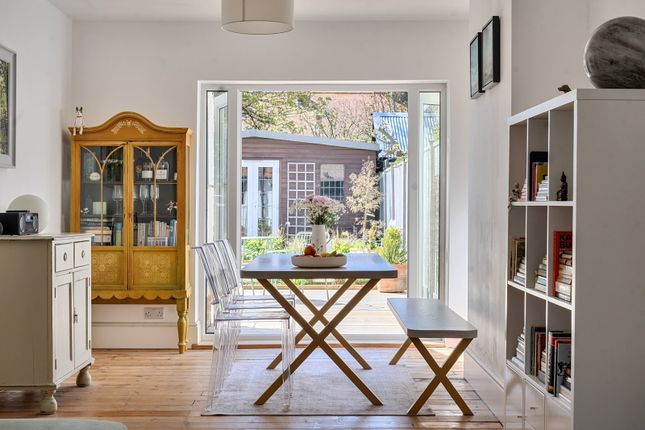
The heart of the home is the open plan kitchen and dining area, boasting sleek cabinetry, ample space for appliances, and a statement range cooker.
Ample storage and warm wood flooring combine with large windows to make this space ideal for both everyday living and entertaining.
The dining area comfortably accommodates a family-sized table, making mealtimes a delight. Upstairs, three well-proportioned bedrooms offer versatility and comfort.
Each bedroom is enhanced by large windows ensuring plenty of natural light and space for personal belongings.
Soft pastel tones and quality finishes add a calming touch, while decorative shelving bring warmth and character.
The modern family bathroom features stylish tiled walls, a bathtub with overhead shower and heated towel rail.
Step Outside This property is designed for seamless indoor-outdoor living, perfect for families and those who love to entertain.
The private garden is a true highlight, featuring a spacious lawn and a paved patio area, ideal for summer barbeques or alfresco dining.
A charming pergola adds a touch of elegance, while mature hedging and a side entrance gate provide privacy and convenience.
The garden also includes a wooden storage shed with French doors, offering additional storage or potential as a garden office, enhancing the property’s versatility.
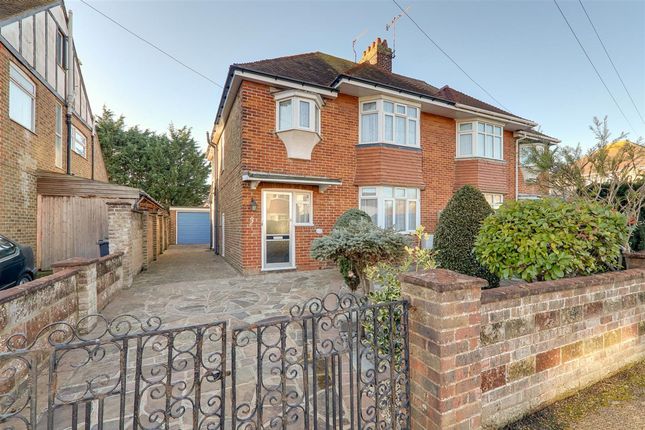
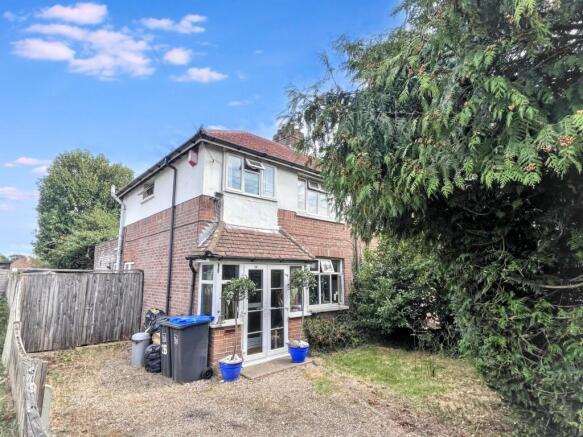
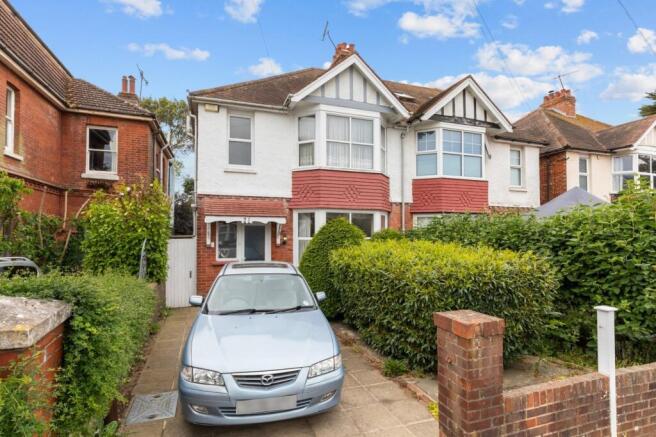
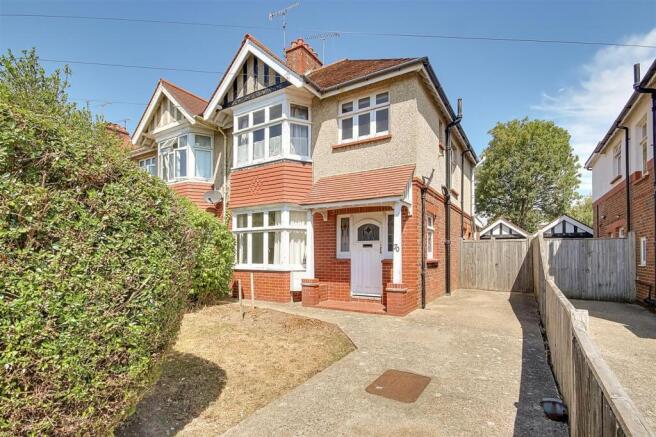
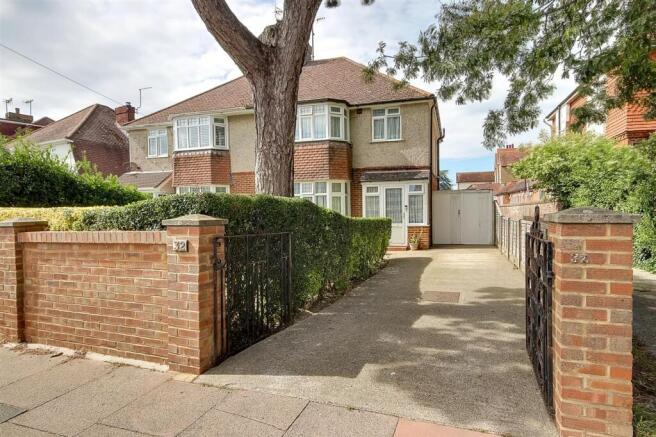
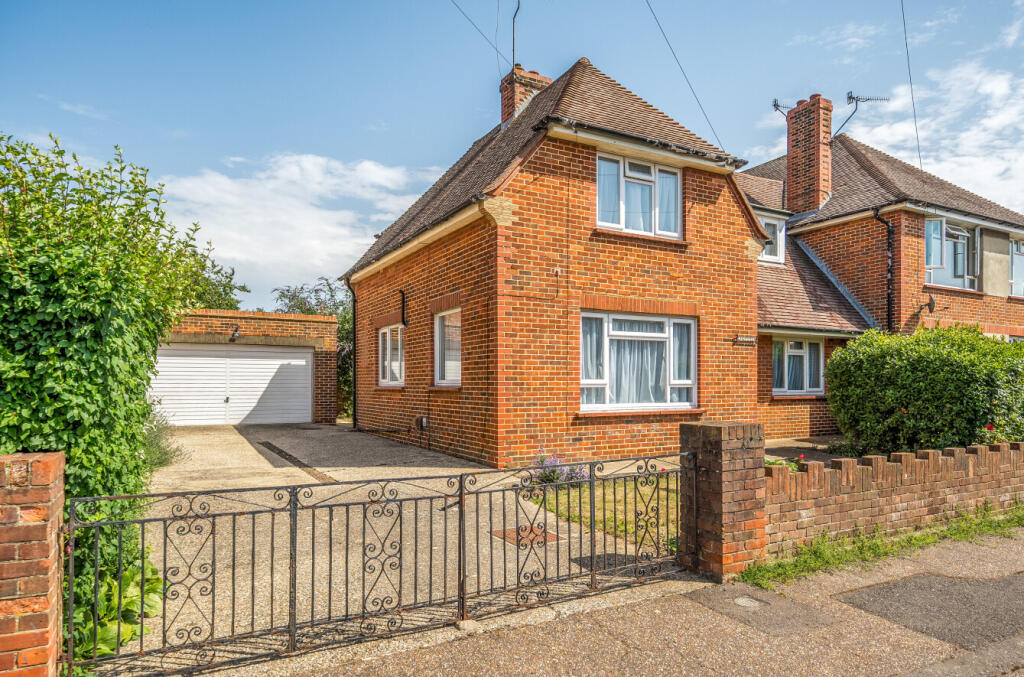
Further benefits include a generously sized paved driveway with off-road parking for multiple vehicles, ensuring ease for homeowners and visitors alike.
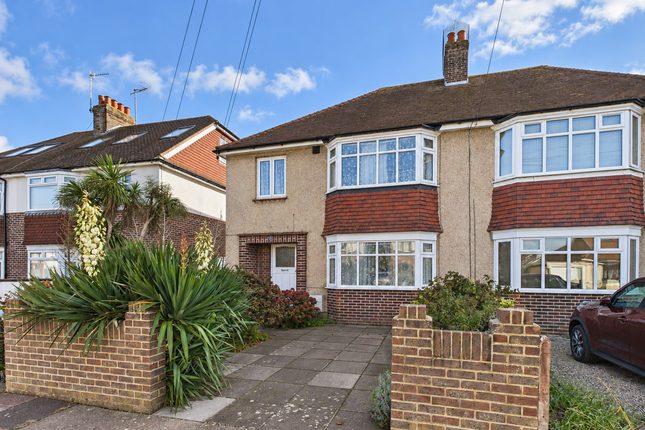
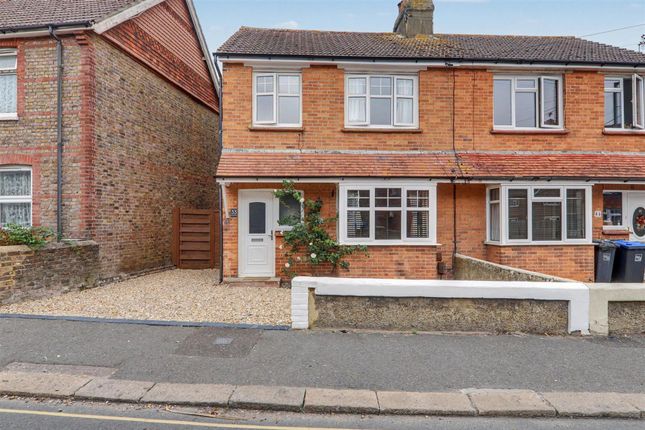
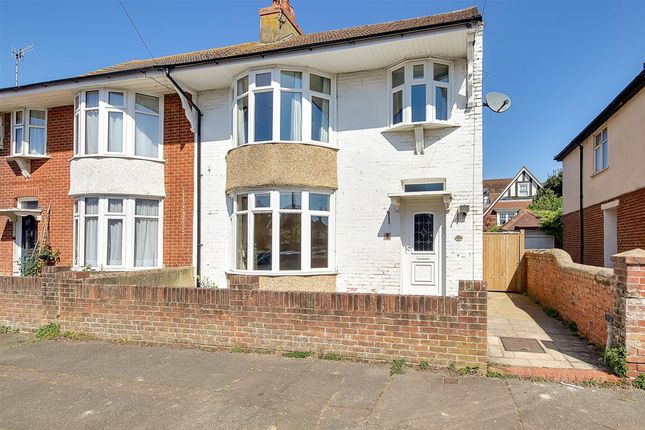
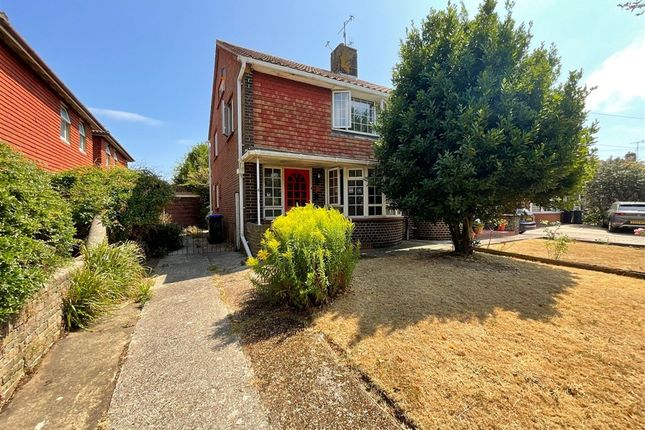
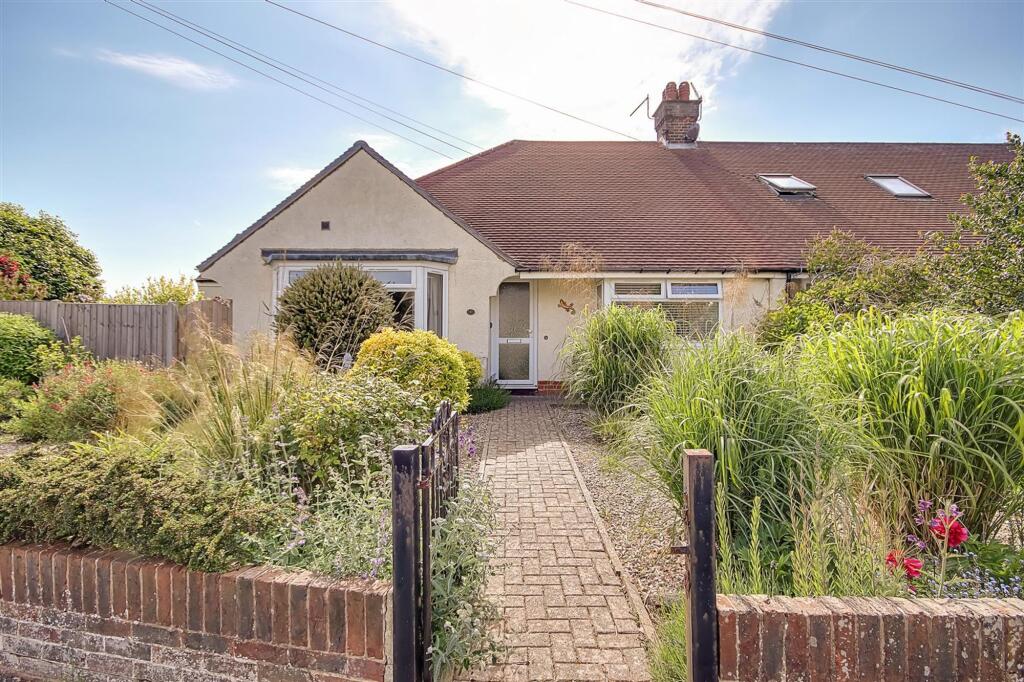
The exterior’s classic design and well-maintained facade add to the property’s overall kerb appeal.
Key Features at a Glance: - Three bright and comfortable bedrooms - Spacious open plan kitchen and dining area with range cooker - Modern family bathroom with heated towel rail - Inviting living room with contemporary decor and laminate flooring - Private garden with patio, pergola, and outdoor storage shed - Off-road parking for multiple vehicles on a paved driveway This impressive home offers a perfect blend of modern convenience, stylish finishes, and generous outdoor space - ready for you to move in EPC Rating: C Kitchen / diner 3.57m x 6.23m Living room 2.87m x 3.46m Utility Room 1.28m x 2.07m Bedroom 3 2.28m x 3.53m Master Bedroom 3.44m x 3.75m Bedroom 2 2.91m x 3.51m Bathroom 1.29m x 3.55m Parking - Driveway Disclaimer Please note we have not tested any apparatus, fixtures, fittings, or services.
Interested parties must undertake their own Investigations into the working order of these items. All measurements are approximate and photographs provided for guidance only.
The mention of any appliances, apparatus, fixtures, fittings, or services within these particulars does not necessarily mean they are included within the sale.
Value & comps
No previous sales on record.
Returns
Set an offer; the calculator follows it.
We're still gathering serviced-accommodation data for this area.
Archie refurb estimate: a Pro feature
0.0% below asking
This is not financial or investment advice. Prop AI Deals is not authorised by the Financial Conduct Authority (FCA) to provide investment advice.
All investment calculators, property analyses, and AI-generated insights are for informational purposes only. Property investment carries risk and may result in financial loss. All calculations should be independently verified and you should consult with FCA-authorised financial advisors before making any investment decisions.
Past performance does not guarantee future results. Tax implications vary by individual circumstances.
Deal
Properties like this can earn 2–3x BTL yields when converted to HMO, with retrofit costs around £10k/room. Sign in to see the full tier, yield projection, and cost breakdown.
Commercial properties like this can earn 30-50% higher yields when converted to residential under Class MA / Q / P / PA, with prior approval costing ~GBP 96/unit. Sign in to see the recommended route, yield uplift, and cost breakdown.
BRRR-suited properties can recycle 80-100% of investor capital on refi, leaving a high-yielding rental with most of the money out. Sign in to see the refurb cost stack, ARV projection, and refinance maths.
Detached + large garden = sub-division play. Pro tier unlocks the tier badge, plot size, uplift estimate, and regional land benchmark.
Short-lease flats trade at deep discount, but extending under the 1993 Act often costs far less than the discount. Pro tier unlocks the tier badge, premium breakdown, long-lease ARV and arbitrage maths.
See projected short-stay revenue vs a vanilla BTL for this property.
See real sub-let margins (HMO room rates & SA nightly rates) vs the landlord rent.
Area
Agent & docs

FAQ
About South Farm Road, Worthing, BN14
Explore nearby