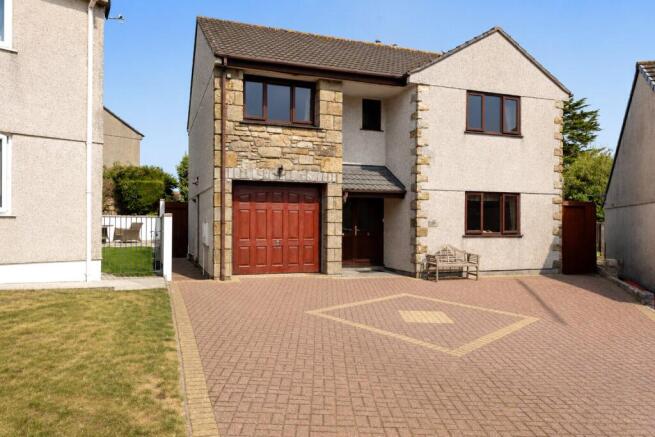
3-bedroom detached house · TR20 9HX
For saleListed 83 days
Opportunity summary
See Archie’s verdict, returns by strategy and what to check before viewing.
About
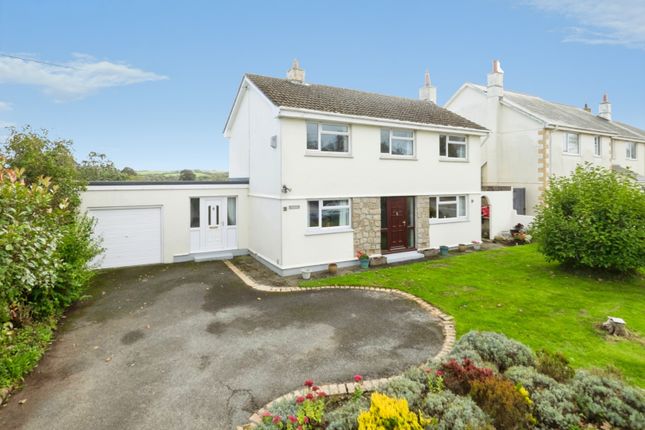
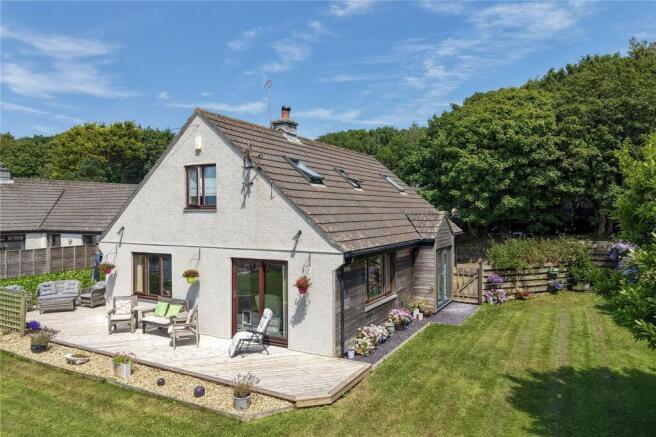
If privacy, tranquillity and a true countryside lifestyle are what you're searching for, this delightful detached cottage could be the perfect retreat.
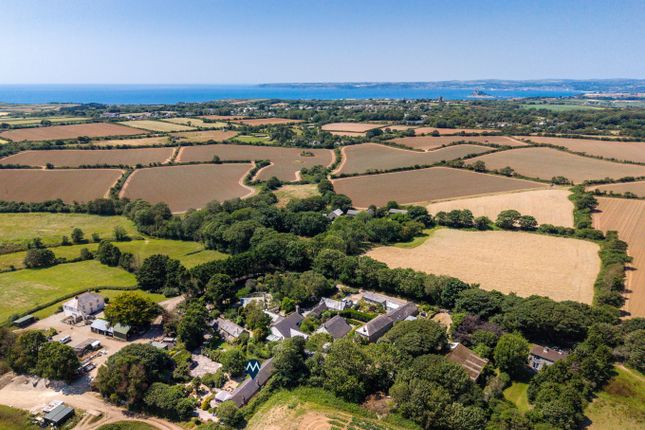
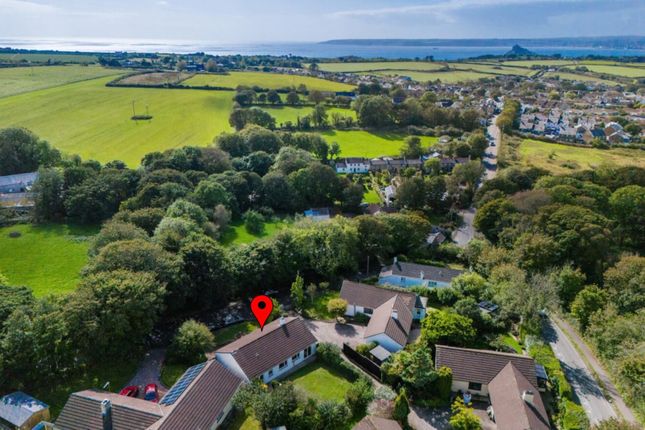
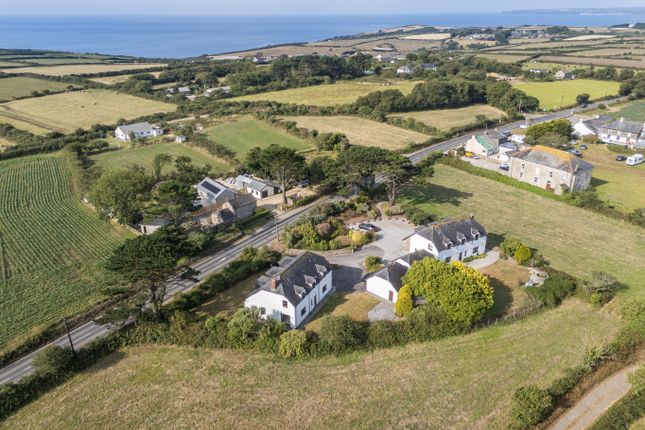
Nestled at the end of a bridleway and surrounded by farmland, footpaths and scenic countryside, the property enjoys an enviable position where the soundtrack to daily life is simply birdsong and nature.
Offered to the market with no onward chain, the property presents an exciting opportunity for buyers seeking a characterful home with generous accommodation and the chance to modernise and create their ideal country residence.
The accommodation begins with a welcoming entrance porch leading into a spacious living room, full of charm and interesting character features.
To the rear of the property is a large farmhouse-style kitchen complete with an Aga, providing a wonderful heart to the home.
A separate utility room and ground floor shower room add practicality and convenience.
On the first floor are three well-proportioned double bedrooms and a family bathroom, offering comfortable accommodation for families or those seeking additional space for guests or home working.
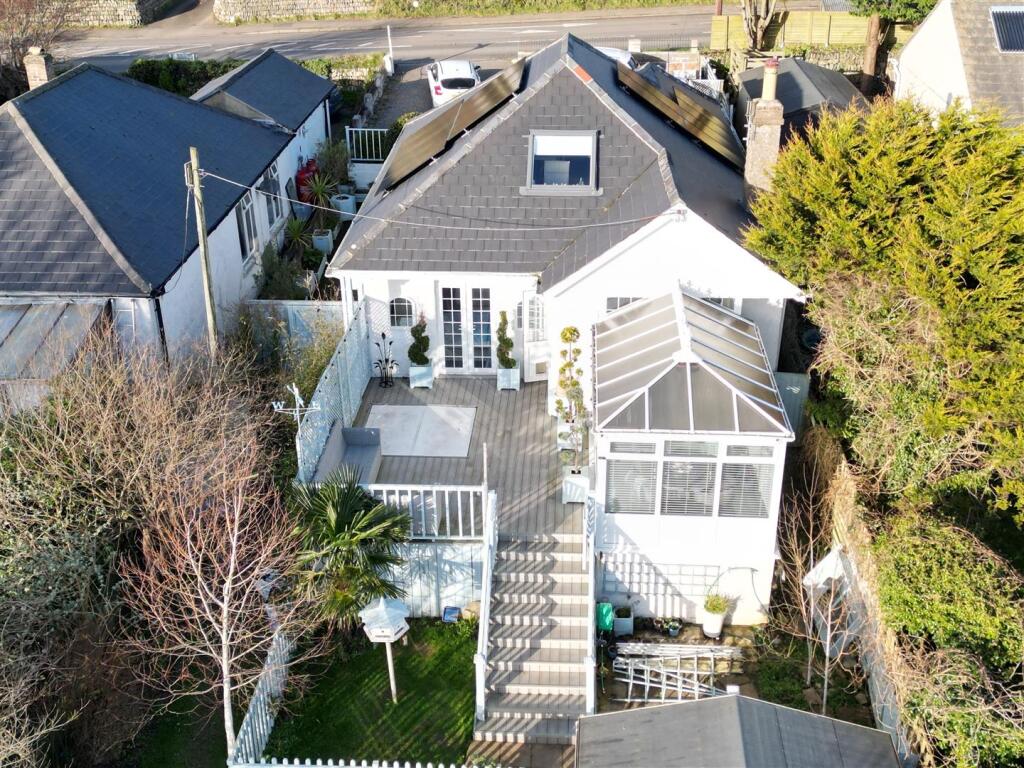
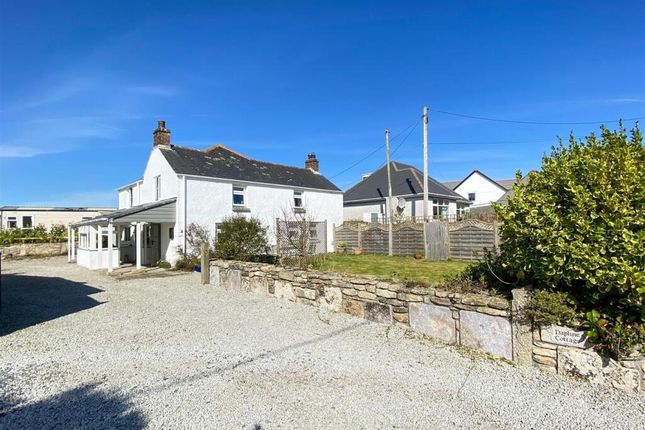
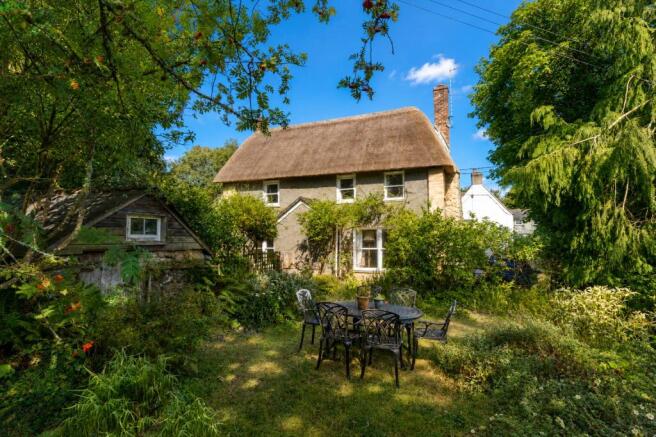
Outside, the property benefits from off-road parking to the front, while the rear enjoys a beautifully established cottage-style garden.
A substantial summer house with power provides excellent versatility, ideal as a home office, studio, workshop or entertaining space.
Enjoying a peaceful rural location yet offering enormous potential, this charming home combines character, space and seclusion, making it a rare opportunity for those looking to embrace country living.
Front Conservatory 5.28m x 1.45m Double-glazed door. Fully double-glazed front and side. Tiled floor, radiator. Half-glazed door into- Lounge 8.03m x 5.23m Tiled floor.
Beams, 2x radiator. Door to understairs cupboard. Shelving across one wall. Ornamental fireplace with granite surround and mantle. Power-points, phone-point.
Through to- Kitchen/Diner 5.33m x 4.47m Tiled floor. Large double-glazed picture window to rear with pretty garden out-look and rural views.
Radiator, bespoke fitted kitchen in natural wood and tiled work-top. Integrated gas hob, sink and drainer. Space for washing machine, oil Aga, extractor, double-glazed door to rear garden.
Door to- Utility Room 2.51m x 2.6m Double-glazed window to side. Tiled floor, boiler, radiator, power-points. Shower/W.C. 2.6m x 1.37m Double-glazed window to rear.
W.C., wash hand basin, walk in shower, heated towel rail. Stairs to first floor From lounge door to stairwell. Stairs to first floor, generous landing, power-points. access to loft.
Bedroom 1 2.77m x 3.78m Wood floors, double-glazed window to front, radiator. Bedroom 2 3.58m x 3.05m Double-glazed window to front, wood floors, radiator, power-points.
Bedroom 3 2.84m x 2.29m Double-glazed window to rear with rural views. Bathroom 2.57m x 2m Double-glazed window to rear. Bath with part roll top and mixer tap. W.C.
wash hand basin, heated towel rail, tiled floor, door to cupboard housing the water tank. Outside to front Front parking area. Traditional hedge boundaries.
Outside to rear A beautifully stocked cottage garden with rural views. Summer House Studio 4.01m x 2.92m Power. Double-glazed window to front and side.
Services Electricity, mains water. Broadband Full fibre broadband is available at the property. Council Tax Band D.
Value & comps
No previous sales on record.
Returns
Set an offer; the calculator follows it.
We're still gathering serviced-accommodation data for this area.
Archie refurb estimate: a Pro feature
0.0% below asking
This is not financial or investment advice. Prop AI Deals is not authorised by the Financial Conduct Authority (FCA) to provide investment advice.
All investment calculators, property analyses, and AI-generated insights are for informational purposes only. Property investment carries risk and may result in financial loss. All calculations should be independently verified and you should consult with FCA-authorised financial advisors before making any investment decisions.
Past performance does not guarantee future results. Tax implications vary by individual circumstances.
Deal
Properties like this can earn 2–3x BTL yields when converted to HMO, with retrofit costs around £10k/room. Sign in to see the full tier, yield projection, and cost breakdown.
Commercial properties like this can earn 30-50% higher yields when converted to residential under Class MA / Q / P / PA, with prior approval costing ~GBP 96/unit. Sign in to see the recommended route, yield uplift, and cost breakdown.
BRRR-suited properties can recycle 80-100% of investor capital on refi, leaving a high-yielding rental with most of the money out. Sign in to see the refurb cost stack, ARV projection, and refinance maths.
Detached + large garden = sub-division play. Pro tier unlocks the tier badge, plot size, uplift estimate, and regional land benchmark.
Short-lease flats trade at deep discount, but extending under the 1993 Act often costs far less than the discount. Pro tier unlocks the tier badge, premium breakdown, long-lease ARV and arbitrage maths.
See projected short-stay revenue vs a vanilla BTL for this property.
See real sub-let margins (HMO room rates & SA nightly rates) vs the landlord rent.
Area
Agent & docs
FAQ
About Colenso Cross, Goldsithney, TR20
Explore nearby