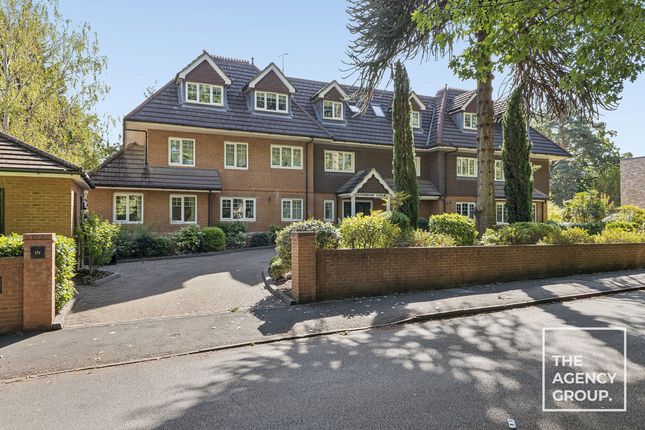
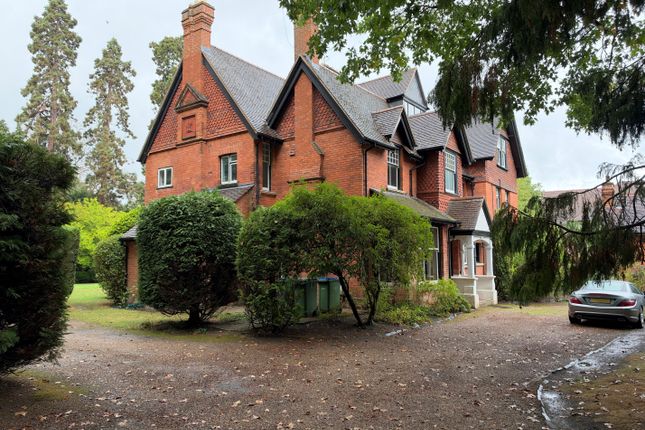
6-bedroom house · KT13 0JW
Sold STCReduced £250k (−7.1%) on 25 JunListed 143 days
Opportunity summary
See Archie’s verdict, returns by strategy and what to check before viewing.
About
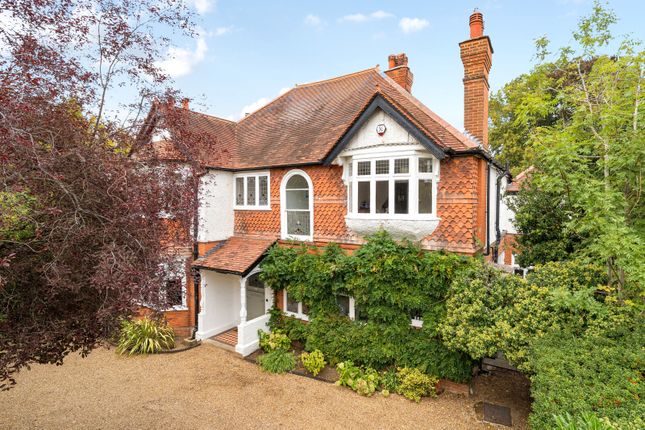
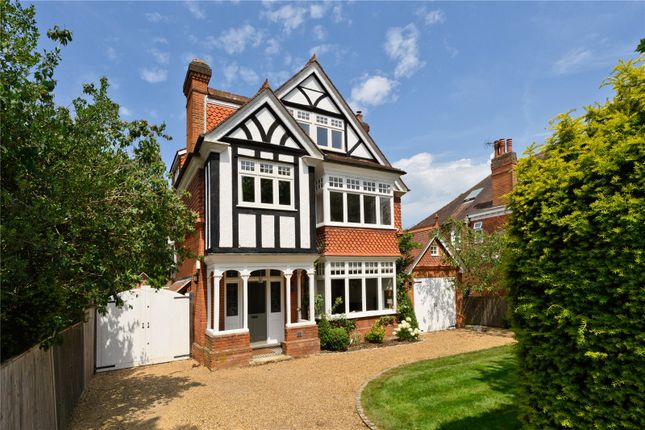
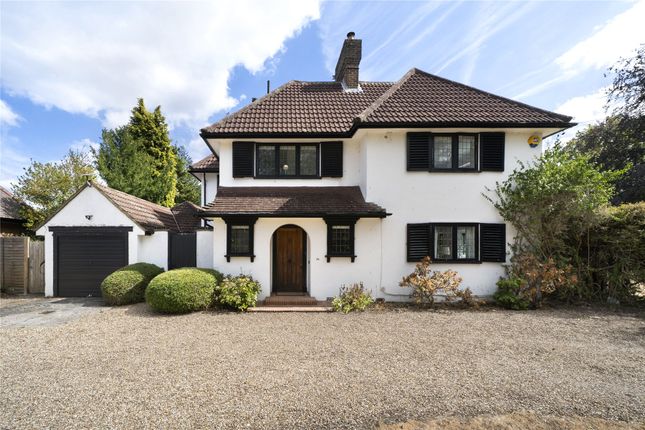
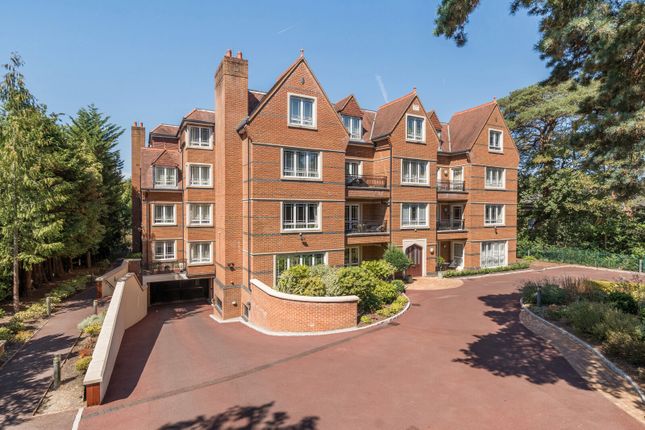
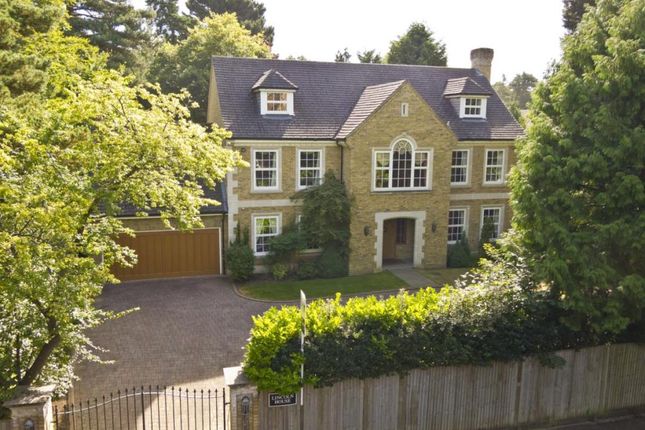
Set quietly at the end of a no-through road, Granville Corner, represents an exceptional newly built residence extending to approximately 5,761 sq ft, combining elegant architectural design with thoughtfully arranged family living across three floors.
Approached via a generous driveway, the home presents an attractive and timeless façade, with a double garage seamlessly integrated into the front elevation.
The sense of arrival is immediately impressive, with a well-balanced exterior framed by mature trees that echo the privacy and calm of the surrounding setting.
Inside, the property has been designed with both scale and flow in mind.
The ground floor centres around a striking open-plan kitchen / family / reception space, an expansive and sociable hub that effortlessly connects to the garden beyond through wide openings, allowing natural light to flood the interior.
The kitchen itself is beautifully appointed with bespoke cabinetry, a substantial central island and clean, contemporary finishes, perfectly suited to both everyday living and entertaining.
Complementing this are more formal areas, including a dedicated dining room and an additional reception space, alongside a separate study, ideal for home working.
A utility room, plant room and cloakroom ensure the practical needs of modern family life are equally well catered for.
The bedroom accommodation is arranged over two upper floors and offers both flexibility and privacy.
The principal suite is a standout feature, providing a tranquil retreat complete with a luxurious full bathroom and a well-proportioned dressing area.
Two further bedroom suites, each with their own en suite shower rooms, offer excellent guest or family accommodation, while two additional double bedrooms are served by a stylish family bathroom.
The second floor adds further versatility, comprising an additional bedroom, a shower room and a generous bonus room, ideal as a games room, gym or additional living space depending on requirements.
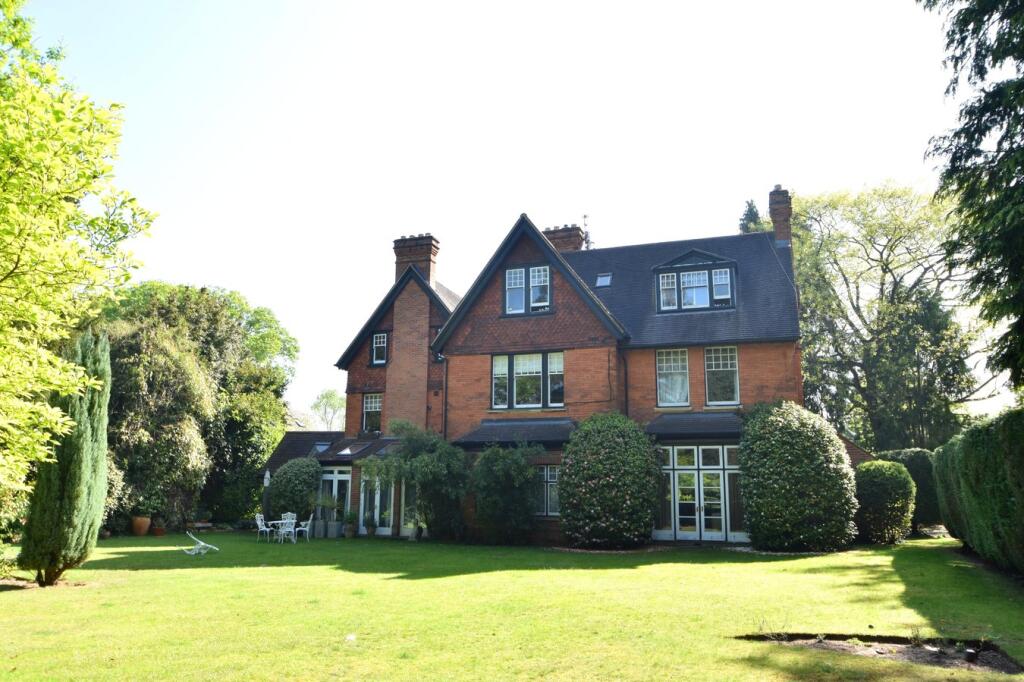
Externally, the rear garden is a particular highlight - a beautifully landscaped and private space, bordered by mature trees and planting, offering a peaceful backdrop and ample room for outdoor entertaining or family enjoyment.
A garden house provides further ancillary accommodation, perfectly suited as a home office, studio or leisure space.
Set on the environs of St George's Hill, the estate is set on approximately 900 acres and features a private championship-standard 18-hole golf course, two 9-hole courses and a separate private tennis and squash club.
Close to the centre of Weybridge, the greens and fairways of St George's Hill Golf Club meander through the Estate, whilst the Lawn Tennis, Squash and Croquet Club offers luxurious fitness and an indoor swimming pool.
The Estate provides controlled gated security and privacy, offering an ideal community location.
The A3 is a short driving distance giving access to London and the M25 which, in turn, leads to the national motorway network as well as Heathrow and Gatwick airports.
Weybridge and Walton mainline rail stations are conveniently located nearby.
Value & comps
No previous sales on record.
Returns
Set an offer; the calculator follows it.
We're still gathering serviced-accommodation data for this area.
Archie refurb estimate: a Pro feature
0.0% below asking
This is not financial or investment advice. Prop AI Deals is not authorised by the Financial Conduct Authority (FCA) to provide investment advice.
All investment calculators, property analyses, and AI-generated insights are for informational purposes only. Property investment carries risk and may result in financial loss. All calculations should be independently verified and you should consult with FCA-authorised financial advisors before making any investment decisions.
Past performance does not guarantee future results. Tax implications vary by individual circumstances.
Deal
Properties like this can earn 2–3x BTL yields when converted to HMO, with retrofit costs around £10k/room. Sign in to see the full tier, yield projection, and cost breakdown.
Commercial properties like this can earn 30-50% higher yields when converted to residential under Class MA / Q / P / PA, with prior approval costing ~GBP 96/unit. Sign in to see the recommended route, yield uplift, and cost breakdown.
BRRR-suited properties can recycle 80-100% of investor capital on refi, leaving a high-yielding rental with most of the money out. Sign in to see the refurb cost stack, ARV projection, and refinance maths.
Detached + large garden = sub-division play. Pro tier unlocks the tier badge, plot size, uplift estimate, and regional land benchmark.
Short-lease flats trade at deep discount, but extending under the 1993 Act often costs far less than the discount. Pro tier unlocks the tier badge, premium breakdown, long-lease ARV and arbitrage maths.
See projected short-stay revenue vs a vanilla BTL for this property.
See real sub-let margins (HMO room rates & SA nightly rates) vs the landlord rent.
Area
Agent & docs
FAQ
About Cavendish Road, Weybridge
Explore nearby