2-bedroom bungalow · HG4 4DT
For saleReduced £25k (−7.7%) on 16 SepListed 427 days
Opportunity summary
See Archie’s verdict, returns by strategy and what to check before viewing.
About
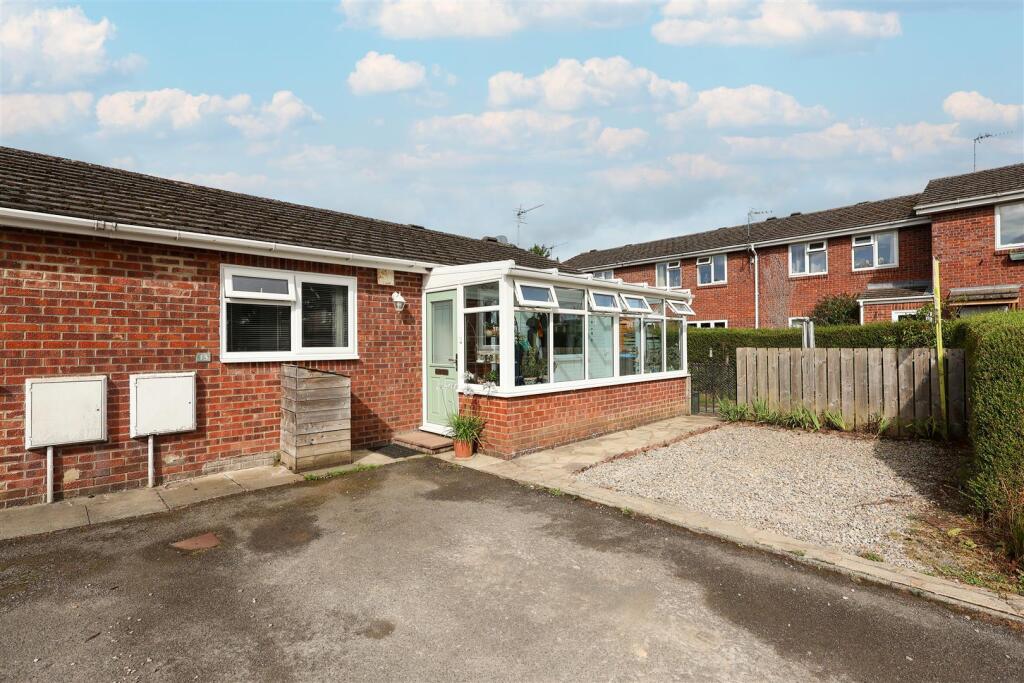
For sale with no onward chain ***for sale with no onward chain*** Tucked away in a quiet cul de sac, this delightful semi-detached bungalow offers a perfect blend of comfort and convenience.
The interior features a spacious living area, modern fitted kitchen with utility room and a contemporary shower room. Furthermore, there are two double bedrooms, a study and large conservatory.
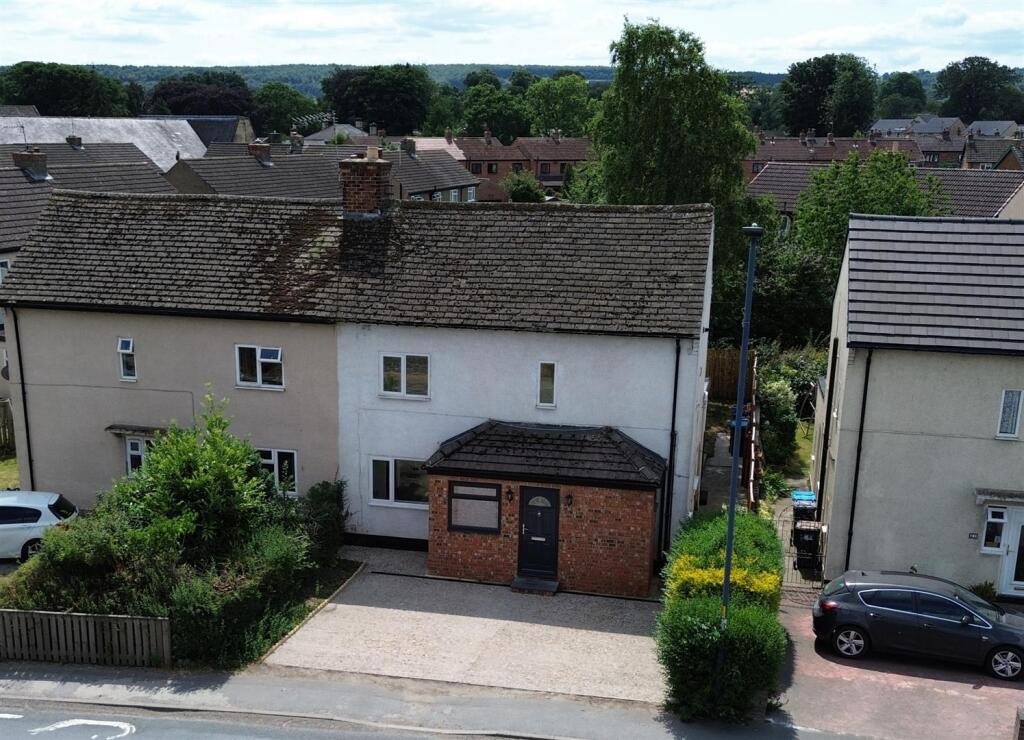
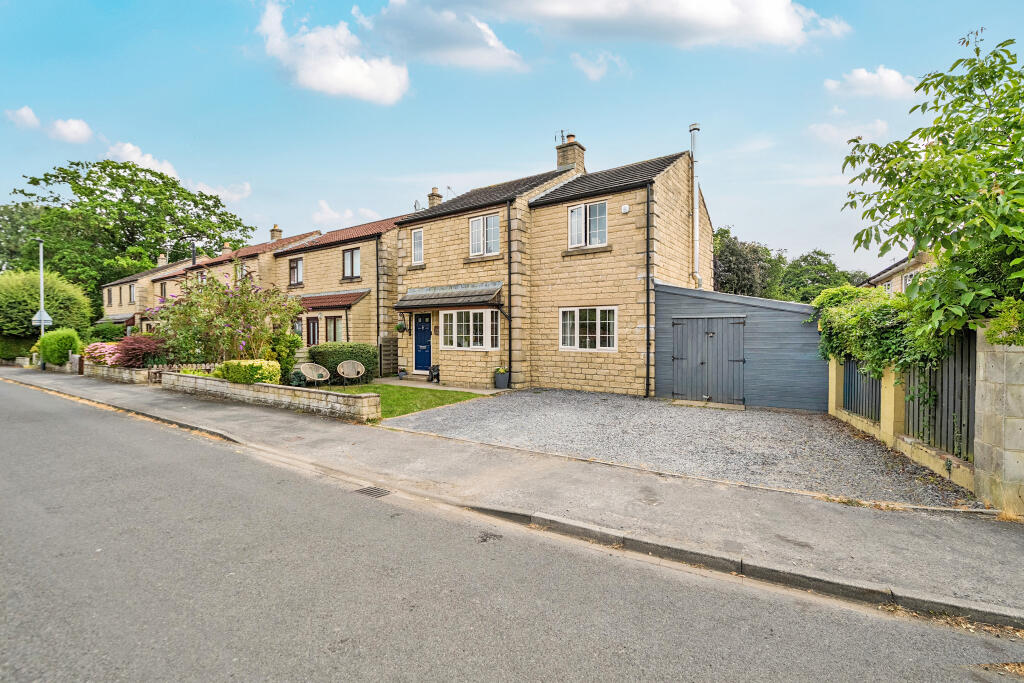
Externally, the bungalow benefits from a private patio area, single garage and driveway parking.
Situated close to local amenities and excellent transport links, this bungalow offers a convenient lifestyle while still enjoying a serene countryside atmosphere.
With its attractive exterior and inviting interior, this property presents a wonderful opportunity for those looking for a cosy home in a picturesque village location.
Book a viewing today to appreciate all that this charming bungalow has to offer.
Masham is a charming and historic market town in North Yorkshire, nestled on the edge of the Yorkshire Dales and surrounded by the scenic beauty of Nidderdale Area of Outstanding Natural Beauty and Wensleydale.
Centred around one of England’s largest Georgian market squares, it boasts a rich heritage dating back to its 13th-century market charter, with elegant architecture, a medieval church, and a welcoming village atmosphere.
Masham is renowned for its traditional weekly markets, vibrant community events like the annual Sheep Fair, and its two celebrated breweries-Theakston’s and Black Sheep-which attract visitors year-round.
Masham is set against a backdrop of rolling countryside, riverside walks, and nearby woodlands.
With excellent amenities, strong community spirit, and timeless character, Masham offers an idyllic lifestyle for those seeking heritage, nature, and tranquillity.
Sitting Room 22 x 11 Spacious Sitting Room overlooking the Northside of the property, benefitting from a gas burner.
Kitchen 11'3" x 7'9" (3.43m x 2.36m) A range of base and wall units, 1 1/2 sink unit, electric oven, gas hob with extractor over, integrated dishwasher.
Utility Room 12'2" x 6'2" (3.7m x 1.88m) Base units, plumbing for laundry appliances, single sink unit with drainer.
Bedroom One 12'4" x 11 (3.76m x 11) Spacious double bedroom with a range of built-in cupboards, looking out to the Southside of the property and the rear courtyard.
Bedroom Two 12'5" x 8'5" (3.78m x 2.57m) Spacious double bedroom, looking to the Westside of the property. Study 9'1" x 7'9" (2.77m x 2.36m) A quiet and versatile space leading to the conservatory.
Conservatory 12'5" x 10'11" (3.78m x 3.33m) Spacious conservatory overlooking the Southside of the property. Shower Room Three piece suite comprising of low level wc, pedestal white sink and shower.
Airing cupboard for storage and chrome towel radiator. Garage 17'10" x 8'2" (5.44m x 2.5m) Up and over door, electric, overhead storage.
Material Information Council Tax Band: D EPC Rating: C Tenure: Freehold Services: Electric, gas, mains water and sewerage. Flood risk: None in the immediate area. Planning: None in the immediate area.
Phone and Internet: Please check the Ofcom website for full information regarding mobile and broadband coverage.
Value & comps
No previous sales on record.
Returns
Set an offer; the calculator follows it.
We're still gathering serviced-accommodation data for this area.
Archie refurb estimate: a Pro feature
0.0% below asking
This is not financial or investment advice. Prop AI Deals is not authorised by the Financial Conduct Authority (FCA) to provide investment advice.
All investment calculators, property analyses, and AI-generated insights are for informational purposes only. Property investment carries risk and may result in financial loss. All calculations should be independently verified and you should consult with FCA-authorised financial advisers before making any investment decisions.
Past performance does not guarantee future results. Tax implications vary by individual circumstances.
Deal
Properties like this can earn 2–3x BTL yields when converted to HMO, with retrofit costs around £10k/room. Sign in to see the full tier, yield projection, and cost breakdown.
Commercial properties like this can earn 30-50% higher yields when converted to residential under Class MA / Q / P / PA, with prior approval costing ~GBP 96/unit. Sign in to see the recommended route, yield uplift, and cost breakdown.
BRRR-suited properties can recycle 80-100% of investor capital on refi, leaving a high-yielding rental with most of the money out. Sign in to see the refurb cost stack, ARV projection, and refinance maths.
Detached + large garden = sub-division play. Pro tier unlocks the tier badge, plot size, uplift estimate, and regional land benchmark.
Short-lease flats trade at deep discount, but extending under the 1993 Act often costs far less than the discount. Pro tier unlocks the tier badge, premium breakdown, long-lease ARV and arbitrage maths.
See projected short-stay revenue vs a vanilla BTL for this property.
See real sub-let margins (HMO room rates & SA nightly rates) vs the landlord rent.
Area
Agent & docs
FAQ
About 12, The Oaks, Ripon
Explore nearby