4-bedroom detached house · CB25 0LB
Listing removedListed 359 days
Opportunity summary
See Archie’s verdict, returns by strategy and what to check before viewing.
About
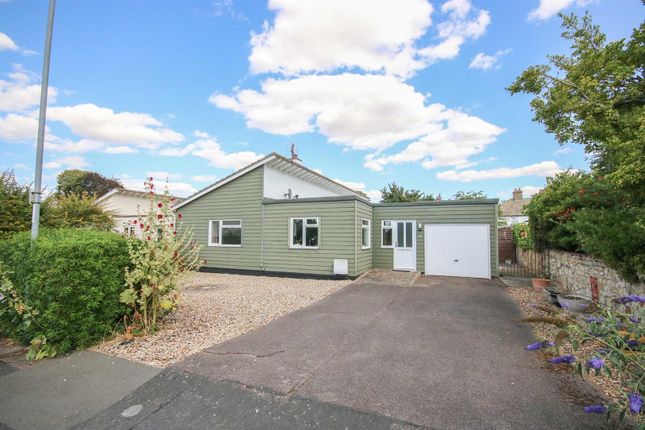
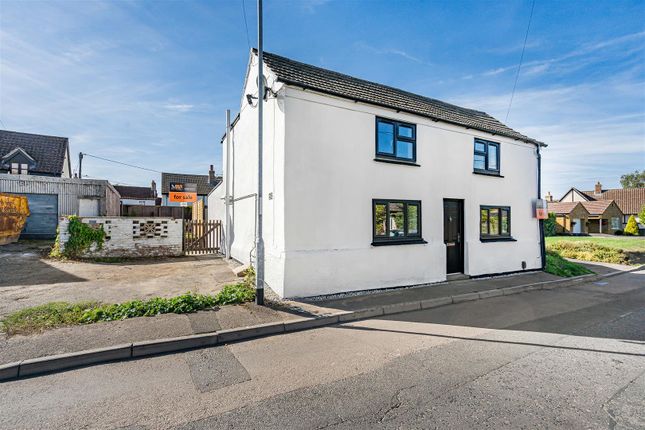
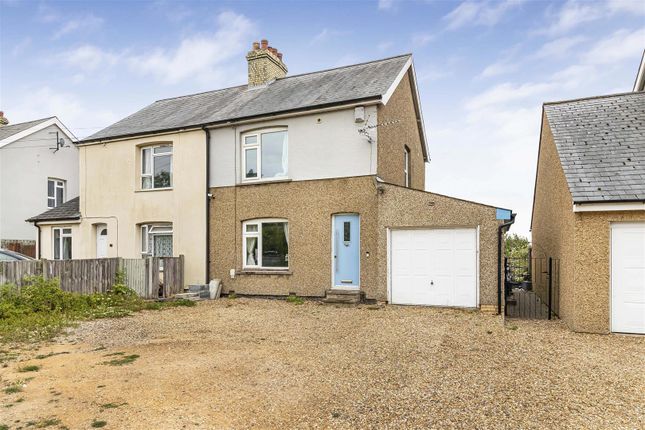
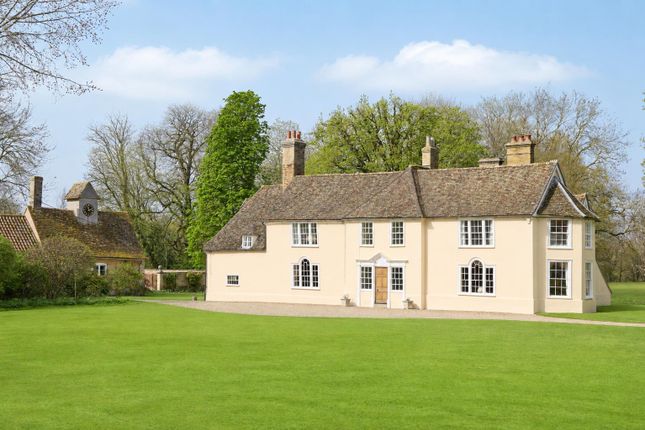
Thoughtfully improved in recent years and enjoying a convenient family orientated layout this lovely detached property is tastefully decorated and benefits from modern updated accommodation to include a ground floor cloakroom, large front to back sitting room, open plan kitchen/dining room, a utility, four double bedrooms and an ensuite shower room.
Complete with an enclosed, landscaped and private rear garden, ample driveway parking to front and a detached single garage. Viewings are advised.
GROUND FLOOR ENTRANCE HALL A part-glazed front door into a welcoming entrance hall, featuring a striking full-length side window, a useful under-stairs storage cupboard and glazed doors leading into the main living room.
CLOAKROOM Fitted with a low-level WC, wash hand basin, side window, and extractor fan. LIVING ROOM A spacious front-to-back living room - bright, airy, and perfect for family gatherings.
With a feature fireplace and wooden flooring add character and warmth, while a front-facing window and rear sliding patio doors create a seamless flow to the garden.
DINING ROOM Open-plan to the kitchen, this sociable space is ideal for families with a window to the front aspect.
KITCHEN Fitted with a range of matching wall and base units, coordinating worktops, and a one-and-a-half Belfast sink with mixer tap.
There is a built-in double oven and a window overlooking the garden. A door leads through to the utility room for added convenience.
UTILITY ROOM A practical and well-equipped space with storage cupboards, stainless steel sink and drainer, and plumbing for appliances including a dishwasher, washing machine, tumble dryer, and fridge freezer.
A door provides access to the rear garden. FIRST FLOOR LANDING With loft access, airing cupboard, and doors to all bedrooms and the family bathroom.
BEDROOM 1 A bright and spacious main bedroom with a window to the rear, fitted wardrobes, and an en suite shower room.
EN SUITE Featuring a walk-in shower with rainfall showerhead and handheld attachment, pedestal wash hand basin, low-level WC, side window, and extractor fan.
BEDROOM 2 A double bedroom with built-in wardrobe and front aspect window. BEDROOM 3 With window overlooking the rear garden.
BEDROOM 4 A further double bedroom with a front-facing window and fitted wardrobes.
FAMILY BATHROOM A fitted white suite comprising a panelled bath with shower over, pedestal wash hand basin, and low-level WC.
Finished with tiled walls and floor, window to the front aspect, and extractor fan. OUTSIDE The beautifully landscaped garden provides a wonderful outdoor space for families to relax and play.
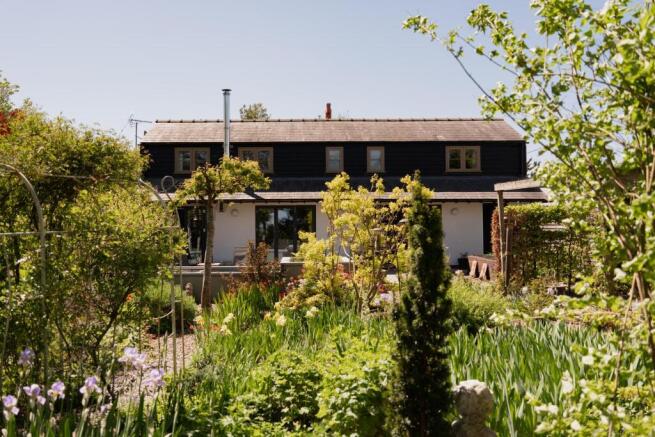
A large raised patio area with steps leading down to a private, mature garden surrounded by trees, shrubs, and well-tended borders.
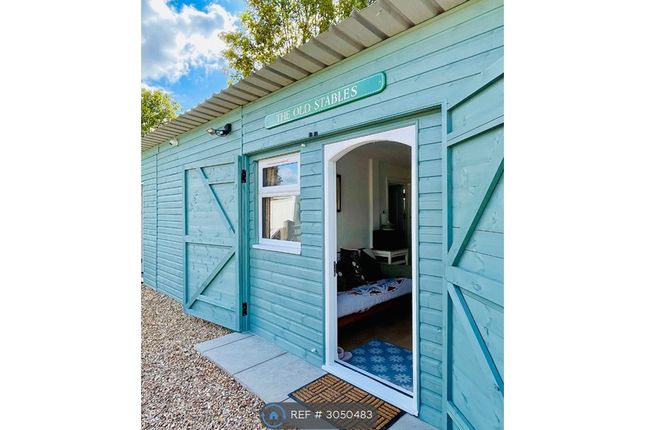
There's also a large storage shed, lean-to greenhouse, and gated side access with outside oil-fired boiler.
To the front, a gravelled driveway offers ample off-road parking and leads to a detached single garage with power, lighting, and roof storage.
Pathway to front door and a compact mature front landscaped garden. SERVICES Oil-fired central heating to radiators. Mains water. Mains drainage. Mains electricity connected.
NOTE: None of these services have been tested by the agent. LOCAL AUTHORITY East Cambridgeshire District Council COUNCIL TAX BAND E. (£2,825.72 per annum) EPC TBC TENURE Freehold.
CONSTRUCTION TYPE Brick construction under tiled roof. COMMUNICATION SERVICES (source Ofcom) Broadband: Yes. Speed: Up to 330 mbps download, up to 50 mbps upload. Phone Signal: Yes.
Provider: Coverage is likely with all providers. WHAT3WORDS shipyards.dive.superhero VIEWING Strictly by prior appointment only through DAVID BURR.
NOTICE Whilst every effort has been made to ensure the accuracy of these sales details, they are for guidance purposes only and prospective purchasers or lessees are advised to seek their own professional advice as well as to satisfy themselves by inspection or otherwise as to their correctness.
No representation or warranty whatsoever is made in relation to this property by David Burr or its employees nor do such sales details form part of any offer or contract.
Value & comps
No previous sales on record.
Returns
Set an offer; the calculator follows it.
We're still gathering serviced-accommodation data for this area.
Archie refurb estimate: a Pro feature
0.0% below asking
This is not financial or investment advice. Prop AI Deals is not authorised by the Financial Conduct Authority (FCA) to provide investment advice.
All investment calculators, property analyses, and AI-generated insights are for informational purposes only. Property investment carries risk and may result in financial loss. All calculations should be independently verified and you should consult with FCA-authorised financial advisors before making any investment decisions.
Past performance does not guarantee future results. Tax implications vary by individual circumstances.
Deal
Properties like this can earn 2–3x BTL yields when converted to HMO, with retrofit costs around £10k/room. Sign in to see the full tier, yield projection, and cost breakdown.
Commercial properties like this can earn 30-50% higher yields when converted to residential under Class MA / Q / P / PA, with prior approval costing ~GBP 96/unit. Sign in to see the recommended route, yield uplift, and cost breakdown.
BRRR-suited properties can recycle 80-100% of investor capital on refi, leaving a high-yielding rental with most of the money out. Sign in to see the refurb cost stack, ARV projection, and refinance maths.
Detached + large garden = sub-division play. Pro tier unlocks the tier badge, plot size, uplift estimate, and regional land benchmark.
Short-lease flats trade at deep discount, but extending under the 1993 Act often costs far less than the discount. Pro tier unlocks the tier badge, premium breakdown, long-lease ARV and arbitrage maths.
See projected short-stay revenue vs a vanilla BTL for this property.
See real sub-let margins (HMO room rates & SA nightly rates) vs the landlord rent.
Area
Agent & docs

FAQ
About Swaffham Prior, Cambridge
Explore nearby