3-bedroom house · PL14 4PJ
For saleListed 99 days
Opportunity summary
See Archie’s verdict, returns by strategy and what to check before viewing.
About
Guide Price £450,000 - £475,000.
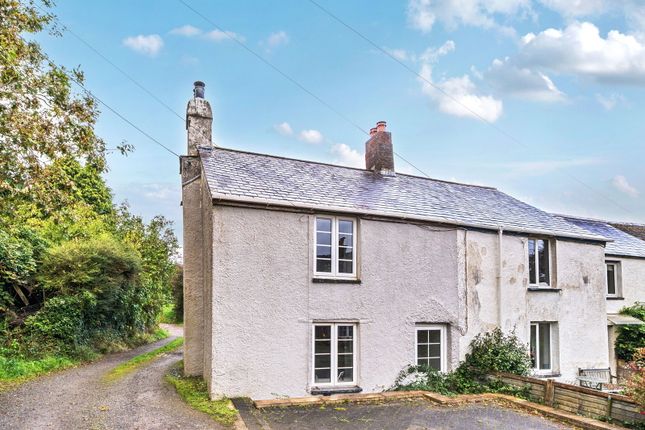
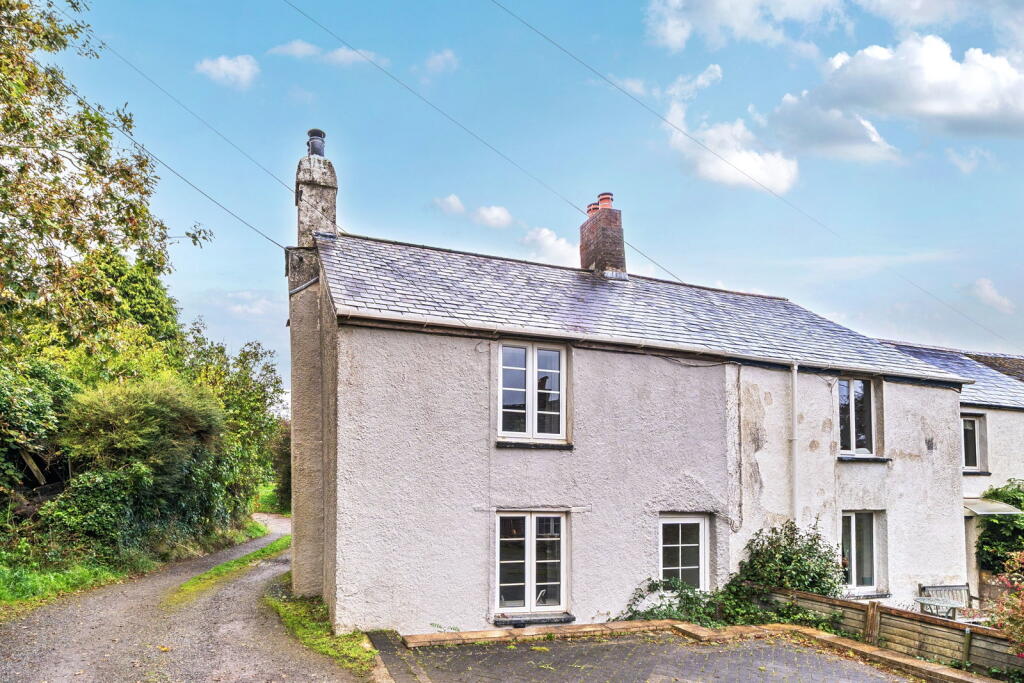
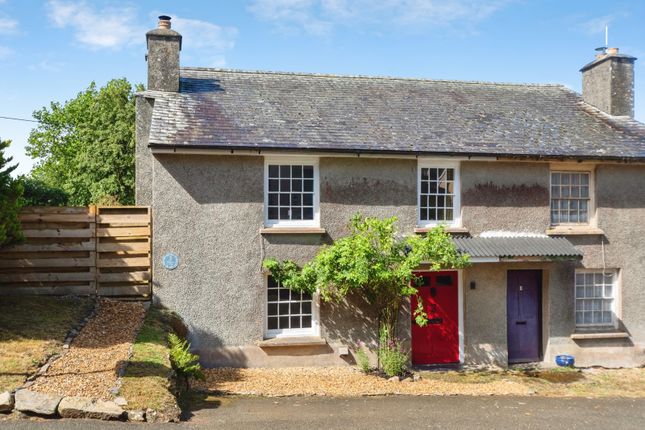
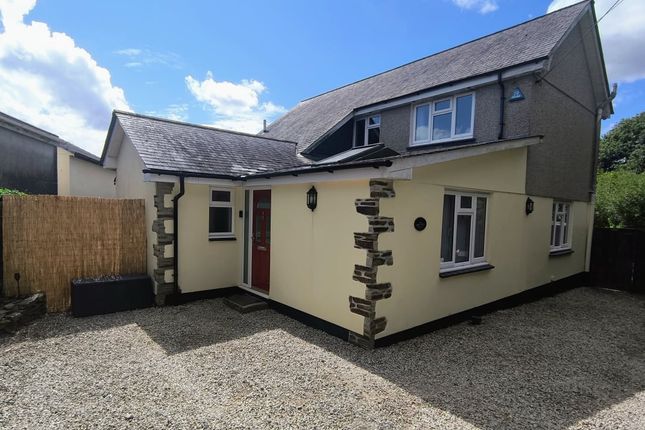
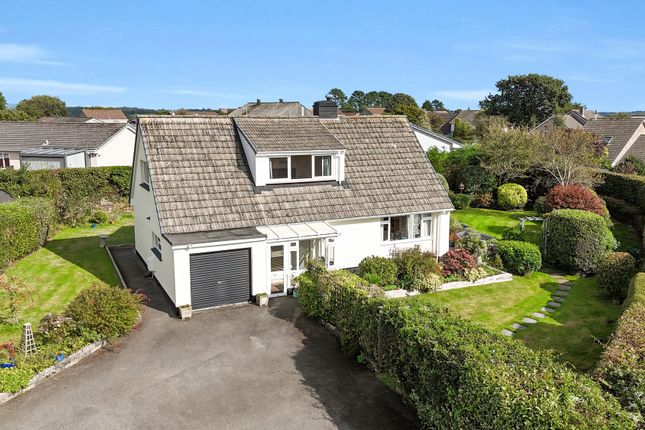
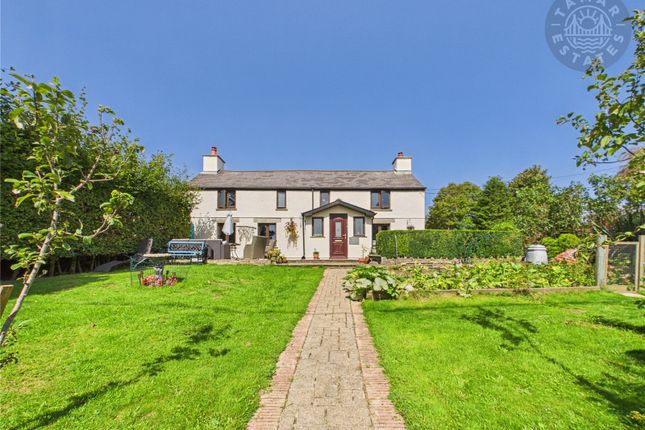
Nestled within the peaceful hamlet of Tredinnick, near the sought-after village of Duloe, this beautifully presented three-bedroom semi-detached cottage enjoys stunning far-reaching countryside views and offers an exceptional blend of character, charm and modern comfort.
Lovingly maintained and impeccably presented, the property has been tastefully decorated throughout and is finished to an exceptional standard.
Brimming with original character, the cottage boasts exposed wooden ceiling beams, attractive wooden flooring and traditional slate flooring, all combining to create a warm and welcoming atmosphere.
The beautifully appointed kitchen has been thoughtfully designed, offering both style and practicality, making it the heart of this delightful home.
The spacious and versatile living accommodation is filled with natural light, while every room has been carefully finished to complement the property’s charming cottage features.
Enjoying an enviable setting, Pepperpot Cottage benefits from breathtaking far-reaching countryside views, providing a peaceful retreat while remaining within easy reach of nearby villages and local amenities.
Accommodation Entrance via a uPVC double glazed door leading into:- Porch Dual aspect having uPVC double panels to the side and front elevations.
Inner Hallway Doors off to ground floor rooms, slate flooring, stairs rising to the first floor.
Living Room Dual aspect having uPVC double glazed windows to both the front and side elevations, electric feature fireplace with wooden mantle and slate hearth, exposed feature stone walling, radiators, wooden beams to ceiling, television point.
Kitchen/ Dining Room uPVC double glazed double doors opening onto the patio, a range of fitted wall and base units with wooden roll top work surfaces over incorporating an undermount Belfast sink with mixer tap over, integrated dishwasher, space for freestanding range master cooker, LED downlights, wooden beams to ceiling, under stair storage, space for freestanding fridge freezer, freestanding island, slate flooring, under floor heating.
Utility Room uPVC double glazed door leading to the side elevation, a range of fitted wall and base units with an undermount Belfast sink with a mixer tap, under floor heating, LED downlights, door into:- W.C Low-level W.C, chrome heated towel radiator, pedestal wash hand basin with mixer tap over, space and plumbing for washing machine, space for tumble dryer, partially tiled, LED downlights.
First Floor Doors off to all first floor rooms, Velux skylight to ceiling, built-in storage cupboards, wooden beams to ceiling, LED downlights.
Bedroom Dual aspect having uPVC double glazed windows to the side and front elevations with far reaching countryside views, radiators, wooden beams to vaulted ceiling, feature fireplace, door into:- Ensuite Bathroom Obscure uPVC double glazed window to the side elevation, bath with panelled surround with mixer tap and mixer shower over, partially tiled, low-level W.C, wash hand basin with mixer tap, chrome heated towel radiator, wooden beams to ceiling, LED downlights.
Bedroom/ Study Velux skylight to ceiling, wooden beams to vaulted ceiling, radiator.
Shower Room Shower cubicle with mixer shower over and glazed shower screen door, low-level W.C, wash hand basin with mixer tap and vanity storage below, chrome heated towel radiator, partially tiled, LED downlights, wooden beams to ceiling.
Bedroom Dual aspect having uPVC double glazed windows to the side and front elevations with far reaching countryside views, built in wardrobes, wooden beams to vaulted ceiling.
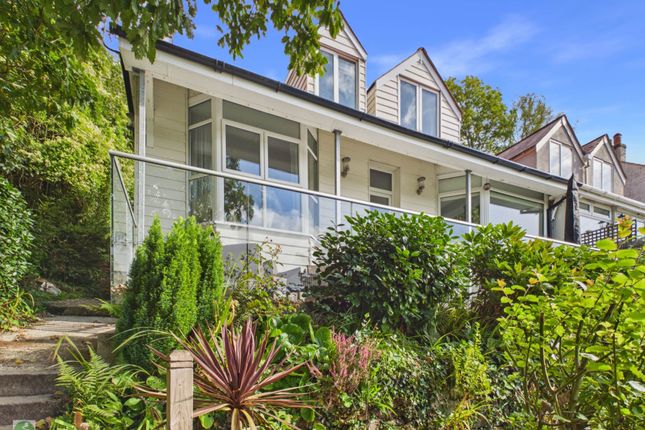
Outside To the side elevation, the beautifully landscaped garden is arranged over several levels, creating a variety of seating areas perfectly positioned to take advantage of the spectacular far-reaching countryside views.
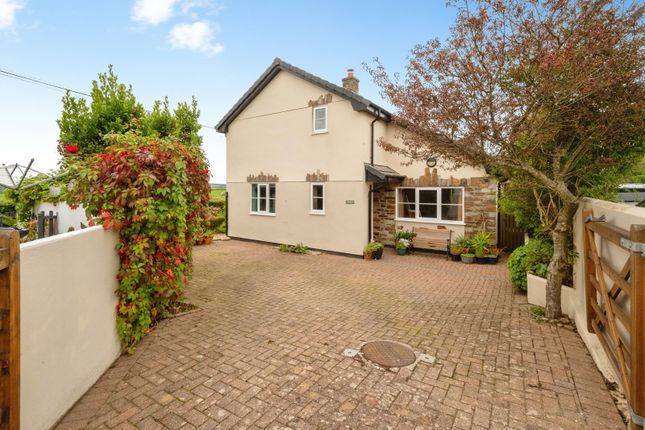
The property benefits from a stone-chipped driveway providing off-road parking for two vehicles.
The gardens are well stocked with an abundance of mature flowers, trees and shrubs, providing colour and interest throughout the seasons, while a useful composite shed offers excellent additional storage.
Services Mains water, electricity, drainage and oil fired central heating.
EE Rating - C Council Tax Band - B Directions What3Words – whistling.leathers.manages Disclaimer Kivells, their clients and any joint agents give notice that they are not authorised to make or give representations or warranties in relation to the property.
No responsibility is accepted for any statement within these particulars, which do not form part of any offer or contract. Areas, measurements and boundaries are approximate.
Text, photographs, CGI’s and plans are for guidance only. It should not be assumed the property has all necessary planning or building consents, and Kivells have not tested any services or equipment.
The property is sold subject to all matters in the Property and Charges Register, including rights of way and easements. Purchasers are deemed to know all boundaries.
Nothing herein constitutes financial advice; seek your own. Use of Mortgage Genies sw Ltd. Will result in a £250 + VAT referral fee to Kivells. Kivells retains copyright to all particulars and media.
Value & comps
No previous sales on record.
Returns
Set an offer; the calculator follows it.
We're still gathering serviced-accommodation data for this area.
Archie refurb estimate: a Pro feature
0.0% below asking
This is not financial or investment advice. Prop AI Deals is not authorised by the Financial Conduct Authority (FCA) to provide investment advice.
All investment calculators, property analyses, and AI-generated insights are for informational purposes only. Property investment carries risk and may result in financial loss. All calculations should be independently verified and you should consult with FCA-authorised financial advisers before making any investment decisions.
Past performance does not guarantee future results. Tax implications vary by individual circumstances.
Deal
Properties like this can earn 2–3x BTL yields when converted to HMO, with retrofit costs around £10k/room. Sign in to see the full tier, yield projection, and cost breakdown.
Commercial properties like this can earn 30-50% higher yields when converted to residential under Class MA / Q / P / PA, with prior approval costing ~GBP 96/unit. Sign in to see the recommended route, yield uplift, and cost breakdown.
BRRR-suited properties can recycle 80-100% of investor capital on refi, leaving a high-yielding rental with most of the money out. Sign in to see the refurb cost stack, ARV projection, and refinance maths.
Detached + large garden = sub-division play. Pro tier unlocks the tier badge, plot size, uplift estimate, and regional land benchmark.
Short-lease flats trade at deep discount, but extending under the 1993 Act often costs far less than the discount. Pro tier unlocks the tier badge, premium breakdown, long-lease ARV and arbitrage maths.
See projected short-stay revenue vs a vanilla BTL for this property.
See real sub-let margins (HMO room rates & SA nightly rates) vs the landlord rent.
Area
Agent & docs

FAQ
About Pepperpot Cottage, Liskeard
Explore nearby