1-bedroom house · EN6 2HS
Listing removedListed 94 days · slow let
Opportunity summary
See Archie’s verdict, returns by strategy and what to check before viewing.
About
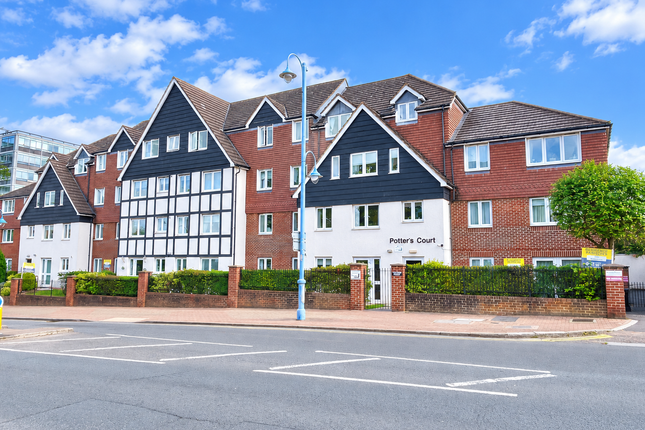
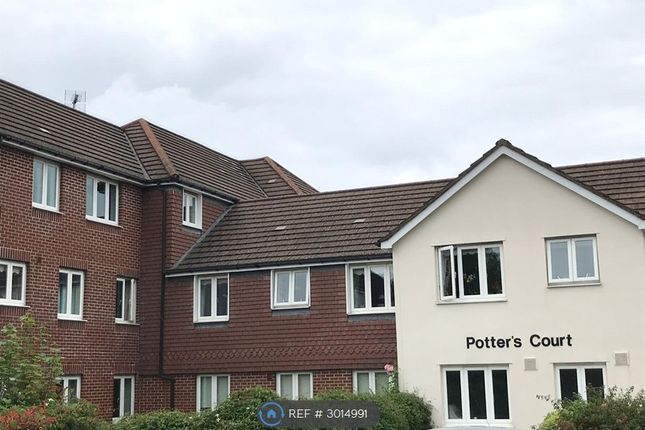
This One Bedroom Upper Ground Floor over looking the rear garden retirement apartment designed for independent living for the over 60’s located opposite the Wyllyotts Theatre & Cinema and close to Potters Bar Mainline Station.
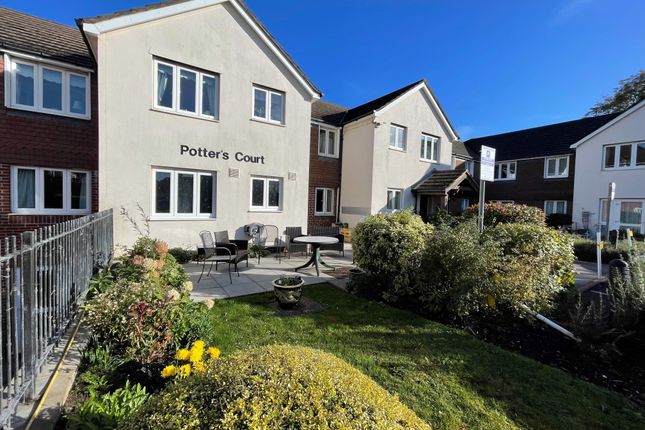
Supermarket and other amenities. The communal benefits include a laundry room, overnight guest suite, residents lounge, garden with outdoor seating areas and residents/visitors parking.
Resident House manager and 24-hour emergency Appello call system. Approach Residents and visitors car park available on a first come first served basis monitored by CCTV cameras.
Entrance door leading to the lobby and house mangers office. Stairs and lift to all floors. Property is sited on this level on the upper ground floor.
Door to property: Entrance Hallway Front door, entry phone system, emergency pull cord, coved ceiling, floor standing economy seven storage heater, smoke detector, booster, two ceiling lights, doors leading to bedroom, bathroom.
Storage: Housing a replacement hot water tank and cold fill tank, electric meter and fuse board, fitted slatted shelves: Lounge/Diner 19' 4'' x 11' 1'' narrowing to 8 ' 9" (5.89m x 3.38m) approx Double glazed window overlooking the rear garden.
Electric Air ventilator, coved ceiling, TV point, telephone points, power points, two ceiling lights, two economy seven storage heaters, feature fireplace with electric fire, wood surround & stone hearth, emergency pull cord, double multi pane doors leading to kitchen: Kitchen 8' 11'' x 5' 8'' (2.72m x 1.73m) approx Double glazed window, over the front by the main entrance range of wall and base units with contrast worktops, ceramic sink with mixer tap, electric hob with pull out extractor above, eyelevel built in Oven, under counter fridge and separate freezer, partially tiled walls and splash backs, power points, coved ceiling, ceiling spotlight, electric wall heater.
Bedroom: 15' 1'' x 8' 6'' (4.59m x 2.59m) approx Double glazed window overlooking the rear gardens. Built-in wardrobe with hanging rail and shelf over. Storage heater. Power points.
Emergency pull cord. TV point. Telephone point, electric air ventilator.
Shower room 6' 9'' x 5' 7'' (2.06m x 1.70m) approx Fully tiled walls, coved ceiling, low level W.C; vanity unit with mirror and shaver light above, double sliding door shower unit, extractor fan, heated towel rail, wall mounted electric heater, emergency call button.
Residents Areas: Communal lounge with a range of seating & tables, kitchenette with tea and coffee making facilities, fridge, microwave & dishwasher.
Windows and doors to rear leading out to communal garden with Patio area to rear of communal lounge, mainly laid to lawn with a range of flower & shrub beds, trees & shrubs, side access.
There is a guest cloakroom just off the communal lounge and an overnight guest suite with twin beds, shower room, television and tea/coffee making facilities.
The Laundry room is also on the upper ground level and provides serval washing machines, tumble dryers, ironing board, iron and a sink unit.
Holding Deposit: £323 Damage Deposit: £1615 Council Tax Band: C Hertsmere Parking arrangements: Residents & Visitor Parking Mains Gas: No Mains Electric: Yes Mains Water/drainage: Yes Heating Type: Economy 7 Surface Water Flood Risk: Low Risk Rivers & The Seas Flood Risk: Very Low Risk (source: ) Broadband Availability: Standard- Superfast and Ultrafast (Source: Ofcom & BT Broadband Availability Checker) Mobile Availability: EE-Good in and outdoors - O2- good outdoors- Three GFood outdoors-Vodafone - Good outdoors (Source: Ofcom)
Value & comps
No previous sales on record.
Rental comparables are shown in the Rental section below. Sold comparables remain for area capital context only.
Returns
We're still gathering serviced-accommodation data for this area.
This is not financial or investment advice. Prop AI Deals is not authorised by the Financial Conduct Authority (FCA) to provide investment advice.
All investment calculators, property analyses, and AI-generated insights are for informational purposes only. Property investment carries risk and may result in financial loss. All calculations should be independently verified and you should consult with FCA-authorised financial advisers before making any investment decisions.
Past performance does not guarantee future results. Tax implications vary by individual circumstances.
Deal
Properties like this can earn 2–3x BTL yields when converted to HMO, with retrofit costs around £10k/room. Sign in to see the full tier, yield projection, and cost breakdown.
Commercial properties like this can earn 30-50% higher yields when converted to residential under Class MA / Q / P / PA, with prior approval costing ~GBP 96/unit. Sign in to see the recommended route, yield uplift, and cost breakdown.
BRRR-suited properties can recycle 80-100% of investor capital on refi, leaving a high-yielding rental with most of the money out. Sign in to see the refurb cost stack, ARV projection, and refinance maths.
Detached + large garden = sub-division play. Pro tier unlocks the tier badge, plot size, uplift estimate, and regional land benchmark.
Short-lease flats trade at deep discount, but extending under the 1993 Act often costs far less than the discount. Pro tier unlocks the tier badge, premium breakdown, long-lease ARV and arbitrage maths.
See projected short-stay revenue vs a vanilla BTL for this property.
See real sub-let margins (HMO room rates & SA nightly rates) vs the landlord rent.
Area
Agent & docs
FAQ
About 24 Potters Court, Darkes Lane, Potters Bar
Explore nearby