We've tightened what earns a Pursue. A home now needs a published valuation, a strategy that still makes money after real running costs and lender stress tests, and no listing problems that would stop a mortgage. You'll see fewer Pursues, and each one has been checked harder.
See how verdicts work4-bedroom house · CT15 4HE
For saleReduced £50k (−8.3%) on 14 SepListed 124 days
Opportunity summary
See Archie’s verdict, returns by strategy and what to check before viewing.
About
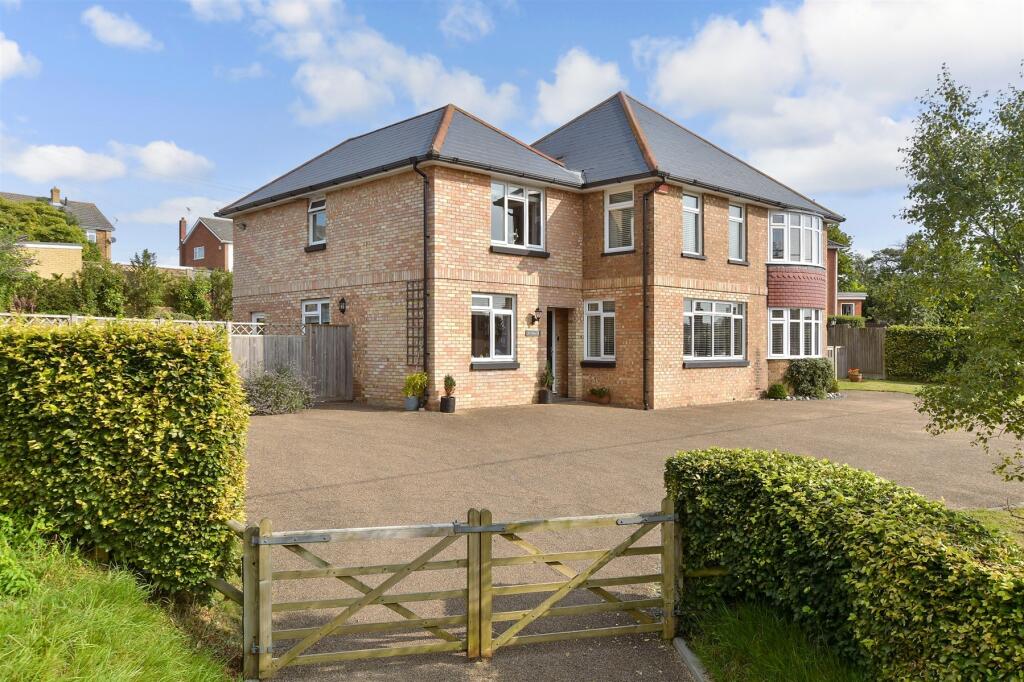
Situated within the peaceful rural village of Nonington, this detached family home occupies a generous plot and presents an increasingly rare opportunity to acquire a property offering both immediate occupation and significant future potential.
Offered to the market chain-free, the property has undergone a programme of refurbishment in recent years, with the first floor having been comprehensively modernised, while parts of the ground floor remain unfinished, providing purchasers with the opportunity to complete and personalise the accommodation to their own tastes and requirements.
Of particular interest is the site's previous planning consent for the construction of an additional dwelling within the grounds.
Although the consent has now expired, the principle of development has previously been established and may offer future potential for reinstatement, subject to the necessary planning permissions and consents.
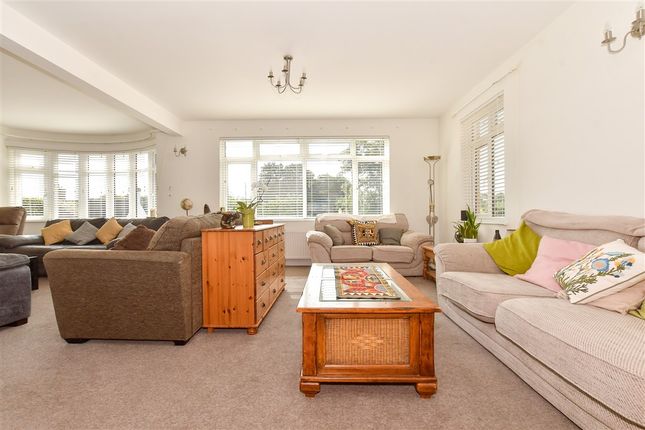
The ground floor accommodation is accessed via an entrance hall which leads through to the principal living room, creating a comfortable reception space at the heart of the home.
The kitchen is fitted with a range of units and remains fully functional, although prospective purchasers may wish to modernise and reconfigure the space as part of future improvements.
To the rear, an extension significantly increases the footprint of the property and provides a utility room, lobby or boot room, two separate WCs, a bathroom and an additional reception room offering considerable flexibility.
This area of the house remains largely unfinished and requires refurbishment throughout, presenting an excellent opportunity for those seeking a project with the ability to add value and tailor the accommodation to individual needs.
The first floor has been extensively modernised and is presented to a good standard throughout.
Arranged from a central landing are four generous bedrooms, including a principal bedroom benefitting from a contemporary en-suite shower room.
The remaining bedrooms are all well-proportioned and are served by a modern three-piece family bathroom.
Combined with double glazing throughout and gas-fired central heating, the upper floor is ready for immediate occupation and provides comfortable family accommodation while any future improvements to the ground floor are undertaken.
Externally, the property occupies a substantial plot with a large driveway providing off-road parking for multiple vehicles, together with the added benefit of a wall-mounted EV charging point.
To the rear, the gardens are predominantly laid to lawn and bordered by mature trees and established shrubs, creating a pleasant and private outdoor environment.
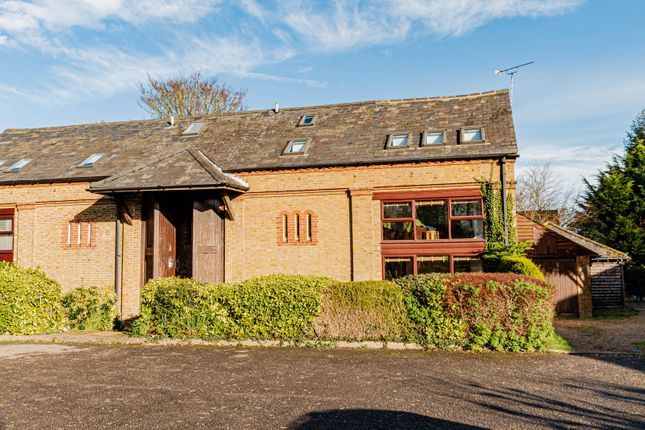
Adjacent to the rear of the property is a detached brick-built outbuilding with its own enclosed yard area.
This section of the site formed part of the previously approved scheme for an additional dwelling, with plans having proposed the subdivision of the gardens to create two separate residential plots.
The planning permission has since lapsed; however, the opportunity may still hold considerable appeal for those seeking future development potential, subject to obtaining the necessary consents.
At present, the outbuilding and enclosed yard are utilised for the storage of building materials and general goods.
Situation Nonington is a highly regarded rural village surrounded by attractive East Kent countryside, offering a peaceful setting while remaining conveniently positioned for access to nearby towns and amenities.
The historic town of Sandwich, coastal town of Deal and cathedral city of Canterbury are all within comfortable reach, providing an extensive range of shops, restaurants, leisure facilities and educational establishments.
The area is well served by road and rail connections, making it an attractive location for those seeking a balance between village living and accessibility.
Surrounded by farmland and scenic countryside walks, Nonington remains a popular choice for buyers looking to enjoy a quieter pace of life without sacrificing connectivity.
Ground Floor Entrance Hall Living Room (4.14 x 9.23 (13'6" x 30'3")) Kitchen (3.75 x 4.05 (12'3" x 13'3")) Utility 1 (2.16 x 3.74 (7'1" x 12'3")) Utility 2 (1.55 x 3.98 (5'1" x 13'0")) W/C 1 W/C 2 Bathroom Reception (3.39 x 4.86 (11'1" x 15'11")) First Floor Bedroom 1 (3.67 x 4.24 (12'0" x 13'10")) En-Suite Shower Bedroom 2 (3.70 x 4.06 (12'1" x 13'3")) Bedroom 3 (2.76 x 4.14 (9'0" x 13'6")) Bedroom 4 (2.51 x 3.19 (8'2" x 10'5")) Landing Outbuilding Outbuilding (3.23 x 10.0 (10'7" x 32'9")) Agents Notes The property previously benefitted from planning permission for an additional dwelling within the grounds, which we understand has now lapsed.
Interested parties should make their own enquiries with the Local Planning Authority regarding the former consent and any future planning potential.
Any development opportunities referred to are entirely subject to the necessary permissions being granted.
Overage Clause Please note that the sale of the property will be subject to an overage clause. Full details and terms are available upon request and will be confirmed by the selling agent.
Interested parties are advised to seek independent legal advice regarding the implications of any overage provisions prior to proceeding.
Value & comps
No previous sales on record.
Returns
Set an offer; the calculator follows it.
We're still gathering serviced-accommodation data for this area.
Archie refurb estimate: a Pro feature
0.0% below asking
This is not financial or investment advice. Prop AI Deals is not authorised by the Financial Conduct Authority (FCA) to provide investment advice.
All investment calculators, property analyses, and AI-generated insights are for informational purposes only. Property investment carries risk and may result in financial loss. All calculations should be independently verified and you should consult with FCA-authorised financial advisers before making any investment decisions.
Past performance does not guarantee future results. Tax implications vary by individual circumstances.
Deal
Properties like this can earn 2–3x BTL yields when converted to HMO, with retrofit costs around £10k/room. Sign in to see the full tier, yield projection, and cost breakdown.
Commercial properties like this can earn 30-50% higher yields when converted to residential under Class MA / Q / P / PA, with prior approval costing ~GBP 96/unit. Sign in to see the recommended route, yield uplift, and cost breakdown.
BRRR-suited properties can recycle 80-100% of investor capital on refi, leaving a high-yielding rental with most of the money out. Sign in to see the refurb cost stack, ARV projection, and refinance maths.
Detached + large garden = sub-division play. Pro tier unlocks the tier badge, plot size, uplift estimate, and regional land benchmark.
Short-lease flats trade at deep discount, but extending under the 1993 Act often costs far less than the discount. Pro tier unlocks the tier badge, premium breakdown, long-lease ARV and arbitrage maths.
See projected short-stay revenue vs a vanilla BTL for this property.
See real sub-let margins (HMO room rates & SA nightly rates) vs the landlord rent.
Area
Agent & docs

FAQ
About Woodleigh, Easole Street, Dover
Explore nearby