We've tightened what earns a Pursue. A home now needs a published valuation, a strategy that still makes money after real running costs and lender stress tests, and no listing problems that would stop a mortgage. You'll see fewer Pursues, and each one has been checked harder.
See how verdicts work5-bedroom house · KY7 6WD
Sold STCListed 356 days
Opportunity summary
See Archie’s verdict, returns by strategy and what to check before viewing.
About
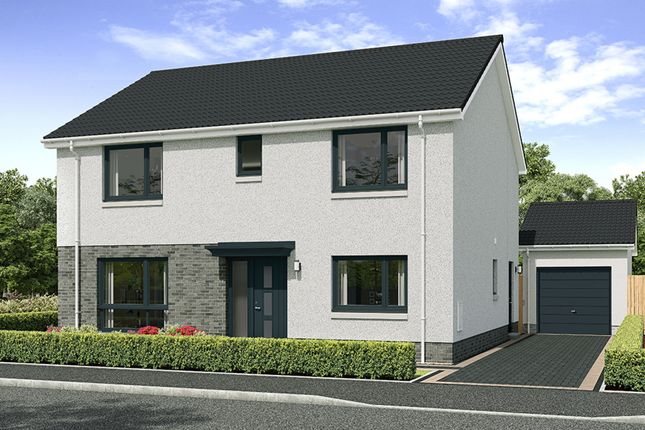
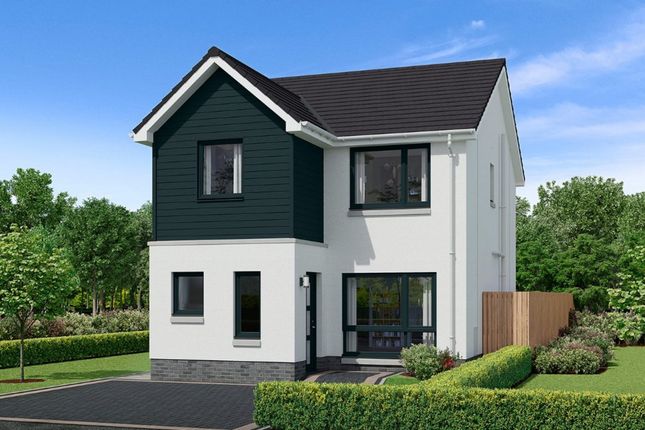
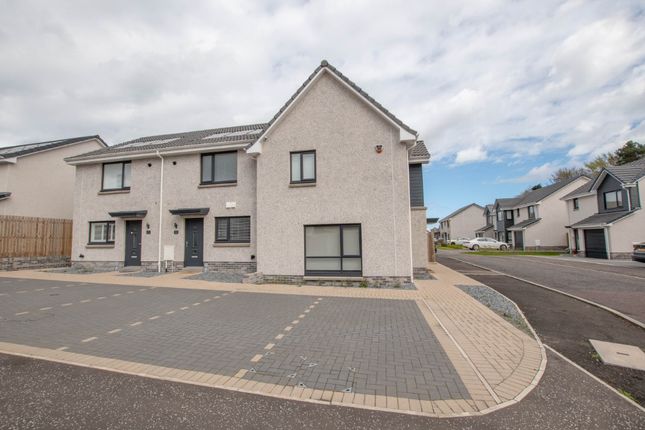
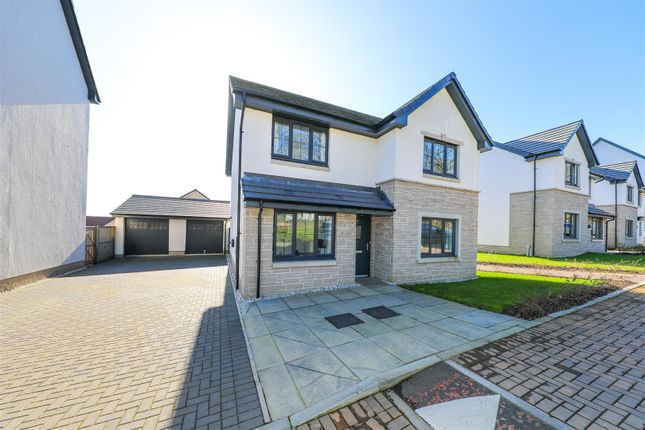
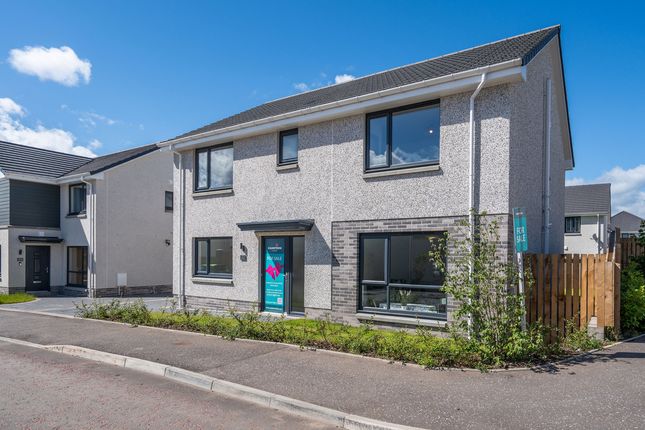
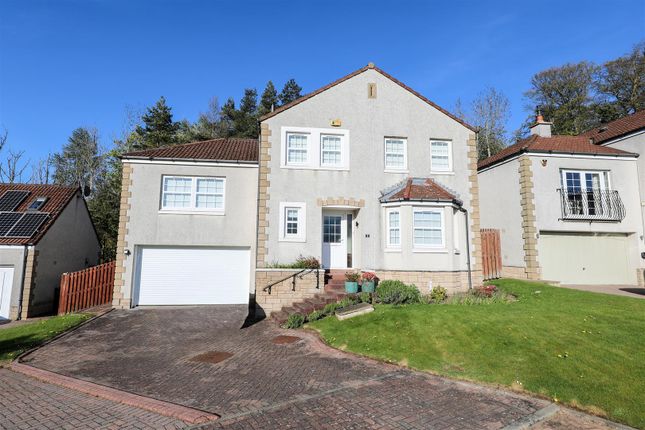
£9,300 of high quality extras included! The luxurious 5 bedroom Japonica Villa by Campion Homes is a spacious and stylish detached family home offering the best in modern living.
Open plan and versatile, this home meets the needs of everyone. Incentive packages available! The Japonica is an extremely versatile home offering spacious accommodation over 2 floors.
The fabulous long hallway accentuates the flow of the whole ground floor and leads to the bright, spacious lounge to the rear of the property.
A large boxed bay window allows natural light to flood the room. Double doors lead through to the dining area where French doors connect home and garden.
The beautiful kitchen forms the heart of the home and includes integrated appliances and breakfast bar. The perfect place for family to connect.
Situated on the ground floor, bedroom 5 is adjacent to a shower room and has the option to include a door* for direct access making this the ideal suite for the in-laws, a teenager's den or media room.
The impressive large hallway on the first floor is home to three storage cupboards and gives access to four generous double bedrooms, the master featuring a dressing room and en-suite.
Bedroom 2 & 3 have joint access to a Jack & Jill shower room and the family bathroom includes a bath and separate shower enclosure.
This home ticks all the boxes and is complete with an integral garage and private garden.
*subject to build stage Oak Bank Development is set in the historic Cadham village area of Glenrothes New Town, enjoying a stunning view over a valley which the picturesque River Leven runs through.
Tucked away on the historic outskirts of the town, yet with a 5-minute drive of the extensive shopping and town facilities, this estate is in an ideal base for those commuting to Edinburgh, Dundee or Perth, boasting nearby road and rail links.
Council tax: This is a NewBuild property and this will be determined by Fife Council, details will be made available from the developer.
There is an annual Factors fee of £320 and an initial Factor float of £100 will apply. Full details of the Factor management and what is covered will be available from the developer.
Key features • 5 bedroom detached home • Lounge with double doors to kitchen/dining • Fabulous kitchen/dining with integrated appliances • Laundry room with pass door into garage • Downstairs shower room • Bedroom 5 / family room • Master bedroom with dressing room & en-suite • Bedrooms 2 & 3 with Jack & Jill shower room • Further double bedroom 4 • Family bathroom • Integral garage • Driveway for 2 cars • Excellent opportunity to personalise your home at our dedicated Choices Suite Formal Lounge 5.05 m X 4.56 m / 16'7" X 15'0" Kitchen Dining Room 5.92 m X 3.42 m / 19'5" X 11'3" Family Room / Bedroom 5 3.23 m X 3.42 m / 10'7" X 11'3" Laundry 1.64 m X 2.42 m / 5'5" X 7'11" Shower Room 1.6 m X 3.42 m / 5'3" X 11'3" Master Bedroom 6.39 m X 3.35 m / 21'0" X 11'0" Ensuite 1.7 m X 1.97 m / 5'7" X 6'6" Dressing Room 2.39 m X 1.3 m / 7'10" X 4'3" Bedroom 2 3.82 m X 3.49 m / 12'6" X 11'5" Bedroom 3 3.82 m X 3.43 m / 12'6" X 11'3" Ensuite 2 2.6 m X 1.5 m / 8'6" X 4'11" Bedroom 4 4.83 m X 3.68 m / 15'10" X 12'1" Bathroom 3 m X 1.8 m / 9'10" X 5'11" Garage 5.6 m X 2.7 m / 18'4" X 8'10" Outside Integral garage and private garden
Value & comps
Land Registry doesn’t cover Scotland or Northern Ireland, so previous sales may not be on record.
Returns
Set an offer; the calculator follows it.
Short-let licence or registration needed
We're still gathering serviced-accommodation data for this area.
Archie refurb estimate: a Pro feature
0.0% below asking
This is not financial or investment advice. Prop AI Deals is not authorised by the Financial Conduct Authority (FCA) to provide investment advice.
All investment calculators, property analyses, and AI-generated insights are for informational purposes only. Property investment carries risk and may result in financial loss. All calculations should be independently verified and you should consult with FCA-authorised financial advisers before making any investment decisions.
Past performance does not guarantee future results. Tax implications vary by individual circumstances.
Deal
Properties like this can earn 2–3x BTL yields when converted to HMO, with retrofit costs around £10k/room. Sign in to see the full tier, yield projection, and cost breakdown.
Commercial properties like this can earn 30-50% higher yields when converted to residential under Class MA / Q / P / PA, with prior approval costing ~GBP 96/unit. Sign in to see the recommended route, yield uplift, and cost breakdown.
BRRR-suited properties can recycle 80-100% of investor capital on refi, leaving a high-yielding rental with most of the money out. Sign in to see the refurb cost stack, ARV projection, and refinance maths.
Detached + large garden = sub-division play. Pro tier unlocks the tier badge, plot size, uplift estimate, and regional land benchmark.
Short-lease flats trade at deep discount, but extending under the 1993 Act often costs far less than the discount. Pro tier unlocks the tier badge, premium breakdown, long-lease ARV and arbitrage maths.
See projected short-stay revenue vs a vanilla BTL for this property.
See real sub-let margins (HMO room rates & SA nightly rates) vs the landlord rent.
Area
Agent & docs

FAQ
About 55 (Plot 41), Town Park Way, Glenrothes
Explore nearby