We've tightened what earns a Pursue. A home now needs a published valuation, a strategy that still makes money after real running costs and lender stress tests, and no listing problems that would stop a mortgage. You'll see fewer Pursues, and each one has been checked harder.
See how verdicts work6-bedroom house · CF32 8YG
For saleListed 448 days
Opportunity summary
See Archie’s verdict, returns by strategy and what to check before viewing.
About
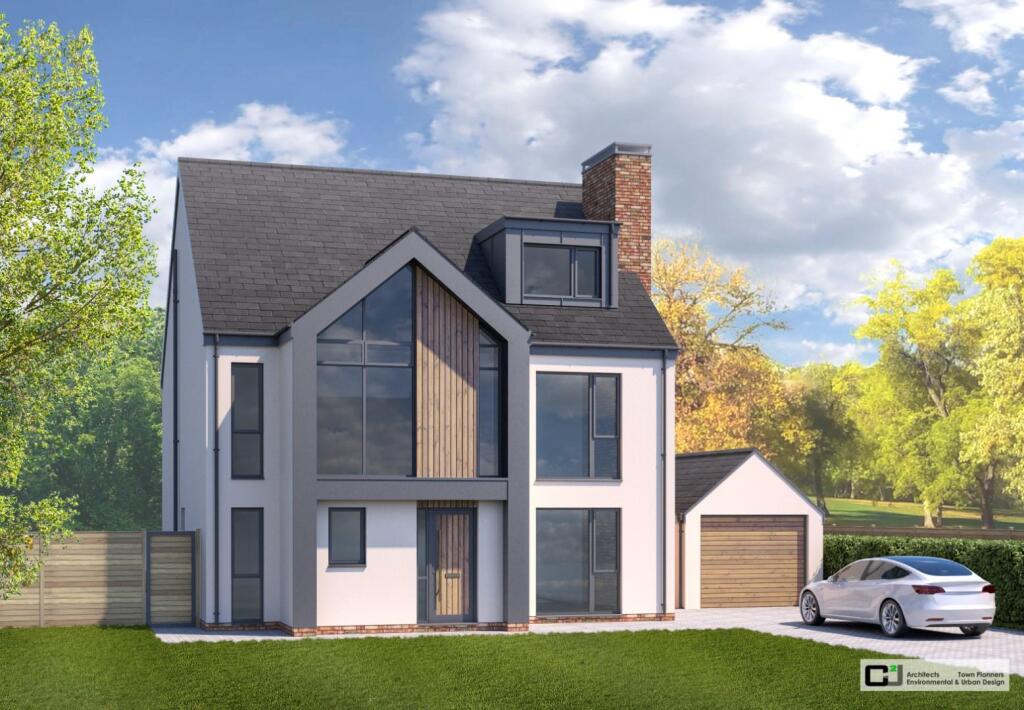
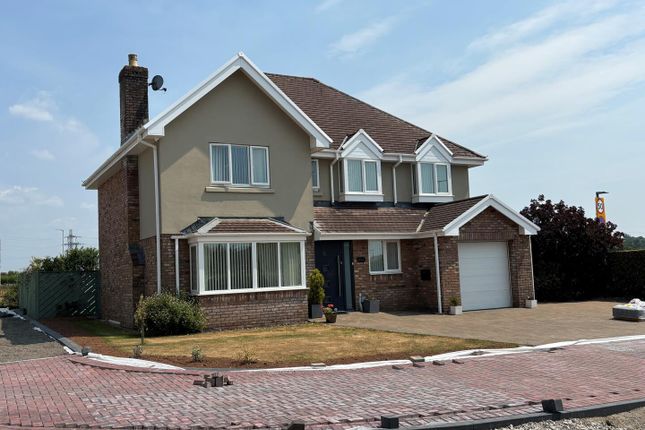
Situated on a small development of Executive style homes in an elevated position at the rear with views over countryside, woodland and local area.
Convenient location for schools, cycle track, Country Park, leisure centre, swimming pool and local amenities.
Approximately 1 mile from the M4 at Jct 36, along with major retail and leisure outlets and McArthur Glen Designer Village.
This amazing home has accommodation comprising ground floor atrium reception, 3 bedrooms having ensuite shower room and Jack and Jill shower room, cloakroom.
Lower ground floor family/ playroom and cinema room with bi-folding doors to garden.
First floor open plan lounge, kitchen/ breakfast/ dining room with balcony and far reaching views, utility room and cloakroom.
Second floor landing with vaulted wood beam ceilings, master bedroom suite to include study/ sitting room, bedroom, dressing room and ensuite bath and shower room, 2 further bedrooms with vaulted ceilings and family bath and shower room.
This home benefits from uPVC double glazing and gas central heating.
Finished with stainless steel and toughened glass balustrades, overlooking far-reaching view of woodland, countryside and local area.
Ground floor Atrium And Reception uPVC double glazed main entrance doors with matching side panels to front. UPVC double glazed casement window and gable window to front.
UPVC double glazed French doors with far-reaching views of woodland and countryside to rear and matching full length side panels.
1/2 turn staircases with toughened glass balustrades to 1st and lower ground floors. Vaulted 3 storey high atrium ceiling with inset spotlights. 4 tubular vertical radiators.
Grey marble effect laminate flooring. Brushed steel electrical fitments. Bedroom 4 uPVC double glazed window to side. UPVC double glazed sliding patio doors with far-reaching views to rear.
Grey marble effect laminate flooring. Ceiling spotlights. Brushed steel electrical fitments. Wired for wall mounted television. Oak double doors to reception room. Internal Oak panelled door to..
En-suite shower room uPVC double glazed window to front.
Fitted three-piece suite in white comprising close coupled w.c with push button flush and enclosed cistern and wash basin with waterfall tap set in vanity unit.
Double shower cubicle with rainstorm shower, hair wash spray and tiled surround. Vertical radiator. Extractor fan. Ceiling spotlights. Fully tiled walls. Tiled floor.
Bedroom 5 2 uPVC double glazed windows to front. Two radiators. Brushed steel electrical fitments. Wired for wall mounted television. Inset ceiling spotlights. Usb charging points.
Oak panelled doors to atrium reception room and.. Jack And Jill Shower Room uPVC double glazed window to side.
Fitted three piece suite in white comprising close coupled w.c with push button flush and enclosed cistern and wash basin with waterfall tap set in vanity unit.
Shower cubicle with rainstorm shower and hair wash spray. Extractor fan. Inset ceiling spotlights. Vertical radiator. Grey marble effect flooring.
Bedroom 6 uPVC double sliding patio doors with far-reaching views over woodland and countryside to rear. Two tubular radiators. Inset ceiling spotlights. Brushed steel electrical fitments.
Wired for wall mounted television. Usb charging points. Oak panelled door to atrium reception. Cloakroom uPVC double glazed window to front.
Two piece suite in white comprising close coupled w.c with push button flush and pedestal hand wash basin with waterfall tap. Vertical radiator. Marble effect laminate flooring.
Inset ceiling spotlights. Oak panelled door to atrium reception. Lower ground floor. Family/ Play Room uPVC double glazed bi-folding doors to side garden. Grey marble effect laminate flooring.
4 tubular radiators. Inset ceiling spotlights. Brushed steel electrical fitments. Smoke alarm. Oak panelled double doors to.. Cinema Room Inset ceiling spotlights. Wired for cinema projector.
Brushed steel electrical fitments. Tubular radiator. Smoke alarm.
First floor Fully open plan contemporary living space with far reaching views to the rear, connecting living room with balcony kitchen / dining room as follows..
Lounge Area uPVC double glazed French doors with full length side panels to rear balcony. Full length uPVC double glazed window with two full length uPVC double glazed doors.
Gallery area overlooking atrium / hallway with toughened glass balustrade. Tubular vertical radiators. Toughened glass floor looking into ground floor reception. Brushed steel electrical fitments.
Wired for wall mounted television. Inset ceiling spotlights. Marble effect laminate flooring. Open access to.. Kitchen/ Breakfast/ Dining Room 2 uPVC double glazed windows to front.
Full length uPVC double glazed window and two doors with Juliet balcony.
Fully fitted contemporary kitchen with central breakfast island finished with light grey high gloss handleless doors and complimentary quartz worktops with upstands.
Integral oven, grill, microwave with conventional oven, full length fridge, full length freezer, induction hob, extractor hood, dishwasher and two wine coolers. Brushed steel electrical fitments.
Inset ceiling spotlights. Smoke alarm. Grey marble effect laminate flooring. Utility Room uPVC double glazed window to front.
Fitted wall mounted and base units finished with light grey doors with brushed steel handles. Quartz effect worktops. Stainless steel sink unit with mixer tap. Recess for fridge freezer.
Plumbed for washing machine. Space for tumble dryer. Brushed steel electrical fitments. Inset ceiling spotlights. Oak panelled door to living room.
Double Oak panelled doors to illuminated airing cupboard housing wall mounted gas central heating boiler, hot water tank and electrical consumer unit. Cloakroom uPVC double glazed window to front.
Fitted two piece suite in white comprising close coupled w.c with push button flush and enclosed cistern, hand wash basin with waterfall tap set in vanity unit. Part tiled walls. Vertical radiator.
Marble effect laminate flooring. Inset ceiling spotlights. Oak panelled door to living area. Second floor Landing Half turn staircase with toughened glass balustrade to 1st floor. Vaulted ceiling.
Smoke alarm. Inset ceiling spotlights. Radiator. Oak panelled doors to 2nd floor rooms.
Master Bedroom Suite This section of the property has far reaching views over countryside, woodlands and local area, combining a sitting area/ study, bedroom, dressing room and ensuite bath and shower room as follows..
Study/ Sitting Room uPVC double glazed full length window to rear. 2 radiators. Wired for wall mounted television. Brushed steel electrical fitments. Vaulted ceiling. Oak panelled door to landing.
Double Oak panelled doors to.. Bedroom 1 Full length uPVC double glazed window with two uPVC double glazed doors with Juliet balcony to rear. Two radiators. Vaulted wood beam ceiling.
Inset ceiling spotlights. Brushed steel electrical fitments. Wall mounted thermostat. Wired for wall mounted television. Oak panelled doors to ensuite and.. Dressing Room Vaulted ceiling.
Inset ceiling spotlights. Brushed steel electrical fitments. Radiator. Ensuite Bath And Shower Room uPVC double glazed full height gable window with two doors and Juliet balcony to front.
Vaulted ceiling with inset spotlights. Extractor fan. Fitted four piece suite in white comprising close coupled w.c with push button flush and enclosed cistern.
Freestanding roll top bath with mixer tap and hair wash spray. Double sink unit with mixer taps set in vanity unit, double shower cubicle with rainstorm shower and hair wash spray.
Grey marble effect tiled floor and walls. Bedroom 2 uPVC double glazed full length window and two doors with Juliet balcony and far reaching view of the countryside, woodland and local area to rear.
Two radiators. Vaulted ceiling. Inset ceiling spotlights. Brushed steel electrical fitments. Wired for wall mounted televisions x 2. Usb charging points.
Bedroom 3 Full height uPVC double glazed gable window with two doors and Juliet balcony to front. Vaulted ceiling. Inset ceiling spotlights. Brushed steel electrical fitments.
Wired for wall mounted television. Two radiators. Usb charging points. Family Bath & Shower Room 2 uPVC double glazed windows to side. Vaulted wood beam ceiling with inset spotlights.
Fitted four piece suite in white comprising close coupled w.c with push button flush and enclosed cistern.
Wash hand basin with waterfall tap set in wall hung vanity drawer unit, Jacuzzi bath with mixer tap and hair wash spray. Double shower cubicle with rainstorm shower and hair wash spray.
Grey marble effect tiled floor. Part tiled walls. Vertical radiator. Extractor fan.
Exterior Finished with stainless steel and toughened glass balustrades overlooking far-reaching view of woodland, countryside and local area. To be sold with Planning Permission for a swimming pool.
The pool will not be included in the sale *Please note that the barn building to the right hand side is soon to be demolished and developed into an executive style property* Predicted Energy Assessment Predicted Energy Efficiency Rating: 88 B Predicted Environmental Impact: 86 B Mortgage Advice pm Financial is the mortgage partner in the mre powered by exp.
With a fully qualified team of experienced in-house mortgage advisors on hand to provide you with a free, no obligation mortgage advice.
Please feel free to contact us on or email us at (fees will apply on completion of the mortgage) General Information Please be advised that the local authority in this area can apply an additional premium to council tax payments for properties which are either used as a second home or unoccupied for a period of time.
Value & comps
No previous sales on record.
Returns
Set an offer; the calculator follows it.
Short-let licence or registration needed
We're still gathering serviced-accommodation data for this area.
Archie refurb estimate: a Pro feature
0.0% below asking
This is not financial or investment advice. Prop AI Deals is not authorised by the Financial Conduct Authority (FCA) to provide investment advice.
All investment calculators, property analyses, and AI-generated insights are for informational purposes only. Property investment carries risk and may result in financial loss. All calculations should be independently verified and you should consult with FCA-authorised financial advisers before making any investment decisions.
Past performance does not guarantee future results. Tax implications vary by individual circumstances.
Deal
Properties like this can earn 2–3x BTL yields when converted to HMO, with retrofit costs around £10k/room. Sign in to see the full tier, yield projection, and cost breakdown.
Commercial properties like this can earn 30-50% higher yields when converted to residential under Class MA / Q / P / PA, with prior approval costing ~GBP 96/unit. Sign in to see the recommended route, yield uplift, and cost breakdown.
BRRR-suited properties can recycle 80-100% of investor capital on refi, leaving a high-yielding rental with most of the money out. Sign in to see the refurb cost stack, ARV projection, and refinance maths.
Detached + large garden = sub-division play. Pro tier unlocks the tier badge, plot size, uplift estimate, and regional land benchmark.
Short-lease flats trade at deep discount, but extending under the 1993 Act often costs far less than the discount. Pro tier unlocks the tier badge, premium breakdown, long-lease ARV and arbitrage maths.
See projected short-stay revenue vs a vanilla BTL for this property.
See real sub-let margins (HMO room rates & SA nightly rates) vs the landlord rent.
Area
Agent & docs

FAQ
About 24, Abergarw Meadow, Bridgend
Explore nearby