6-bedroom house · BR7 6AA
Listing removedListed 227 days
Opportunity summary
See Archie’s verdict, returns by strategy and what to check before viewing.
About
Guide price £2,250,000 - £2,500,000.
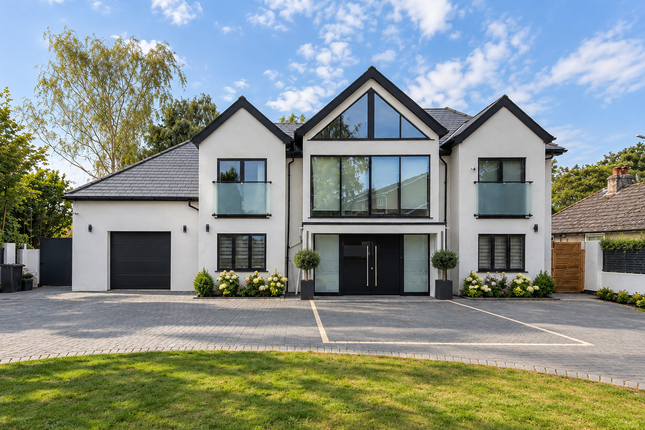
Breath-taking six bedroom detached family home with garage, off street parking and private garden boasting a fully equipped personal gym with office and shower facilities.
Superbly upgraded and beautifully appointed with expansive accommodation boasting elegant interiors and designer finish.
Set within an exclusive close in a highly desirable Chislehurst location, this breath-taking six bedroom detached family home with garage, off street parking and private garden boasting a fully equipped personal gym with office and shower facilities.
The property has been superbly upgraded and beautifully appointed by the current owners, offering expansive accommodation over three floors, with elegant interiors and designer finish throughout.
Ideal for modern family life, the property provides the perfect blend of luxury and convenience in this wonderful setting moments from the fashionable amenities of Chislehurst High Street and its gorgeous surrounding commons and ponds.
Features include a double length dual aspect reception room, breath-taking open plan kitchen/diner/family room opening onto the garden, separate utility, five bath/shower rooms (four en-suite), gas central heating, part underfloor heating, fensa certified double glazing, quality floor coverings, and ample bespoke inbuilt storage.
Externally, the garden, with external lighting, provides patio and lawn areas, along with a fabulous block paved terrace with granite slabs - perfect for al fresco entertaining - complete with hot tub with canopy, stainless steel barbecue, water feature, and access to the external gym building.
The gym itself has been fully fitted to encompass a range of equipment and storage solutions.
Accommodation comprises large central entrance hall accessed via a charming covered veranda, with turning staircase rising through first and second floors, with glass domed ceiling flooding the property with natural light.
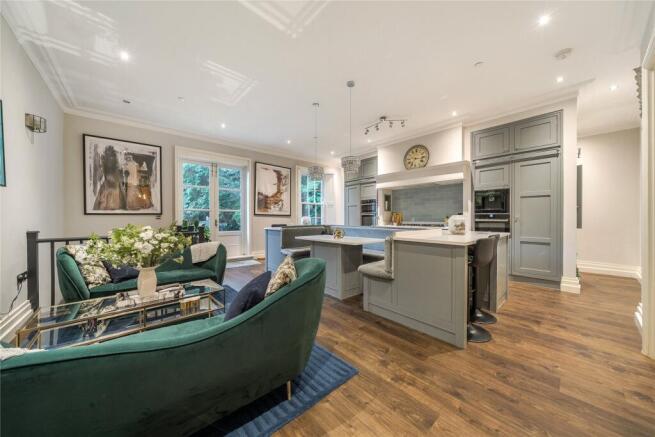
The dual aspect double length reception room provides a peaceful place for relaxing and entertaining, whilst the impressive open plan kitchen/diner/family room to the rear offers a captivating space for social occasions – both rooms fitted with surround sound and Cambridge integrated speaker system.
With bi--folding doors spilling out onto the external patio area and garden beyond, and overhead skylight windows, the wonderful rear aspect room is truly the heart of the home, with fantastic space for all the family – as well as being the perfect area for formal and informal gatherings.
The kitchen area comprises a quality range of bespoke hand painted fitted wall and base units with quartz work surfaces and large central island/breakfast bar, incorporating inset sink unit, ‘Stoves’ Bluetooth range cooker, ‘neff’ Bluetooth oven, integrated dishwasher and inbuilt microwave, two ‘Liebherr’ stainless steel fridge freezers and steel glass fronted wine cooler.
A separate utility room offers additional work surfaces and appliance space.
To the first floor, there are four large double bedrooms – three with luxury en-suite facilities and fully fitted dressing areas – and a beautiful family bathroom with modern bath suite and separate shower unit.
To the second floor, there is the incredible principle suite with walk in wardrobe, dressing area and en-suite and a further double bedroom with access to substantial useful eaves storage space.
The property is conveniently located within easy access of Chislehurst and Elmstead Woods stations, with numerous regular bus routes offering good connections to the surrounding area.
Chislehurst Village is close-by for a variety of fashionable shops, cafes, bars and restaurants, with Sidcup and New Eltham also within easy reach for a wider selection of shops and amenities.
The area is also well served by good local schools and lovely open spaces. Viewings are highly recommended. EPC Rating: D Garden (17.68m x 15.24m) Garden measurements are approximate.
Parking - Garage Parking - Off Street
Value & comps
No previous sales on record.
Returns
Set an offer; the calculator follows it.
We're still gathering serviced-accommodation data for this area.
Archie refurb estimate: a Pro feature
0.0% below asking
This is not financial or investment advice. Prop AI Deals is not authorised by the Financial Conduct Authority (FCA) to provide investment advice.
All investment calculators, property analyses, and AI-generated insights are for informational purposes only. Property investment carries risk and may result in financial loss. All calculations should be independently verified and you should consult with FCA-authorised financial advisors before making any investment decisions.
Past performance does not guarantee future results. Tax implications vary by individual circumstances.
Deal
Properties like this can earn 2–3x BTL yields when converted to HMO, with retrofit costs around £10k/room. Sign in to see the full tier, yield projection, and cost breakdown.
Commercial properties like this can earn 30-50% higher yields when converted to residential under Class MA / Q / P / PA, with prior approval costing ~GBP 96/unit. Sign in to see the recommended route, yield uplift, and cost breakdown.
BRRR-suited properties can recycle 80-100% of investor capital on refi, leaving a high-yielding rental with most of the money out. Sign in to see the refurb cost stack, ARV projection, and refinance maths.
Detached + large garden = sub-division play. Pro tier unlocks the tier badge, plot size, uplift estimate, and regional land benchmark.
Short-lease flats trade at deep discount, but extending under the 1993 Act often costs far less than the discount. Pro tier unlocks the tier badge, premium breakdown, long-lease ARV and arbitrage maths.
See projected short-stay revenue vs a vanilla BTL for this property.
See real sub-let margins (HMO room rates & SA nightly rates) vs the landlord rent.
Area
Agent & docs
FAQ
About 7 The Meadow, Chislehurst
Explore nearby