We've tightened what earns a Pursue. A home now needs a published valuation, a strategy that still makes money after real running costs and lender stress tests, and no listing problems that would stop a mortgage. You'll see fewer Pursues, and each one has been checked harder.
See how verdicts work4-bedroom detached house · CR0 4QX
Listing removedReduced £25k (−3.1%) on 22 JunListed 251 days
Opportunity summary
See Archie’s verdict, returns by strategy and what to check before viewing.
About
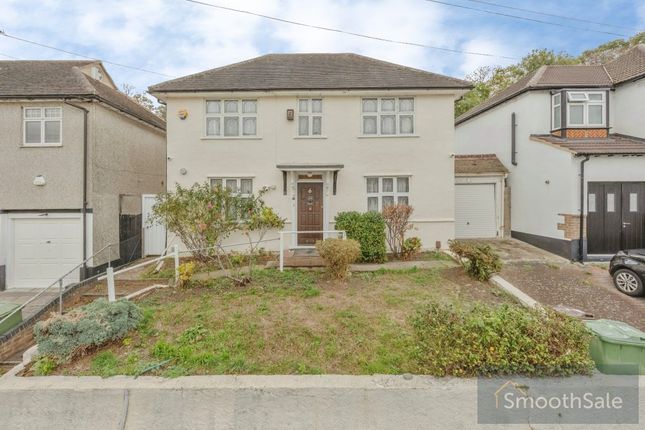
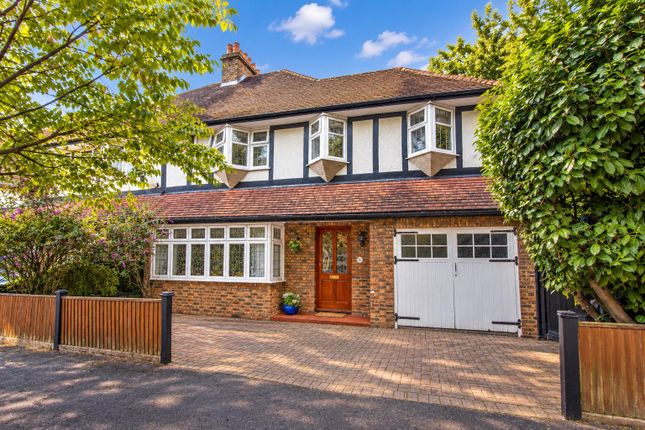
This exquisite home and its landscaped garden boasts the perfect blend of contemporary design and refined elegance.
The owners extended the property on the ground floor creating a truly stunning, open plan living space, incorporating a beautifully appointed kitchen that has been designed for effortless entertaining and everyday luxury.
There's an array of modern fitted cupboards with sleek, integrated appliances and stone worktop surfaces as well as a stone island and breakfast bar.
The main living area is a wonderful entertaining space with its bi folding doors opening onto the patio.
There are two large lanterns allow oodles of light to shine through and into the room, herringbone flooring and underfloor heating provide warmth and a stylish look The ground floor also comprises a versatile double bedroom suite, ideal for discerning guests, multigenerational living, or an opulent home office.
There's also a built in cloaks cupboard, utility cupboard that houses the washing machine and tumble dryer and an additional storage space with downstairs WC accessed from the hallway.
On the first floor, three bedrooms provide serene private retreats. The main bedroom is a true sanctuary, complete with a bespoke dressing room leading into a stunning en-suite shower room.
A meticulously designed family bathroom serves the remaining bedrooms, finished to an exceptional standard.
There is access via a pull down ladder into an insulated and boarded loft providing storage space.
Externally, a separate garage, currently configured as a private gym, offers a flexible lifestyle space, ready to accommodate your bespoke requirements.
It comes with a W/C, access into loft space and provides access to the front and rear garden. Please note: An annual estate charge of £317 is payable.
*buyers information* We are required by law to conduct anti-money laundering checks on all those buying a property.
These initial checks are carried out on our behalf by Lifetime Legal who will contact you once you have had an offer accepted on a property you wish to buy. The cost of these checks is £72 (incl.
VAT), which includes a £20 referral/review fee to Rosindale Pavitt, which covers the cost of obtaining relevant data, any manual checks and monitoring which might be required.
This fee will need to be paid by you in advance of us issuing a memorandum of sale, directly to Lifetime Legal, and is non-refundable.
EPC Rating: D Location Claydon Drive is just 0.7 miles from the picturesque Waddon Ponds and is close to a number of reputable schools, including Wilson’s and Wallington Boys.
Commuters will appreciate the convenient transport links, with Waddon Mainline Station only 0.7 miles away and Wandle Park Tram Stop within 1.1 miles.
Parking - Garage Off-Street parking and Integral Garage Disclaimer Disclaimer Every attempt has been made to ensure accuracy, however these property particulars are approximate and for illustrative purposes only.
They have been prepared in good faith and they are not intended to constitute part of an offer of contract.
We have not carried out a structural survey and the services, appliances and specific fittings have not been tested.
All photographs, measurements, floor plans and distances referred to are given as a guide only and should not be relied upon for the purchase of any fixture or fittings.
Lease details, service charges and ground rent (where applicable) are given as a guide only and should be checked prior to agreeing a sale.
Value & comps
No previous sales on record.
Returns
Set an offer; the calculator follows it.
Short-let restrictions apply
We're still gathering serviced-accommodation data for this area.
Archie refurb estimate: a Pro feature
0.0% below asking
This is not financial or investment advice. Prop AI Deals is not authorised by the Financial Conduct Authority (FCA) to provide investment advice.
All investment calculators, property analyses, and AI-generated insights are for informational purposes only. Property investment carries risk and may result in financial loss. All calculations should be independently verified and you should consult with FCA-authorised financial advisers before making any investment decisions.
Past performance does not guarantee future results. Tax implications vary by individual circumstances.
Deal
Properties like this can earn 2–3x BTL yields when converted to HMO, with retrofit costs around £10k/room. Sign in to see the full tier, yield projection, and cost breakdown.
Commercial properties like this can earn 30-50% higher yields when converted to residential under Class MA / Q / P / PA, with prior approval costing ~GBP 96/unit. Sign in to see the recommended route, yield uplift, and cost breakdown.
BRRR-suited properties can recycle 80-100% of investor capital on refi, leaving a high-yielding rental with most of the money out. Sign in to see the refurb cost stack, ARV projection, and refinance maths.
Detached + large garden = sub-division play. Pro tier unlocks the tier badge, plot size, uplift estimate, and regional land benchmark.
Short-lease flats trade at deep discount, but extending under the 1993 Act often costs far less than the discount. Pro tier unlocks the tier badge, premium breakdown, long-lease ARV and arbitrage maths.
See projected short-stay revenue vs a vanilla BTL for this property.
See real sub-let margins (HMO room rates & SA nightly rates) vs the landlord rent.
Area
Agent & docs

FAQ
About 87 Claydon Drive, Croydon
Explore nearby