We've tightened what earns a Pursue. A home now needs a published valuation, a strategy that still makes money after real running costs and lender stress tests, and no listing problems that would stop a mortgage. You'll see fewer Pursues, and each one has been checked harder.
See how verdicts work3-bedroom house · PE19 5QS
Sold STCReduced £10k (−5.3%) on 8 SepListed 186 days
Opportunity summary
See Archie’s verdict, returns by strategy and what to check before viewing.
About
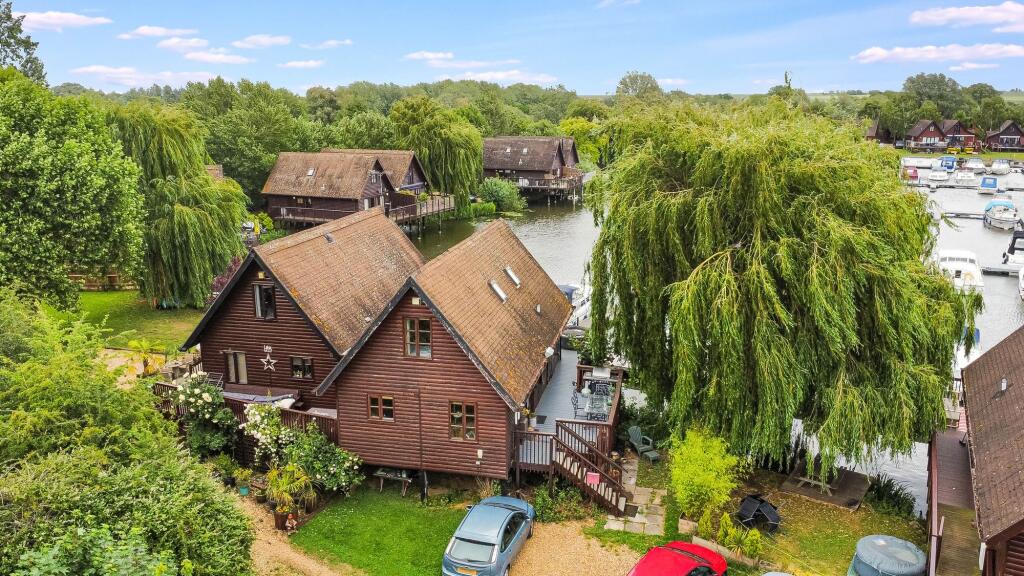
Nestled along the picturesque Mill Road in Buckden, this charming riverside lodge presents a fantastic opportunity for those seeking a tranquil retreat with stunning views.
The property boasts three well-proportioned bedrooms, making it ideal for families or those wishing to accommodate guests.
The open plan reception room offers a welcoming space for relaxation and social gatherings, while the bathroom provides essential amenities.
One of the standout features of this home is its private mooring platform, perfect for boating enthusiasts or anyone who enjoys the serene beauty of river life.
The views over the marina and river create a peaceful backdrop, enhancing the overall appeal of the property.
While the lodge is in need of updating, this presents a wonderful chance for buyers to personalise the space to their taste and style.
The property is chain-free, allowing for a smoother transition into your new holiday/ second home. Additionally, there is parking available for one vehicle, ensuring convenience for residents.
This riverside gem on Buckden Marina is not just a lodge; it is a lifestyle choice, offering a blend of comfort, potential, and natural beauty.
Whether you are looking to invest or find your 'home from home', this property is well worth considering. Entrance Via Timber steps leading to the sealed unit double glazed door to kitchen area.
Kitchen Area (2.90m x 2.44m (9'6 x 8'0)) Fitted with high and base level units with contrasting work surfaces and a stainless steel sink and drainer unit, spaces for slimline dishwasher and freestanding electric cooker, tongue and groove paneling to walls and ceiling, timber latch door to bedroom three and open plan through access to lounge/ dining room.
Lounge/ Dining Room (5.77m x 2.92m (18'11 x 9'7)) Two sealed unit double glazed windows to side and double glazed sliding patio doors opening out to the veranda, wall mounted electric storage heater and wall mounted convector heater, tongue and groove paneling to walls and ceiling, through access to inner hallway.
Inner Hallway (3.35m x 0.71m (11'0 x 2'4)) Timber latch doors to two bedrooms and bathroom, twin louvre doors to airing cupboard (housing hot water cylinder) and concertina door to original sauna.
Original Sauna (2.11m x 1.45m (6'11 x 4'9)) Tongue and groove paneling to walls and ceiling, timber staging and light connected.
Bedroom One (3.73m x 2.92m (12'3 x 9'7)) Two sealed unit double glazed windows to rear, wall mounted convector heater, built in double wardrobe with dressing table area and two bedside units, tongue and groove paneling to walls and ceiling.
Bedroom Two (3.63m x 2.92m (11'11 x 9'7)) Sealed unit double glazed window to front, wall mounted convector heater, built in double wardrobes with folding louvre doors, dressing table and additional storage cupboard, tongue and groove paneling to walls and ceiling.
Bedroom Three (2.92m x 1.96m (9'7 x 6'5)) Sealed unit double glazed window to front, wall mounted convector heater, two built in bed units and tongue and groove paneling to walls and ceiling.
Bathroom (2.13m x 1.83m (7'0 x 6'0)) Comprising of a low level WC, inset wash had basin with cupboard under and wood paneled bath with separate shower and shower screen over, frosted sealed unit double glazed window to side, heated towel rail and tongue and groove paneling to walls and ceiling.
Timber Decking/ Veranda (6.15m x 5.16m (20'2 x 16'11)) Offering spectacular views over the marina and river and with steps leading to the front and also down to the mooring platform.
Mooring Platform With power connected and suitable for a vessel of up to 50' in length Gardens With wrap around lawn areas and parking available to the front of the lodge.
Agents Note There is a new lease of 999 years and the service charge and ground rent are to be advised.
The lodge can't be utilised as your 'main or principle residence' so may be purchased as a second/ holiday home only.
Value & comps
No previous sales on record.
Returns
Set an offer; the calculator follows it.
We're still gathering serviced-accommodation data for this area.
Archie refurb estimate: a Pro feature
0.0% below asking
This is not financial or investment advice. Prop AI Deals is not authorised by the Financial Conduct Authority (FCA) to provide investment advice.
All investment calculators, property analyses, and AI-generated insights are for informational purposes only. Property investment carries risk and may result in financial loss. All calculations should be independently verified and you should consult with FCA-authorised financial advisers before making any investment decisions.
Past performance does not guarantee future results. Tax implications vary by individual circumstances.
Deal
Properties like this can earn 2–3x BTL yields when converted to HMO, with retrofit costs around £10k/room. Sign in to see the full tier, yield projection, and cost breakdown.
Commercial properties like this can earn 30-50% higher yields when converted to residential under Class MA / Q / P / PA, with prior approval costing ~GBP 96/unit. Sign in to see the recommended route, yield uplift, and cost breakdown.
BRRR-suited properties can recycle 80-100% of investor capital on refi, leaving a high-yielding rental with most of the money out. Sign in to see the refurb cost stack, ARV projection, and refinance maths.
Detached + large garden = sub-division play. Pro tier unlocks the tier badge, plot size, uplift estimate, and regional land benchmark.
Short-lease flats trade at deep discount, but extending under the 1993 Act often costs far less than the discount. Pro tier unlocks the tier badge, premium breakdown, long-lease ARV and arbitrage maths.
See projected short-stay revenue vs a vanilla BTL for this property.
See real sub-let margins (HMO room rates & SA nightly rates) vs the landlord rent.
Area
Agent & docs

FAQ
About The Cree, 26 Ouse Valley Way, Mill Road, Buckden
Explore nearby