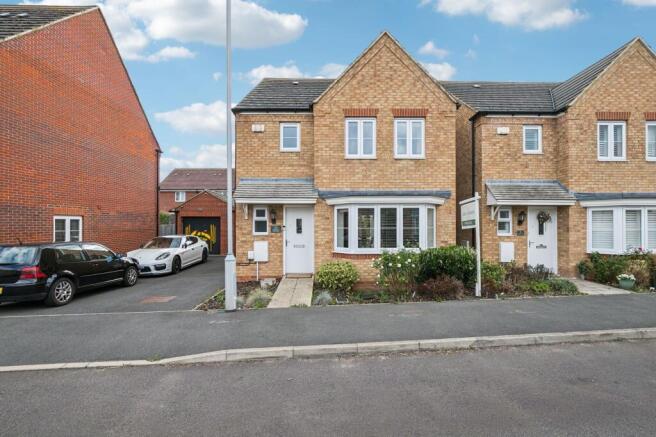
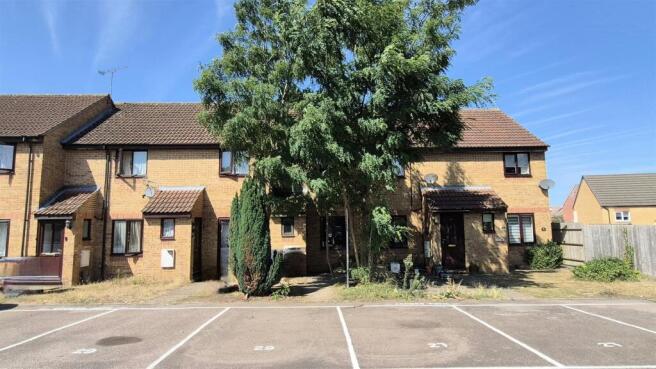
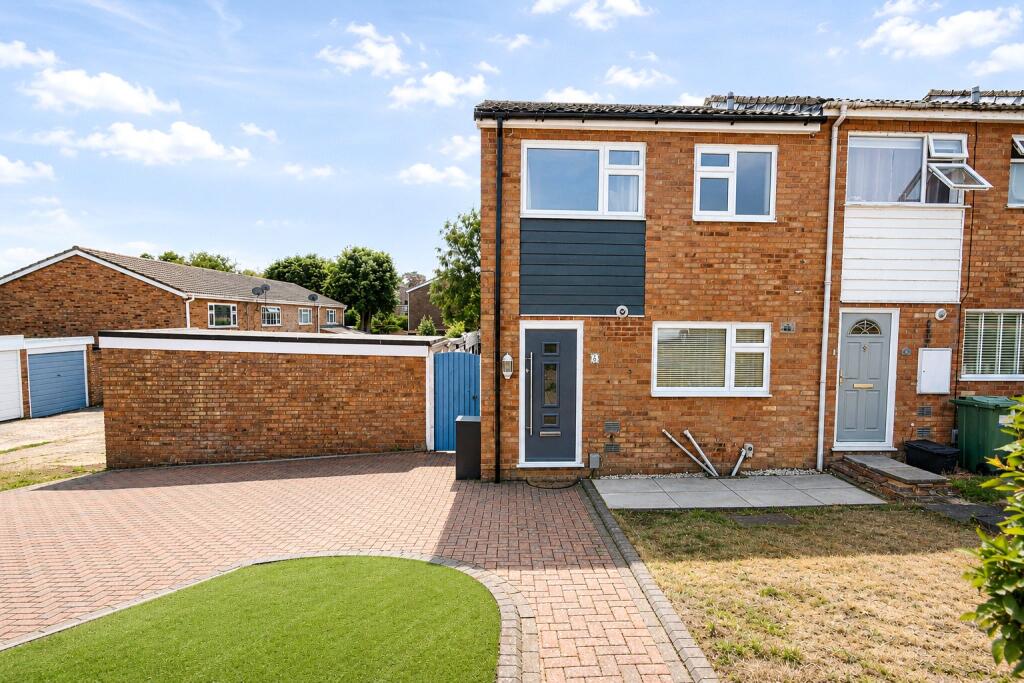
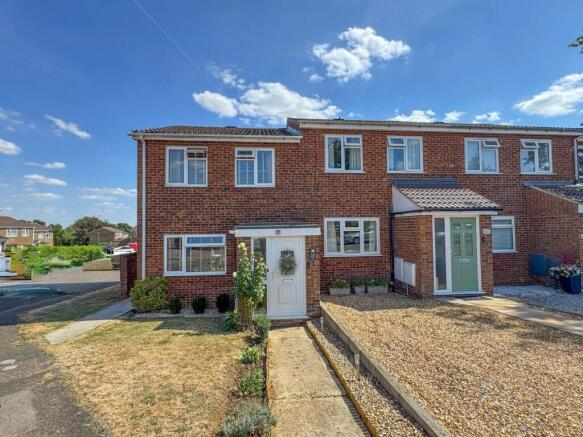
2-bedroom terraced house · MK45 1GN
For saleListed 13 days
Opportunity summary
See Archie’s verdict, returns by strategy and what to check before viewing.
About
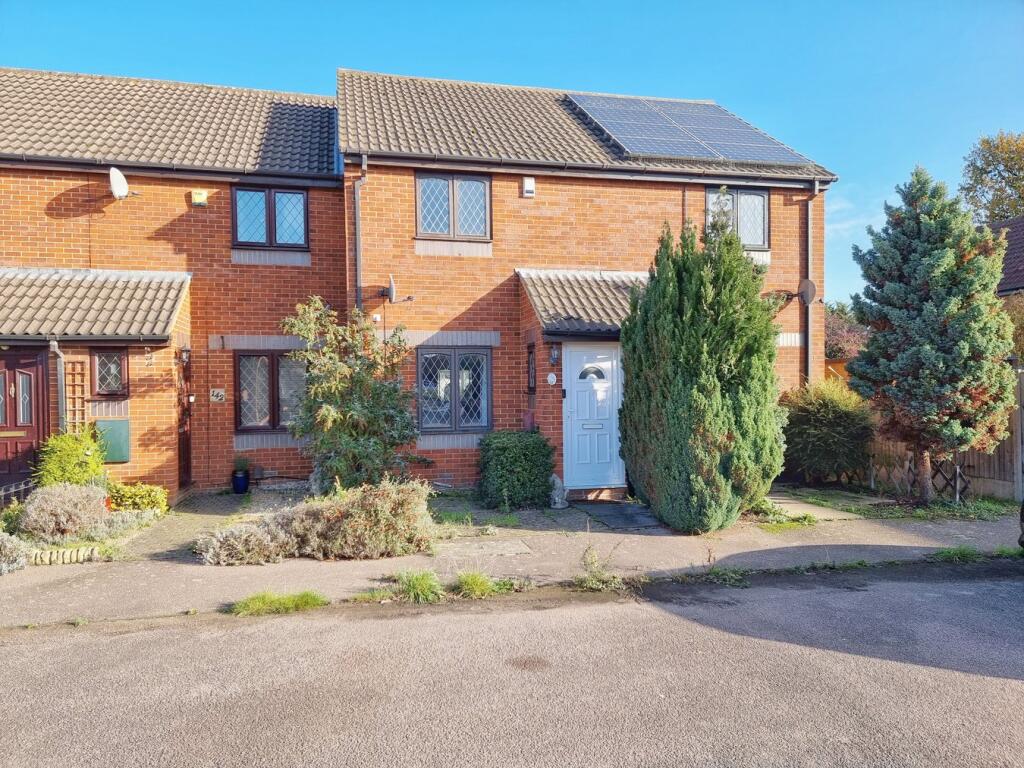
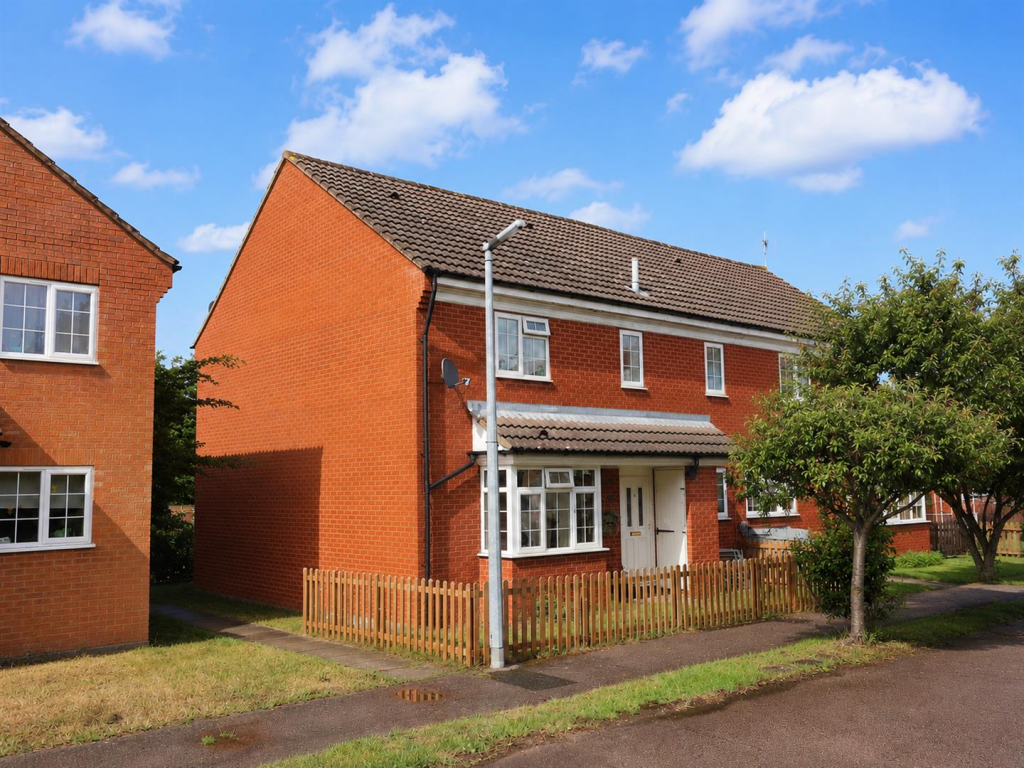
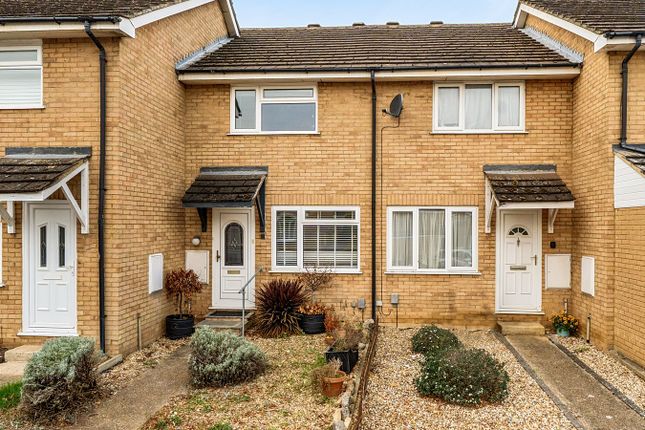
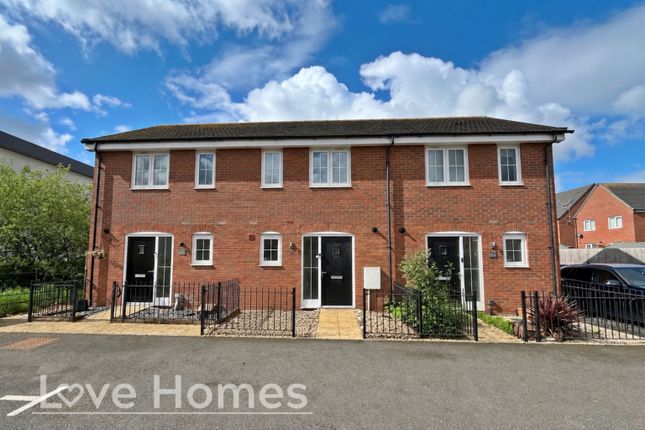
A stylish and well-presented two-bedroom home offering bright open-plan living, a private rear garden and two allocated parking spaces, all within a modern residential setting in Flitwick.
The Home - Positioned within a modern residential development in Flitwick, Ryder Way is a bright and thoughtfully arranged two-bedroom home that makes excellent use of its space.
The ground floor has been designed around a sociable open-plan layout, creating a home that feels connected and easy to live in.
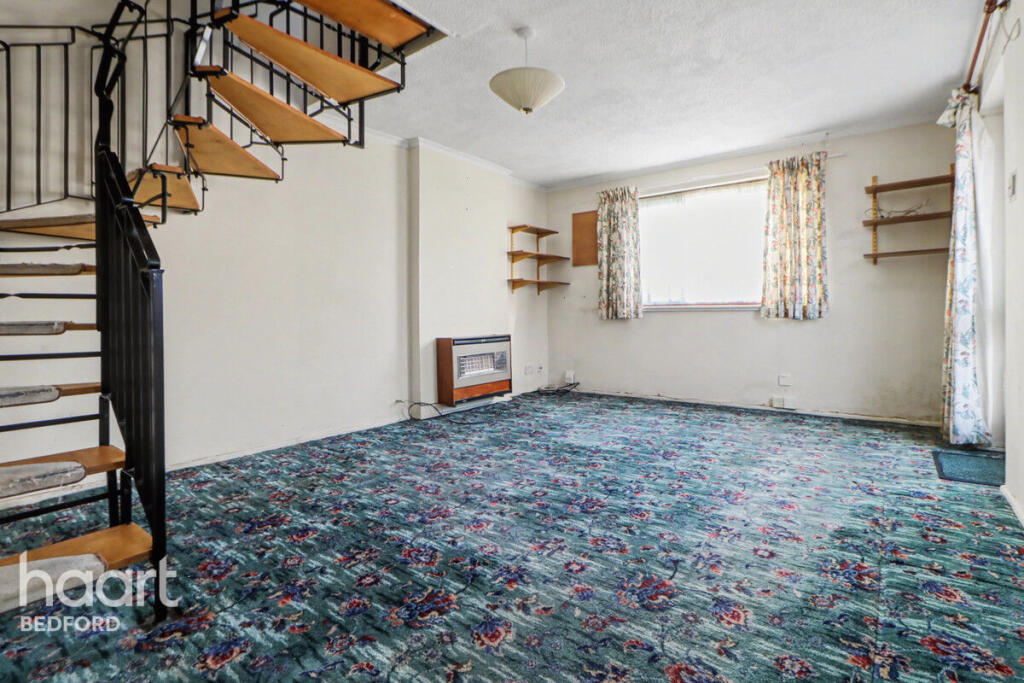
From the entrance, the accommodation flows naturally into the kitchen, dining and sitting space, where contemporary cabinetry is paired with generous worktop space and a breakfast bar that provides an informal place to sit.
The kitchen opens directly into the living area, allowing the space to work equally well for everyday living, entertaining or working from home.
French doors at the rear draw in plenty of natural light and open directly onto the garden, creating a strong connection between inside and out during the warmer months.
A separate ground-floor cloakroom completes the practical layout downstairs. Upstairs, there are two well-proportioned bedrooms.
The principal bedroom offers a comfortable double room with built-in storage, while the second bedroom is also a flexible space with room for both sleeping and study or home-working furniture.
The first floor is completed by the family bathroom, fitted with a white suite including a panelled bath with shower over, wash basin and WC.
Gardens & Grounds - The rear garden is fully enclosed and arranged to provide a practical combination of patio and lawn.
Immediately outside the French doors is a paved seating area, creating a natural spot for outdoor dining, entertaining or simply enjoying the garden.
Beyond this, the lawn provides useful recreational space, with planted borders and a timber garden shed adding further practicality.
The garden is enclosed by timber fencing and benefits from gated access. To the front, the property has an enclosed frontage with pathway leading to the entrance.
A particularly useful feature is the provision of two allocated parking spaces positioned immediately to the right-hand side of the property.
Situation - Ryder Way is set within a modern residential area of Flitwick, offering a convenient base for buyers wanting access to the town’s everyday amenities, transport connections and surrounding countryside.
Flitwick is well suited to commuters and families alike, with a range of shops, services and leisure facilities available within the town, together with rail connections towards London.
The surrounding Bedfordshire countryside also provides a strong balance between day-to-day convenience and access to open green space.
Additional Information - Estate/Management Charge: £74.15 half-yearly (£148.30 per annum).
A one-off payment to the Management Company of approximately £600 (TBC) will be required upon completion of purchase, which includes a company membership fee.
Viewing - All viewings are strictly by appointment through Bradshaws. Ai Images - Some images may have been digitally enhanced for marketing purposes.
The property layout and features remain unchanged. Disclaimer - These particulars have been prepared in good faith and are intended as a general guide only.
They do not constitute part of an offer or contract. No survey of the property has been undertaken and no responsibility is taken for the condition of the structure, fixtures, fittings or services.
Any heating systems, electrical installations or appliances have not been tested. All measurements are approximate.
Value & comps
No previous sales on record.
Returns
Set an offer; the calculator follows it.
We're still gathering serviced-accommodation data for this area.
Archie refurb estimate: a Pro feature
0.0% below asking
This is not financial or investment advice. Prop AI Deals is not authorised by the Financial Conduct Authority (FCA) to provide investment advice.
All investment calculators, property analyses, and AI-generated insights are for informational purposes only. Property investment carries risk and may result in financial loss. All calculations should be independently verified and you should consult with FCA-authorised financial advisors before making any investment decisions.
Past performance does not guarantee future results. Tax implications vary by individual circumstances.
Deal
Properties like this can earn 2–3x BTL yields when converted to HMO, with retrofit costs around £10k/room. Sign in to see the full tier, yield projection, and cost breakdown.
Commercial properties like this can earn 30-50% higher yields when converted to residential under Class MA / Q / P / PA, with prior approval costing ~GBP 96/unit. Sign in to see the recommended route, yield uplift, and cost breakdown.
BRRR-suited properties can recycle 80-100% of investor capital on refi, leaving a high-yielding rental with most of the money out. Sign in to see the refurb cost stack, ARV projection, and refinance maths.
Detached + large garden = sub-division play. Pro tier unlocks the tier badge, plot size, uplift estimate, and regional land benchmark.
Short-lease flats trade at deep discount, but extending under the 1993 Act often costs far less than the discount. Pro tier unlocks the tier badge, premium breakdown, long-lease ARV and arbitrage maths.
See projected short-stay revenue vs a vanilla BTL for this property.
See real sub-let margins (HMO room rates & SA nightly rates) vs the landlord rent.
Area
Agent & docs
FAQ
About Ryder Way, Flitwick, Bedford
Explore nearby