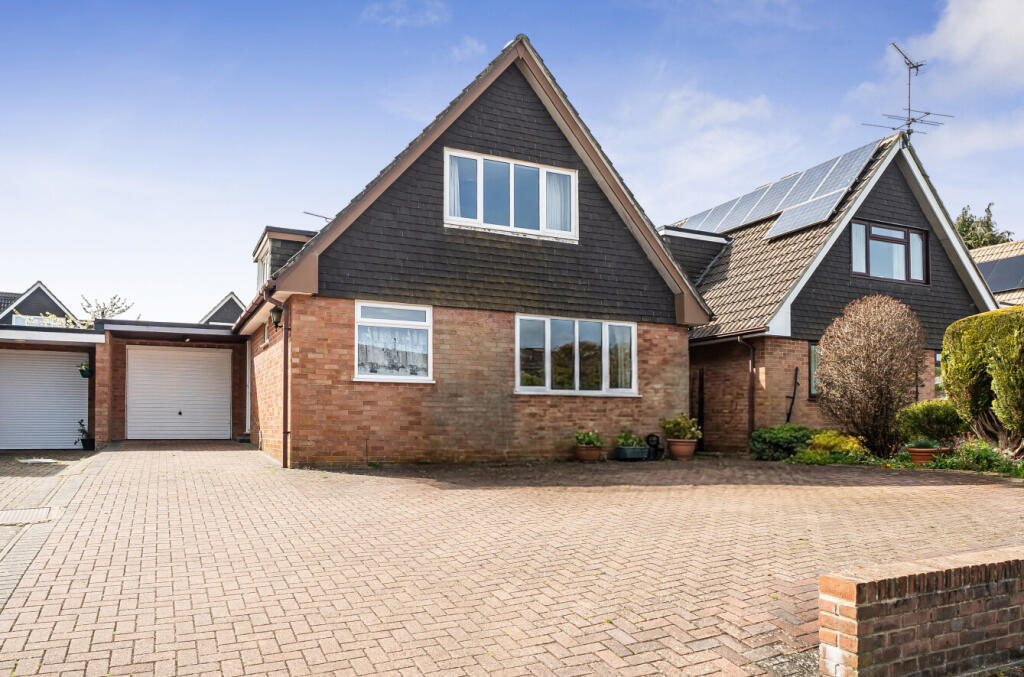
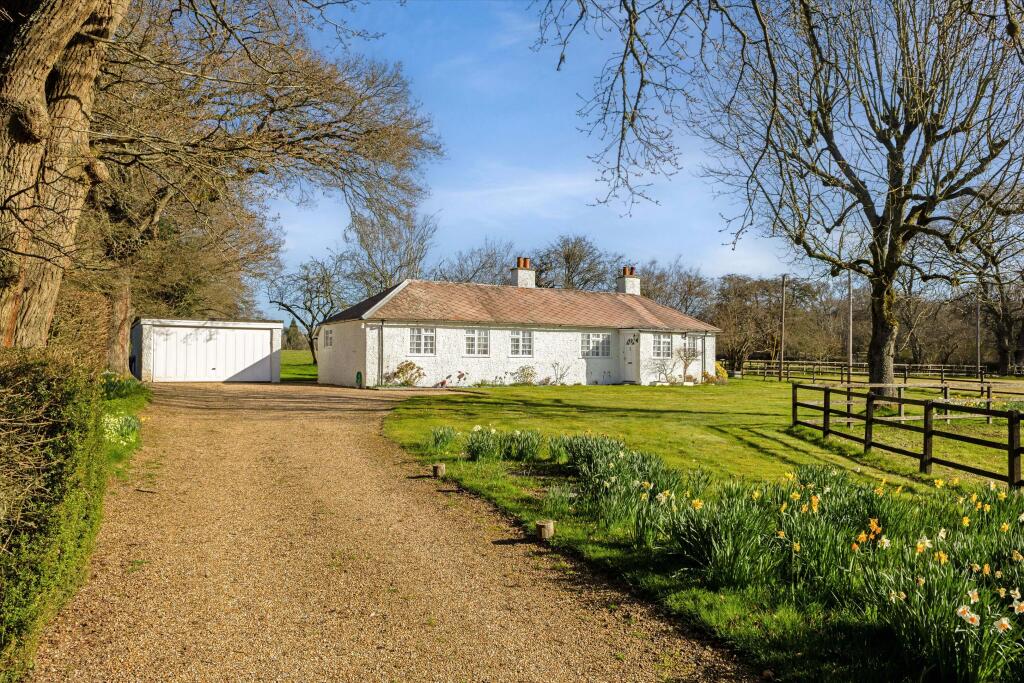
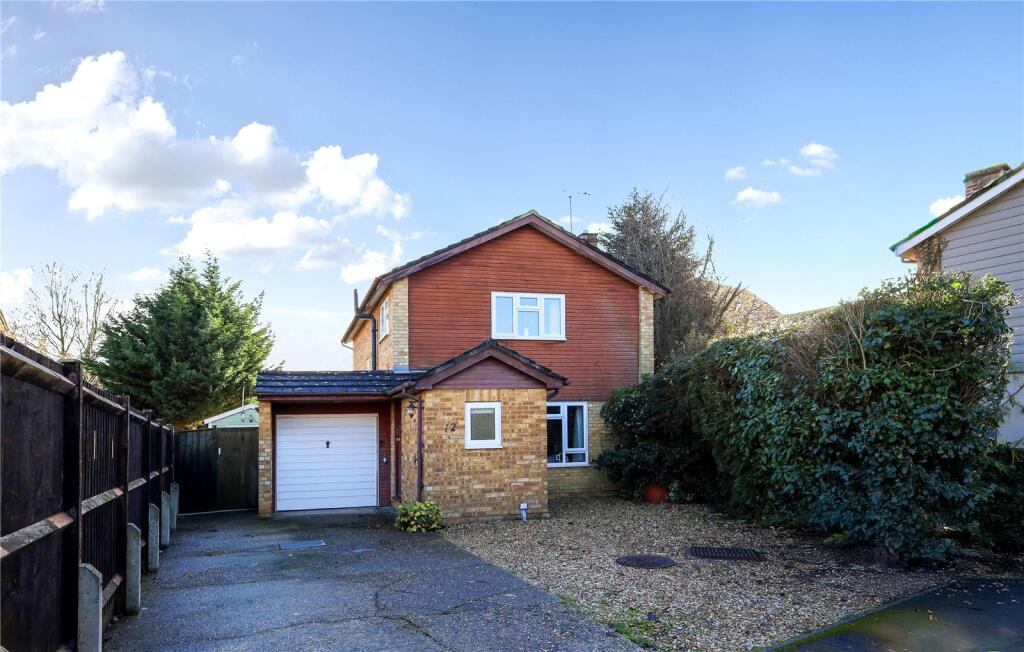
3-bedroom detached house · GU34 2NJ
Listing removedListed 176 days
Opportunity summary
See Archie’s verdict, returns by strategy and what to check before viewing.
About
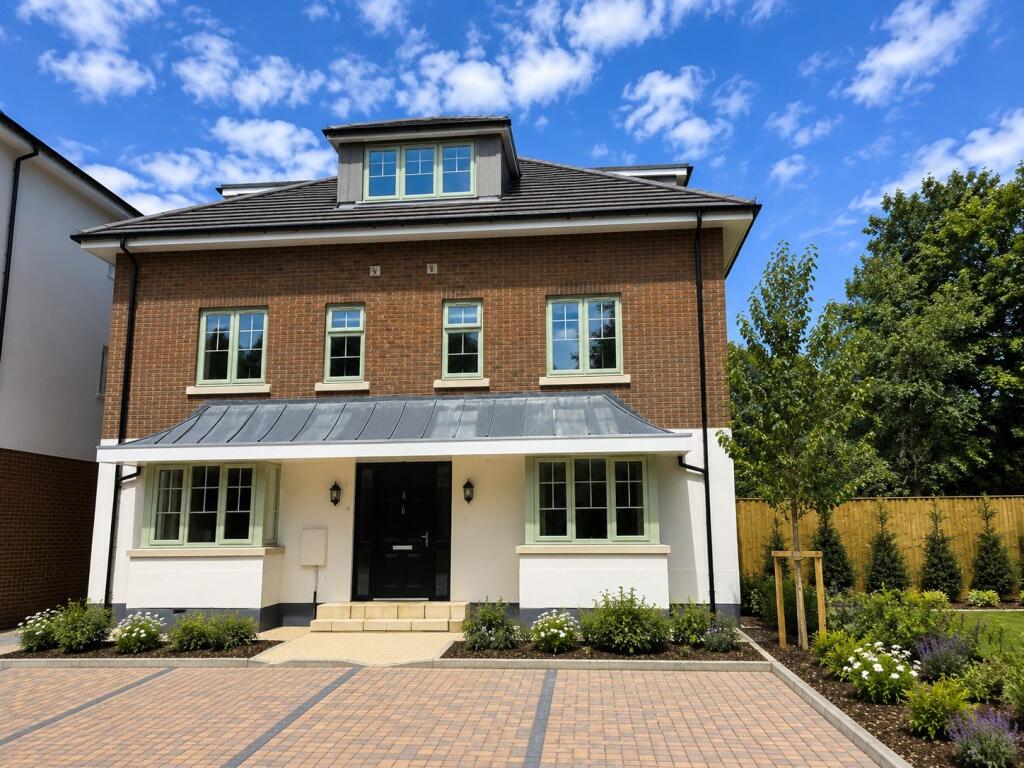
The Harwood is laid out over just two floors and provides all the amenities you would expect with some additional bonuses such as underfloor heating to the entire house, including the garden-room and utility area.
Oak engineered flooring is laid to the ground floor and wool-blend carpets with thick underlay to the stairs and first floor.
These handsome houses are modelled on the quintessential Georgian home with their symmetrical exterior, balanced proportions including central entrance and prettily curved portico above the front door.
The attractive Shaker kitchen is thoughtfully designed with a breakfast bar, quartz worktop, drawers preferred to cupboards where possible, LED spotlights under wall units and two larder units.
All appliances are integrated, with Bosch double-ovens, a dishwasher, full-height fridge/freezer and in-sink disposal units. A separate utility room with storage houses the freestanding washer/dryer.
Upstairs the three-bedroom, two-bath/shower room (inc.
one en-suite to the master bedroom) arrangement is ideal for a family and all bathrooms are highly specified with recessed wall-to-wall mirrors (where possible), Grohe taps, high-quality sanitaryware and concealed cisterns, decorated with a fresh and appealing aesthetic.
The Harwoods enjoy their own private rear garden although the proximity of the Anstey playing fields which lead to various country walks mean you have plenty of options for enjoying time outdoors.
Each Harwood has two parking spaces.
No matter where you enjoy spending time at Providence Place, all the houses are perfectly located for everything you could want from a town setting, on the edge of the rolling Hampshire countryside and only one hour from London.
At both Chapel Gardens and Providence Place we’ve chosen to build using traditional masonry rather than modern timber-frame methods.
This approach not only reflects a commitment to time-tested craftsmanship but also delivers real benefits for homeowners.
Traditional construction ensures exceptional energy efficiency, resulting in excellent EPC ratings, and provides a solid, stable structure that significantly reduces movement in the joists—meaning no creaking floors underfoot.
Additionally, traditionally built homes are often easier to mortgage, giving buyers added peace of mind and smoother access to financing. It’s a difference you can feel—and trust—for the long term.
Providence Place sits moments from lots of great facilities: a supermarket, fitness centre, playground, nursery, surgery, pharmacy and train station can all be found a few minutes away.
However, if you’d rather avoid the bustle of the town, you can also walk out of your door and onto the Anstey rugby pitches, from there to explore miles of country walks and even a pub opportunity.
A town with as much to commend it as Alton deserves outstanding new houses.
To complement our nearby development of 14 mostly semi-detached houses at Chapel Gardens, Aroncorp Homes has also built six detached three and four-bedroom dwellings in a modern interpretation of Georgian architecture, using traditional masonry and with considerable attention to detail.
These houses are not only handsome to behold, but the build quality is also excellent – we think you’ll notice as soon as you walk through the front door… **Please note the floorplans are indicative and modifications/improvements may be made.
Please make your own enquiries for specific plots** Specification Highlights Build Zone 10 year Warranty Internal Underfloor heating to all floors (inc.
conservatories) Air-source heat pumps Solid Georgian six-panel doors with polished door furniture Brushed chrome sockets with USBs Plaster wall lights Kitchens Shaker-style kitchens with deep drawers preferred to cupboards where possible All kitchens in either Porcelain, Dove Grey or Reed Green colours Quartz worktops and glass splashbacks Soft-closing hinges and adjustable shelving Bosch double-ovens and electric induction hobs Indesit fully-integrated fridge/freezer, dishwasher and washer/dryer Bathrooms Fresh and characterful ceramic floor tiles Plain white gloss wall tiles Generous shower enclosures with glass screens Grohe taps and shower fittings High-quality sanitary-ware and steel baths Wall-hung lavatories with soft-close seats Electric towel rails to all bathrooms Wall-width mirrors where possible Flooring Oak engineered-plank flooring throughout ground floor Wool-blend carpets with thick underlay to upper floors and stairs Electrical Wall finishes: rusticated render; “shiplap” boarding or rustic brick Dark grey/terracotta/brown roof tiles with 30-year guarantee Hardwood doors with polished chrome or gold furniture UPVC double-glazed windows Porch lights External Wall finishes: rusticated render, “shiplap” boarding or rustic brick Dark grey/terracotta/brown man-made “slate” roof tiles Hardwood doors and triple-glazed windows Gardens, Parking and Communal Areas All gardens levelled Flowering shrubs to house frontages Tall, feathered fencing and attractive painted trellis screens to gardens Extensive landscaping in communal areas Low-level lighting for night-time illumination Dropped curb for wheelchair access and to avoid trip-hazard Gated pedestrian access to fields from Chapel Gardens **A Reservation Fee is required on acceptance of offer - details available on request.
Value & comps
No previous sales on record.
Returns
Set an offer; the calculator follows it.
We're still gathering serviced-accommodation data for this area.
Archie refurb estimate: a Pro feature
0.0% below asking
This is not financial or investment advice. Prop AI Deals is not authorised by the Financial Conduct Authority (FCA) to provide investment advice.
All investment calculators, property analyses, and AI-generated insights are for informational purposes only. Property investment carries risk and may result in financial loss. All calculations should be independently verified and you should consult with FCA-authorised financial advisers before making any investment decisions.
Past performance does not guarantee future results. Tax implications vary by individual circumstances.
Deal
Properties like this can earn 2–3x BTL yields when converted to HMO, with retrofit costs around £10k/room. Sign in to see the full tier, yield projection, and cost breakdown.
Commercial properties like this can earn 30-50% higher yields when converted to residential under Class MA / Q / P / PA, with prior approval costing ~GBP 96/unit. Sign in to see the recommended route, yield uplift, and cost breakdown.
BRRR-suited properties can recycle 80-100% of investor capital on refi, leaving a high-yielding rental with most of the money out. Sign in to see the refurb cost stack, ARV projection, and refinance maths.
Detached + large garden = sub-division play. Pro tier unlocks the tier badge, plot size, uplift estimate, and regional land benchmark.
Short-lease flats trade at deep discount, but extending under the 1993 Act often costs far less than the discount. Pro tier unlocks the tier badge, premium breakdown, long-lease ARV and arbitrage maths.
See projected short-stay revenue vs a vanilla BTL for this property.
See real sub-let margins (HMO room rates & SA nightly rates) vs the landlord rent.
Area
Agent & docs
FAQ
About Providence Place, Anstey Lane, Alton, Hampshire
Explore nearby