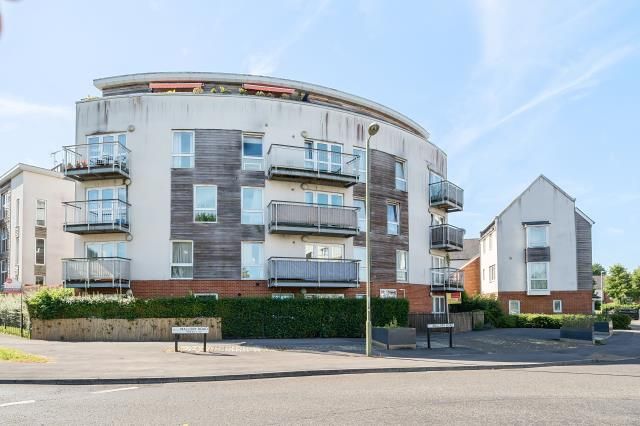
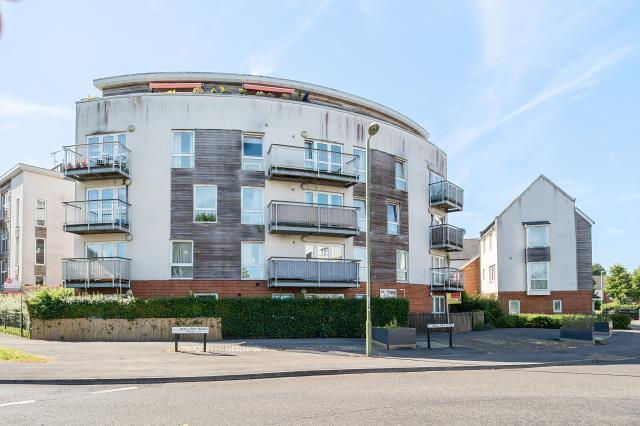
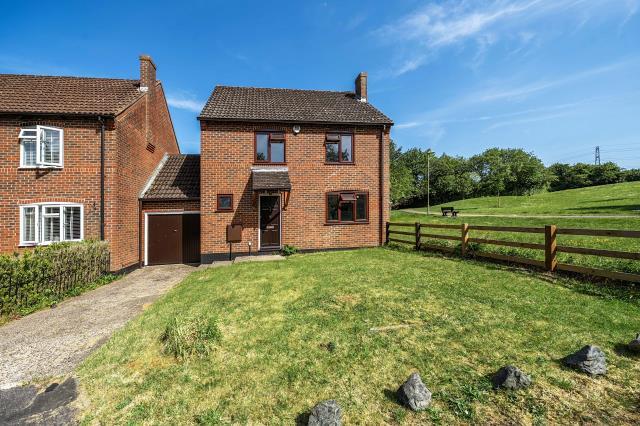
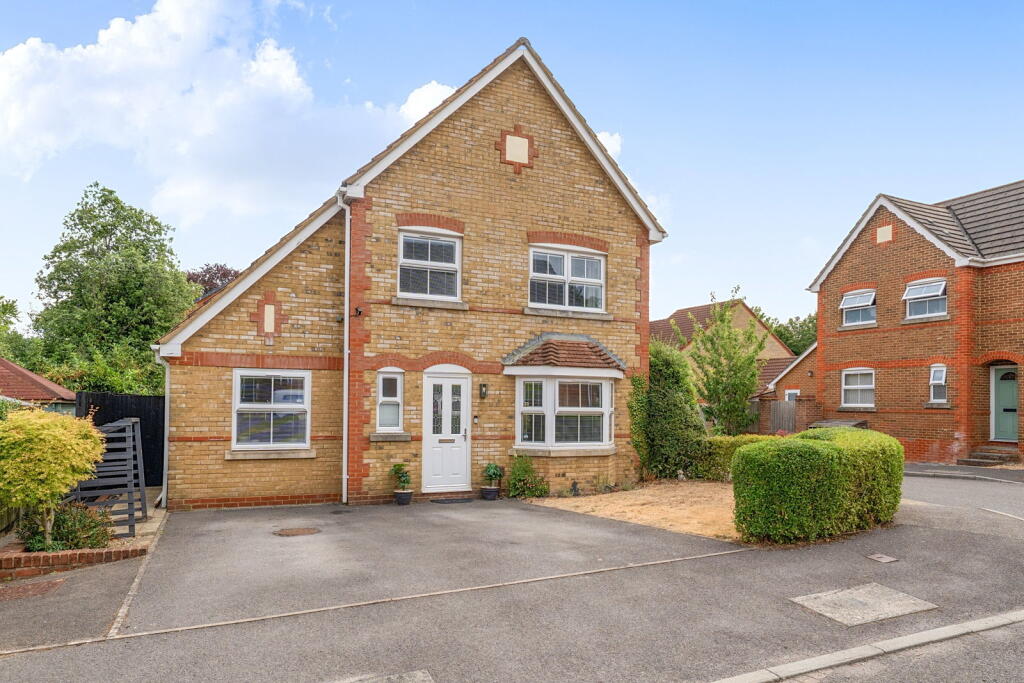
4-bedroom detached house
For saleListed 2 days
Opportunity summary
See Archie’s verdict, returns by strategy and what to check before viewing.
About
EweMove With four bedrooms, accommodation across three floors and a separate garden room, this detached home on Mallory Road offers plenty of flexibility for family life.
Add in rear parking, an easy-care garden and a complete onward chain, and there is plenty here to catch the eye.
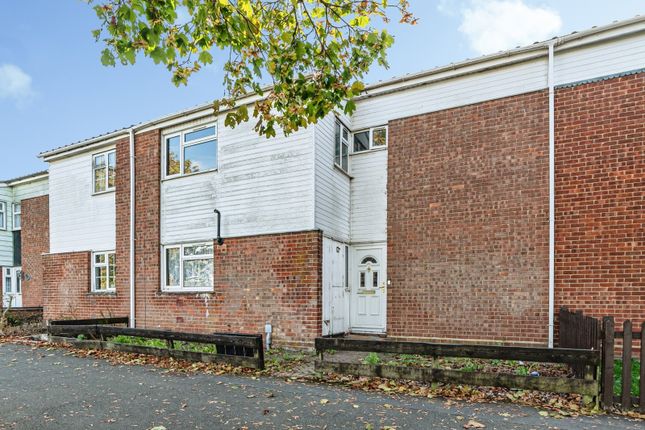
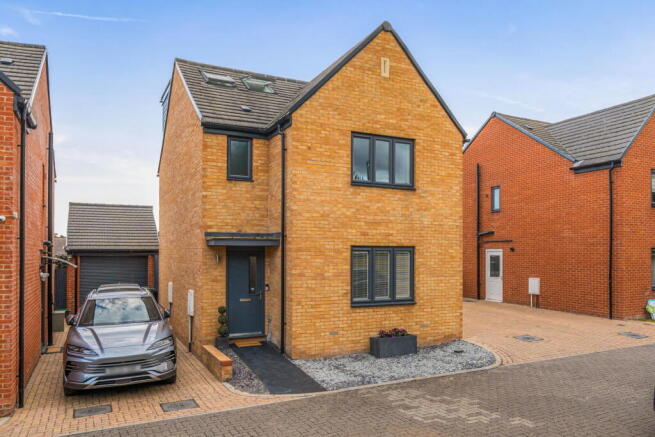
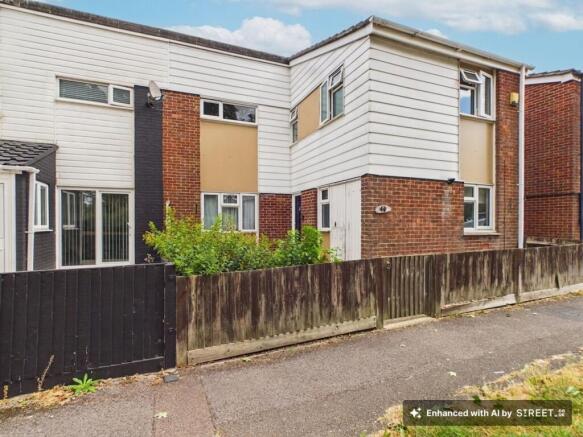
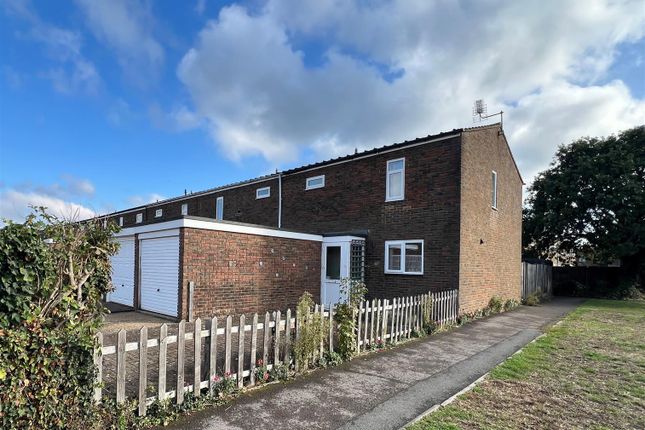
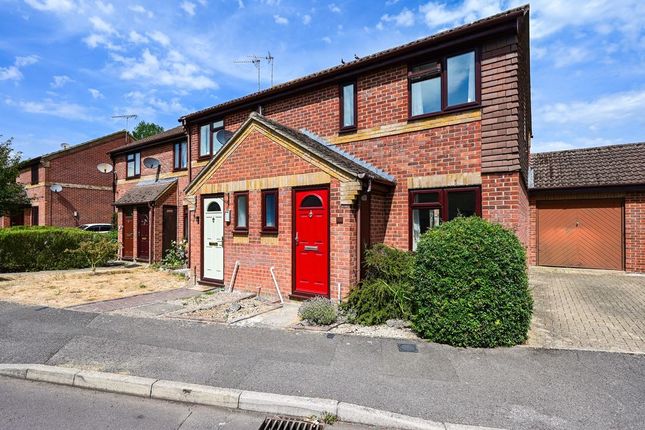
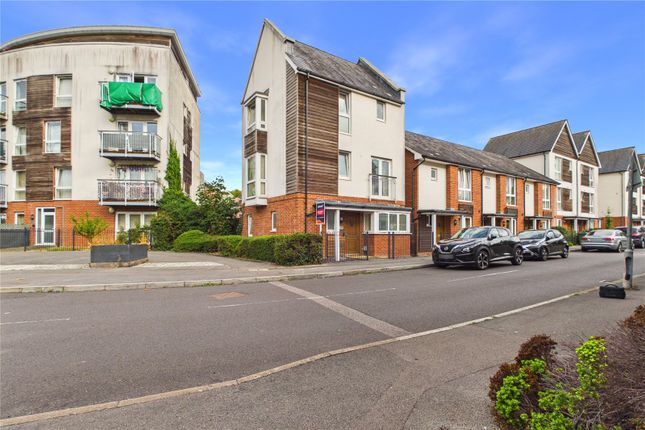
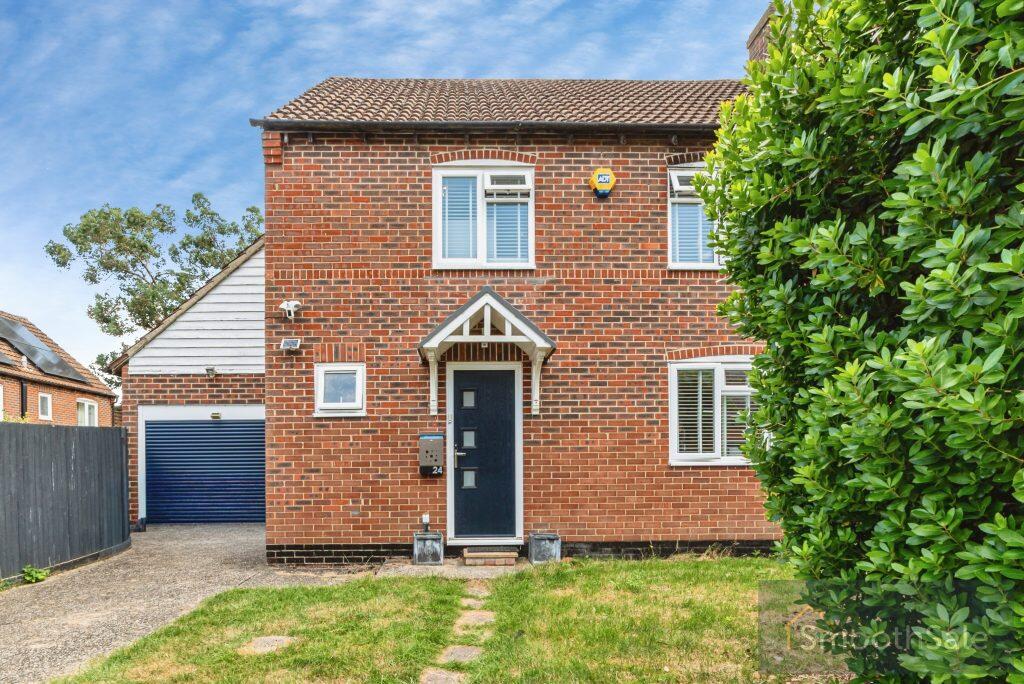
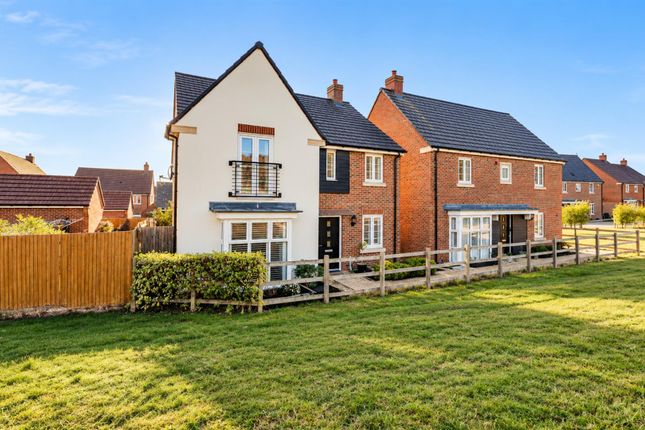
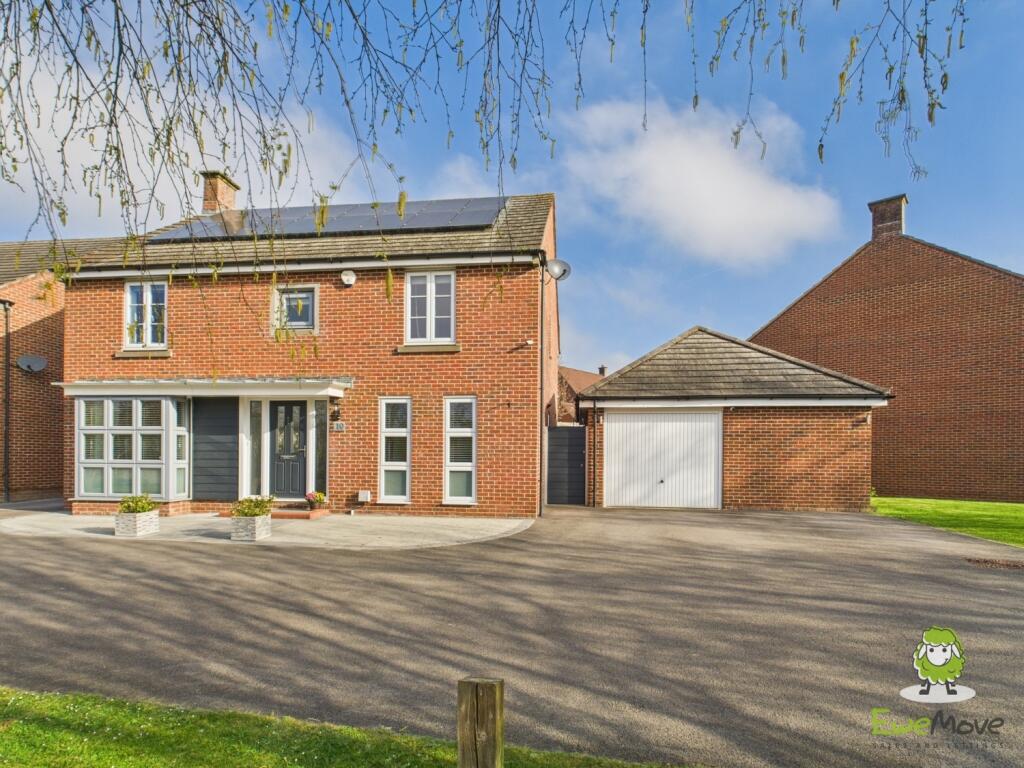
The exterior combines brickwork, cream render and timber cladding, giving the house a distinctive contemporary appearance.
Step through the front door into the entrance hallway, where you will find stairs to the upper floors and a useful downstairs cloakroom, fitted with a WC and a washbasin set into a vanity unit.
Positioned at the front of the house, the kitchen features cream cabinetry, contrasting wood-effect worktops and a window above the sink.
A built-in oven, hob and stainless-steel extractor complete the cooking area, with cupboard storage and space for appliances.
At the rear, the living/dining room provides a welcoming setting for everyday family life.
There is room for a generous sofa alongside a dining table, allowing everyone to relax, eat and spend time together.
Neutral decoration and wood-effect flooring create a coordinated feel, while a large rear window and French doors bring in natural light.
Open the doors in warmer weather and the room connects directly with the garden, making outdoor dining and entertaining easy.
On the first floor, the main bedroom features French doors with a Juliet balcony, adding a lovely sense of light and space.
This double bedroom also benefits from direct access to the shower room, which is fitted with an enclosed shower, white WC and pedestal washbasin.
The second bedroom on this level is currently arranged as a home office, demonstrating the flexibility of the layout.
Windows on two sides make this a particularly bright room, whether you need another bedroom, somewhere to work or a separate hobby space.
The top floor offers two further bedrooms, both with space for bedroom furniture and a desk.
One enjoys windows on two sides, while the wood-effect flooring and neutral decoration continue across this level.
The family bathroom completes the accommodation, with a white bath and mixer shower attachment, WC and pedestal washbasin, complemented by light tiling.
Outside, the enclosed rear garden has been designed for straightforward upkeep, combining artificial lawn with a paved patio.
There is space for outdoor seating, summer barbecues and children's play, with brick boundary walls defining the garden and a rear gate providing access to the parking area.
A particularly useful addition is the separate timber-clad garden room. Currently used as a playroom, it features glazed double doors, a rooflight and recessed lighting.
It offers valuable space away from the main house, with potential for use as a home office, hobby room or additional place to relax.
With its flexible layout, four bedrooms and additional garden room, this detached home offers options for growing families and buyers needing space to work from home.
Contact EweMove to arrange your viewing and explore everything it has to offer. Onward arrangements: The sellers have a complete onward chain and are purchasing a new-build home through part exchange.
Their new home is expected to be ready in March/April 2027, with the move anticipated to tie in with this timescale.
Estate charge: The sellers currently pay £145.39 half-yearly, equivalent to £290.78 per annum.
Value & comps
No previous sales on record.
Returns
Set an offer; the calculator follows it.
We're still gathering serviced-accommodation data for this area.
Archie refurb estimate: a Pro feature
0.0% below asking
This is not financial or investment advice. Prop AI Deals is not authorised by the Financial Conduct Authority (FCA) to provide investment advice.
All investment calculators, property analyses, and AI-generated insights are for informational purposes only. Property investment carries risk and may result in financial loss. All calculations should be independently verified and you should consult with FCA-authorised financial advisers before making any investment decisions.
Past performance does not guarantee future results. Tax implications vary by individual circumstances.
Deal
Properties like this can earn 2–3x BTL yields when converted to HMO, with retrofit costs around £10k/room. Sign in to see the full tier, yield projection, and cost breakdown.
Commercial properties like this can earn 30-50% higher yields when converted to residential under Class MA / Q / P / PA, with prior approval costing ~GBP 96/unit. Sign in to see the recommended route, yield uplift, and cost breakdown.
BRRR-suited properties can recycle 80-100% of investor capital on refi, leaving a high-yielding rental with most of the money out. Sign in to see the refurb cost stack, ARV projection, and refinance maths.
Detached + large garden = sub-division play. Pro tier unlocks the tier badge, plot size, uplift estimate, and regional land benchmark.
Short-lease flats trade at deep discount, but extending under the 1993 Act often costs far less than the discount. Pro tier unlocks the tier badge, premium breakdown, long-lease ARV and arbitrage maths.
See projected short-stay revenue vs a vanilla BTL for this property.
See real sub-let margins (HMO room rates & SA nightly rates) vs the landlord rent.
Area
Agent & docs

FAQ
About Mallory Road, Basingstoke
Explore nearby