We've tightened what earns a Pursue. A home now needs a published valuation, a strategy that still makes money after real running costs and lender stress tests, and no listing problems that would stop a mortgage. You'll see fewer Pursues, and each one has been checked harder.
See how verdicts work4-bedroom house · SA15 1EP
Listing removedReduced £10k (−4.5%) on 3 SepListed 224 days
Opportunity summary
See Archie’s verdict, returns by strategy and what to check before viewing.
About
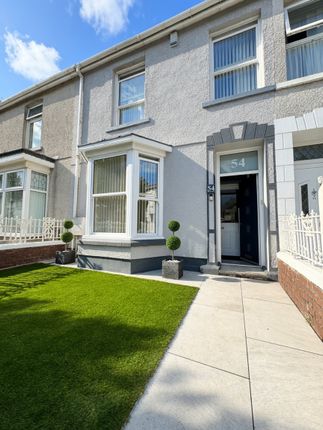
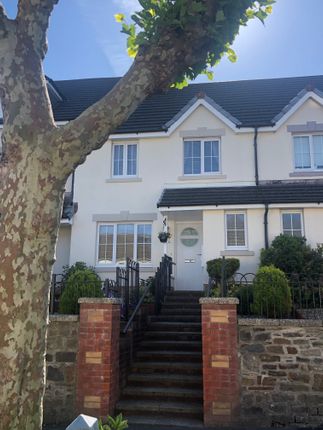
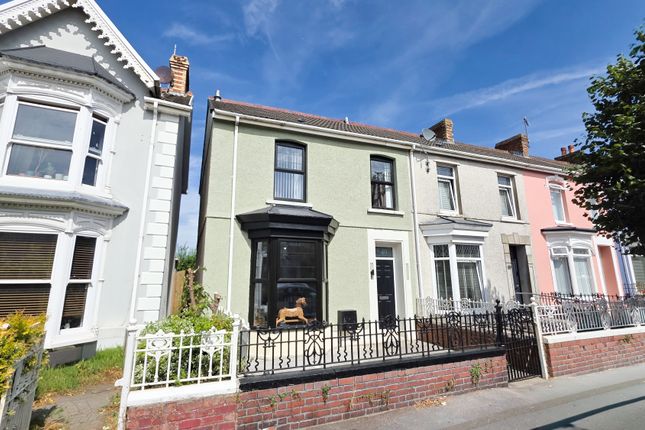
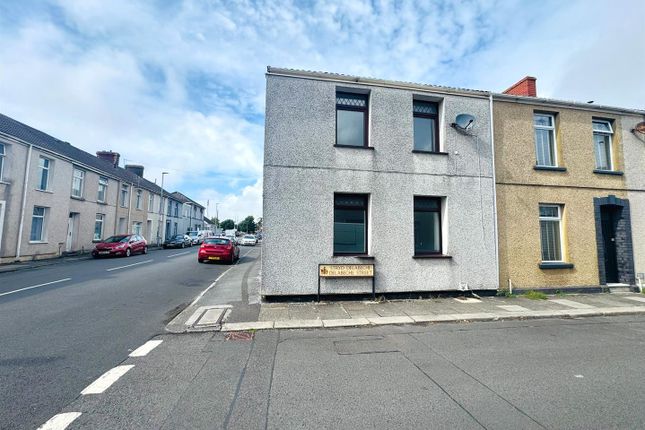
Welcome to Alban Road, Llanelli, this charming Townhouse presents an excellent opportunity for families and professionals alike.
Boasting four bedrooms ( master en-suite) and three well-appointed bathrooms, this property is designed to accommodate modern living with ease and comfort.
The ground floor features a welcoming reception room, perfect for entertaining guests or enjoying quiet evenings at home and a Kitchen/Diner.
The layout extends over three floors, providing ample space for everyone to enjoy their own privacy while still fostering a sense of togetherness.
One of the standout features of this home is its convenient location. It is within walking distance to local schools, making it an ideal choice for families with children.
The area is known for its community spirit and is highly sought after, ensuring that you will be part of a vibrant neighbourhood.
Additionally, the property offers parking for one vehicle, a valuable asset in this popular area. With no chain involved, you can move in without delay and start making memories in your new home.
This type of property does not come up often, so do not miss the chance to view this delightful property and envision your future in this lovely home. EPC: C Council Tax Band D, Tenure: Freehold.
Entrance: Via entrance door into: Entrance Hallway: Smooth ceiling, radiator, linoleum flooring, under stairs storage cupboard, stairs to first floor, doors into: Cloakroom: (1.83m x 0.91m; approx (6' x 3; approx)) Smooth ceiling, extractor fan, radiator, linoleum flooring, low level WC, wall mounted wash hand basin.
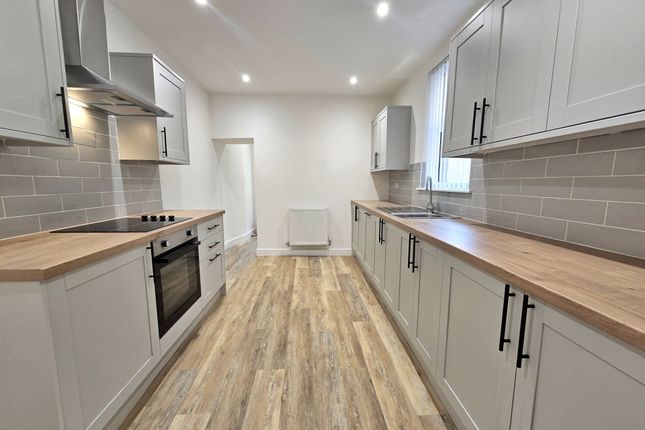
Kitchen/Diner: (5.74m x 2.44m approx (18'10 x 8' approx)) Smooth ceiling, spot lights, uPVC double glazed, bay window to front, uPVC double glazed window to side, composite door to side, radiator, linoleum flooring, Range of wall and base units with complimentary work surface over, stainless steel sink unit with mixer tap and drainer, four ring gas hob with extractor fan over, integrated double electric oven, integrated fridge freezer, space and plumbing for washing machine.
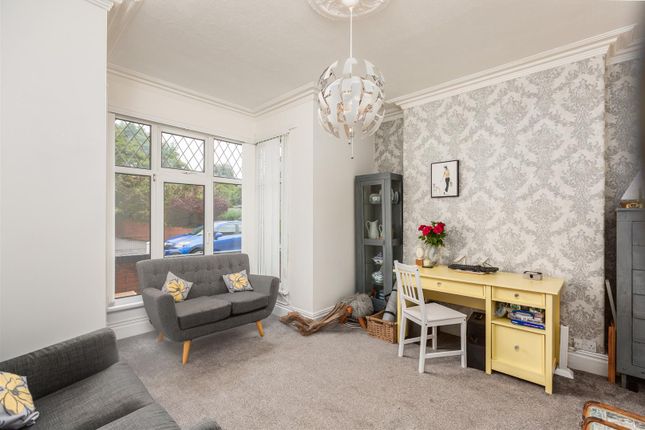
Space for table and chairs Lounge: (4.57mx 4.27mapprox (15'x 14'approx)) Smooth ceiling, uPVC double glazed floor length windows and patio doors to rear, two radiators, feature fireplace.
First Floor: Landing: Smooth ceiling, smoke detector, archway leading to storage cupboard, stairs to second floor.
Bedroom One: (3.00m x 2.74m approx (9'10 x 9 approx)) Smooth ceiling, uPVC double glazed window to front, radiator.
Bedroom Two: (3.05m x 2.13m approx (10' x 7' approx )) Smooth ceiling, uPVC double glazed window to rear, radiator.
Bedroom Three: (2.44m x 2.13m approx (8' x 7' approx )) Smooth ceiling, uPVC double glazed window to rear, radiator.
Bathroom: Smooth ceiling, spot lights, obscured uPVC double glazed window to side, part tiled walls, radiator, linoleum flooring. Low level W.C, pedestal wash hand basin, bath with shower attachment.
Second Floor: Landing: Smooth ceiling, velux window to rear, access to loft, storage cupboard housing water tank .
Bedroom Four: (4.57m x 3.66m approx (15' x 12' approx)) Smooth ceiling, spotlights, velux window uPVC double glazed window to side, radiator, built in wardrobes, door into: En-Suite: (2.44mx 2.13m approx (8'x 7' approx)) Smooth ceiling, spot lights, velux window, radiator.
Linoleum flooring. Shower cubicle, low level W.C, pedestal wash hand basin.
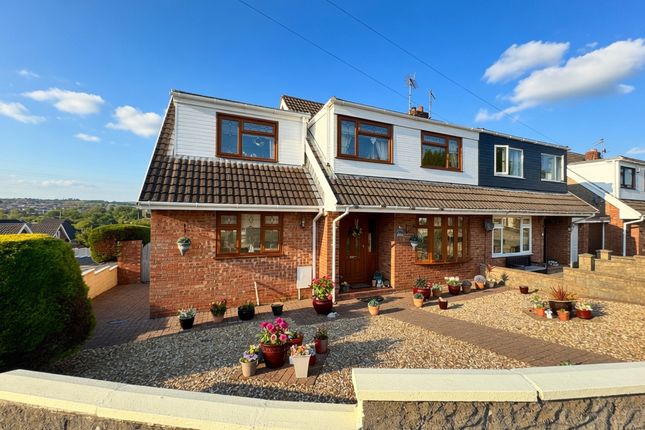
External: Steps lead up to the front of the property, with a forecourt laid with decorative stones, side gated pedestrian access leads to the rear garden which has a patio area and decorative stone area.
Steps lead up to gated pedestrian access which leads to the allocated parking space. Tenure: We are advised that the property is Freehold.
Council Tax Band: We are advised that the property is Band D Property Disclaimer Please note: All sizes are approximate please double check if they are critical to you.
Prospective purchasers must satisfy themselves as to the accuracy of these brief details before entering into any negotiations or contract to purchase.
We cannot guarantee the condition or performance of electrical and gas fittings and appliances where mentioned in the property.
Please check with Willow Estates should you have any specific enquiry to condition, aspect, views, gardens etc, particuarly if travelling distances to view.
None of the statements contained in these particulars are to be relied on as statements or representations of fact
Value & comps
No previous sales on record.
Returns
Set an offer; the calculator follows it.
Short-let licence or registration needed
We're still gathering serviced-accommodation data for this area.
Archie refurb estimate: a Pro feature
0.0% below asking
This is not financial or investment advice. Prop AI Deals is not authorised by the Financial Conduct Authority (FCA) to provide investment advice.
All investment calculators, property analyses, and AI-generated insights are for informational purposes only. Property investment carries risk and may result in financial loss. All calculations should be independently verified and you should consult with FCA-authorised financial advisers before making any investment decisions.
Past performance does not guarantee future results. Tax implications vary by individual circumstances.
Deal
Properties like this can earn 2–3x BTL yields when converted to HMO, with retrofit costs around £10k/room. Sign in to see the full tier, yield projection, and cost breakdown.
Commercial properties like this can earn 30-50% higher yields when converted to residential under Class MA / Q / P / PA, with prior approval costing ~GBP 96/unit. Sign in to see the recommended route, yield uplift, and cost breakdown.
BRRR-suited properties can recycle 80-100% of investor capital on refi, leaving a high-yielding rental with most of the money out. Sign in to see the refurb cost stack, ARV projection, and refinance maths.
Detached + large garden = sub-division play. Pro tier unlocks the tier badge, plot size, uplift estimate, and regional land benchmark.
Short-lease flats trade at deep discount, but extending under the 1993 Act often costs far less than the discount. Pro tier unlocks the tier badge, premium breakdown, long-lease ARV and arbitrage maths.
See projected short-stay revenue vs a vanilla BTL for this property.
See real sub-let margins (HMO room rates & SA nightly rates) vs the landlord rent.
Area
Agent & docs

FAQ
About 59, Alban Road, Llanelli
Explore nearby