We've tightened what earns a Pursue. A home now needs a published valuation, a strategy that still makes money after real running costs and lender stress tests, and no listing problems that would stop a mortgage. You'll see fewer Pursues, and each one has been checked harder.
See how verdicts work4-bedroom house · SL3 7FQ
Sold STCListed 159 days
Opportunity summary
See Archie’s verdict, returns by strategy and what to check before viewing.
About
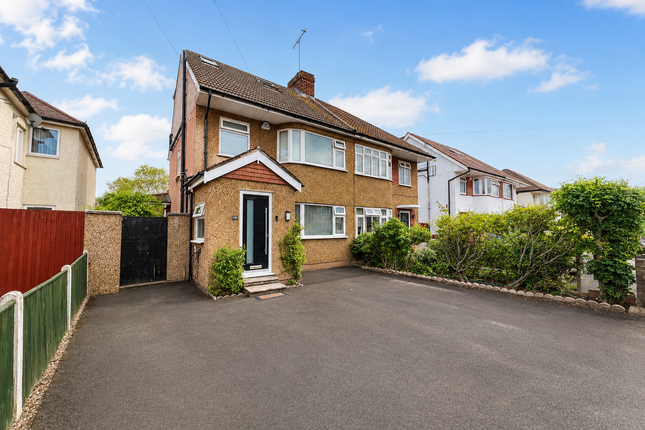
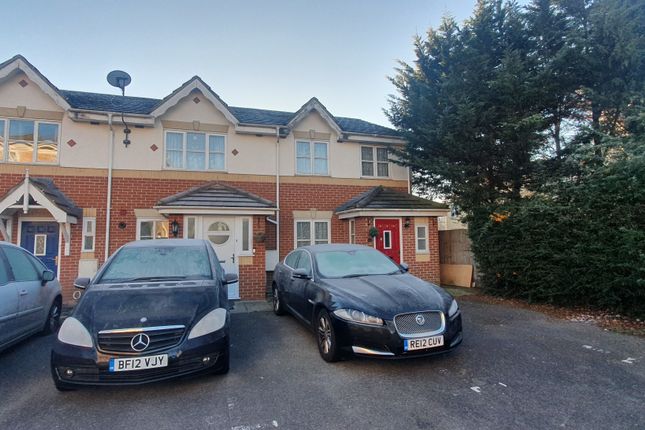
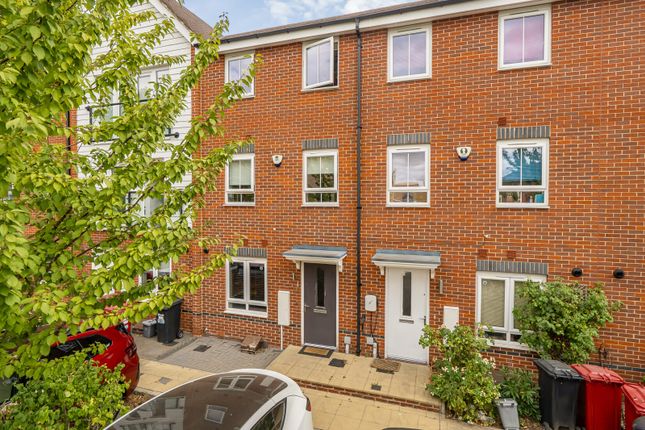
Full Description A rare opportunity to acquire a truly outstanding, fully refurbished four-bedroom family home in one of Langley's most sought-after residential streets.
Presented in immaculate, move-in ready condition, 116 Hurworth Avenue has been comprehensively transformed to an exceptional standard - offering the discerning buyer a home that demands absolutely nothing but to be enjoyed.
Every inch of this generous family home has been thoughtfully reimagined.
Freshly decorated throughout in warm, neutral tones, the property offers a blank canvas for its new owners to personalise without the burden of renovation.
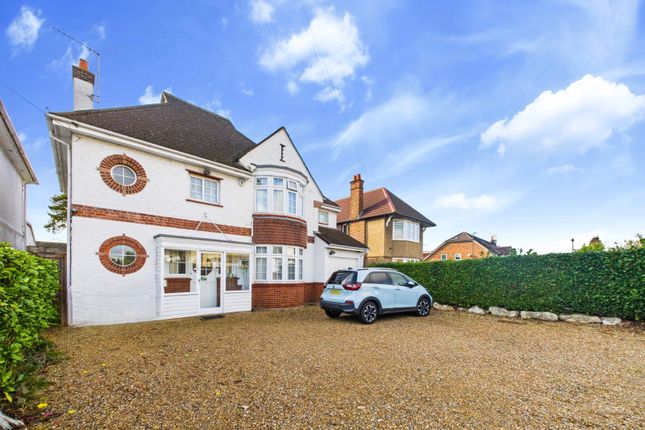
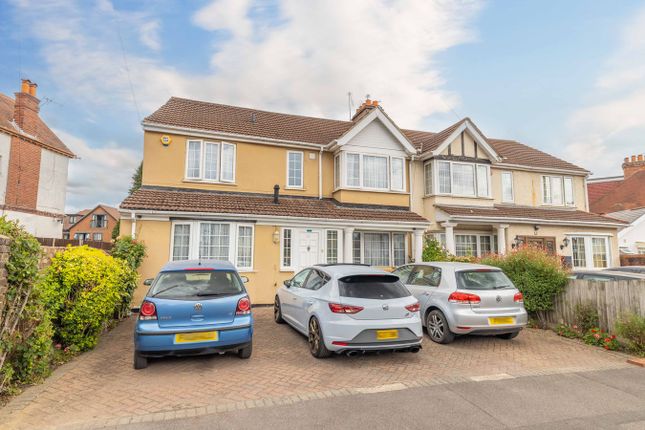
From the moment you arrive, the impressive Tarmac driveway - with parking for multiple vehicles - sets the tone for the quality and attention to detail found within.
**enquiries** For all enquiries, viewing requests or to create your own listing please visit the Emoov website.
If calling, please quote reference: S6688 Entrance Hall (5.55m x 2.20m) A striking first impression.
The entrance hall features engineered wood flooring, a crystal flush ceiling light, elegant arched internal doorway and seamless flow through to the kitchen beyond - all freshly decorated in warm neutral tones.
Ground Floor WC (1.5m x 1.0m) Impressively finished downstairs cloakroom featuring a wall-hung WC set against a striking oak-effect feature panel, Carrara marble-effect tiled splashback, wall hung acrylic wash-basin, chrome fittings throughout and privacy glazed window.
A WC that genuinely surprises and delights.
Reception Room 1 - Lounge (5.85m x 3.36m) Spacious and light-filled principal reception with dual aspect windows, feature fireplace with marble surround, engineered wood flooring, high-end chandelier and designer curtains.
A truly elegant family living space ready to furnish and enjoy.
Reception Room 2 - Dining (3.7m x 2.9m) Generous dining room with direct garden access via French doors, engineered wood flooring and a spectacular full-drop crystal chandelier.
Designer curtains included. Bright, airy and perfectly proportioned for family dining and entertaining.
Kitchen (3.68m x 6.05m) Showstopping newly built kitchen with walnut-effect cabinetry, quartz worktops, central island with breakfast bar seating, gas hob, in-built oven, microwave, fridge, freezer and designer pendant lighting.
Fully tiled floors. All appliances included. The heart of this home.
Reception Room 3 - Garage Conversion (5.85m x 2.98m) Versatile third reception created through a quality structural garage conversion.
Features engineered wood flooring, crystal ceiling light and open access to the kitchen. Ideal as a playroom, home office, snug or additional sitting room.
Family Bathroom (3.38m x 1.95m) Beautifully finished family bathroom with floor-to-ceiling Carrara marble-effect tiles, jacuzzi bath with shower attachment, wall-hung WC, vanity unit and frosted window.
Fully tiled floor. A spa-like retreat finished to an exceptional standard.
Double Bedroom 4 (3.38m x 2.75m) Well-proportioned double bedroom with rear aspect window, engineered wood flooring, designer crystal cluster ceiling light and linen designer curtains.
Neutral décor throughout. A calm, bright and comfortable space for rest and relaxation.
Double Bedroom 3 (5.94m x 2.75m) Characterful double bedroom with attractive eaves, built-in window desk area - ideal for a home study or child's room.
Engineered wood flooring, stylish rattan ceiling light and a warm, cosy feel. A unique and practical space.
Double Bedroom 2 (3.38m x 3.35m) Generous double with full wall of bespoke fitted wardrobes in a classic painted finish with decorative cornicing.
Engineered wood flooring, designer light fitting and curtains included. A beautifully finished room with exceptional storage.
Double Bedroom 3 - Ensuite (2.15m x 1.60m) Stunning fully tiled en-suite with large-format stone-effect tiles, rainfall overhead shower with hand attachment in frameless glass walking shower, wall-hung WC, vanity basin with large mirror and recessed shelving.
A private bathroom finish rarely seen at this price point.
Double Bedroom 1 - Master Bedroom (3.88m x 3.55m) Exceptional principal suite with full wrap-around fitted wardrobes including mirrored door, wall sconces, statement crystal chandelier and premium engineered wood flooring.
Spacious, serene and finished to a truly luxurious hotel-like standard.
Master En-Suite (2.15m x 1.95m) Luxurious master en-suite with frameless glass shower cubicle, dual rainfall and hand-held heads, Carrara marble-effect tiles floor to ceiling, chrome heated towel rail and wall-hung WC.
A five-star finish in your own private sanctuary.
Value & comps
No previous sales on record.
Returns
Set an offer; the calculator follows it.
We're still gathering serviced-accommodation data for this area.
Archie refurb estimate: a Pro feature
0.0% below asking
This is not financial or investment advice. Prop AI Deals is not authorised by the Financial Conduct Authority (FCA) to provide investment advice.
All investment calculators, property analyses, and AI-generated insights are for informational purposes only. Property investment carries risk and may result in financial loss. All calculations should be independently verified and you should consult with FCA-authorised financial advisers before making any investment decisions.
Past performance does not guarantee future results. Tax implications vary by individual circumstances.
Deal
Properties like this can earn 2–3x BTL yields when converted to HMO, with retrofit costs around £10k/room. Sign in to see the full tier, yield projection, and cost breakdown.
Commercial properties like this can earn 30-50% higher yields when converted to residential under Class MA / Q / P / PA, with prior approval costing ~GBP 96/unit. Sign in to see the recommended route, yield uplift, and cost breakdown.
BRRR-suited properties can recycle 80-100% of investor capital on refi, leaving a high-yielding rental with most of the money out. Sign in to see the refurb cost stack, ARV projection, and refinance maths.
Detached + large garden = sub-division play. Pro tier unlocks the tier badge, plot size, uplift estimate, and regional land benchmark.
Short-lease flats trade at deep discount, but extending under the 1993 Act often costs far less than the discount. Pro tier unlocks the tier badge, premium breakdown, long-lease ARV and arbitrage maths.
See projected short-stay revenue vs a vanilla BTL for this property.
See real sub-let margins (HMO room rates & SA nightly rates) vs the landlord rent.
Area
Agent & docs

FAQ
About 116, Hurworth Avenue, Slough
Explore nearby