4-bedroom detached house · DY11 5RR
Sold STCListed 211 days
Opportunity summary
See Archie’s verdict, returns by strategy and what to check before viewing.
About
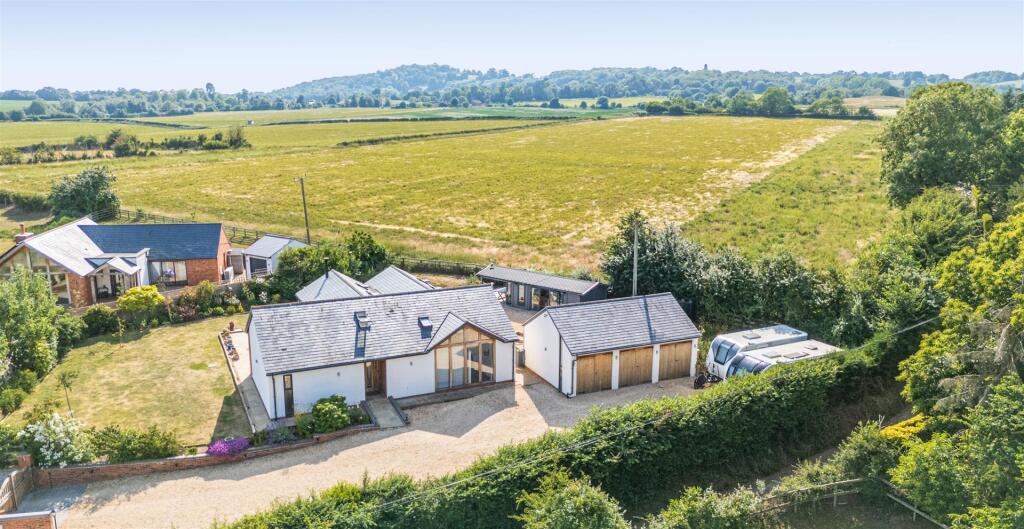
One of only four brand new luxury homes, hidden away at the end of a long non-through track, in an utterly blissful, sheltered valley giving an immensely rural feel, yet still ideal for commuting and only two miles north of Kidderminster town centre.
An un-believeable and un-repeatable Greenbelt location, making this a very special opportunity indeed! Now ready for immediate occupation.
What3words: ranged.stream.twins All enquiries Stourport Office .
INTRODUCTION INTRODUCTION: Honeybrook Kennels is a small development of just four luxury homes newly built in a 'barn style' to compliment the blissful rural surroundings.
The only other property along the same track is a Victorian Farmhouse which is called Honeybrook Kennels and this property also owns the surrounding land which spreads out over some 60 acres.
Choice of Plots and Gross Internal Area Measurements Plot 1 - (219 sq.m/2,357 sq.ft) – 4 Bedrooms - £765,000 - SOLD Plot 2 - (206 sq.m./2,217 sq.ft) – 4 Bedrooms - £725,000 Plot 3 - (186 sq.m/2,002 sq.ft) – 3 Bedrooms - £695,000 Plot 4 - (206 sq.m/2,217 sq.ft) – 4 Bedrooms - £725,000 Special Setting SPECIAL SETTING - An oasis of peace, tranquility and seclusion!
This site is a secret hide-away located in a time-less position in a small valley, sheltered by an Amphitheater of woodland which would have changed very little in hundreds of years.
Paddocks and a stream also line the approach track. It really is an amazing position, quite unique to anything else you will see in respect of brand new homes.
All of the site also sits within the confirmed Greenbelt.
The use of What3words or Google Earth is a good way to, quickly, appreciate the position of the site, albeit Google Earth, wrongly, centres a pin just simply by using a postcode search alone.
The approach track stretches down some 650 metres / 0.4 of a mile from Bridgnorth Road itself and suffice to say, gives a very rural feel to what, simultaneously, is still an ultra convenient setting.
Kidderminster town centre is two miles whereas the Co-op Supermarket, at Franche, is only 1 mile and Bewdley town is 4 (truncated) Location LOCATION - The location is so unique and low density that it is almost somewhat of a misnomer!
Whilst the over arching address is Kidderminster, the school catchment is for Bewdley and homes on the other side of Bridgnorth Road would be classed as Wolverley.
Worcestershire School Catchment WORCESTERSHIRE SCHOOL CATCHMENT * Upper Arley CE Primary School, Upper Arley, Bewdley, Worcestershire. DY12 1XA * The Bewdley School, Stourport Road, Bewdley.
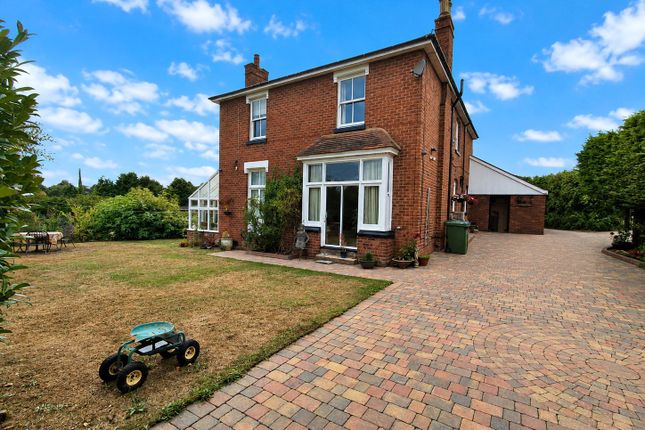
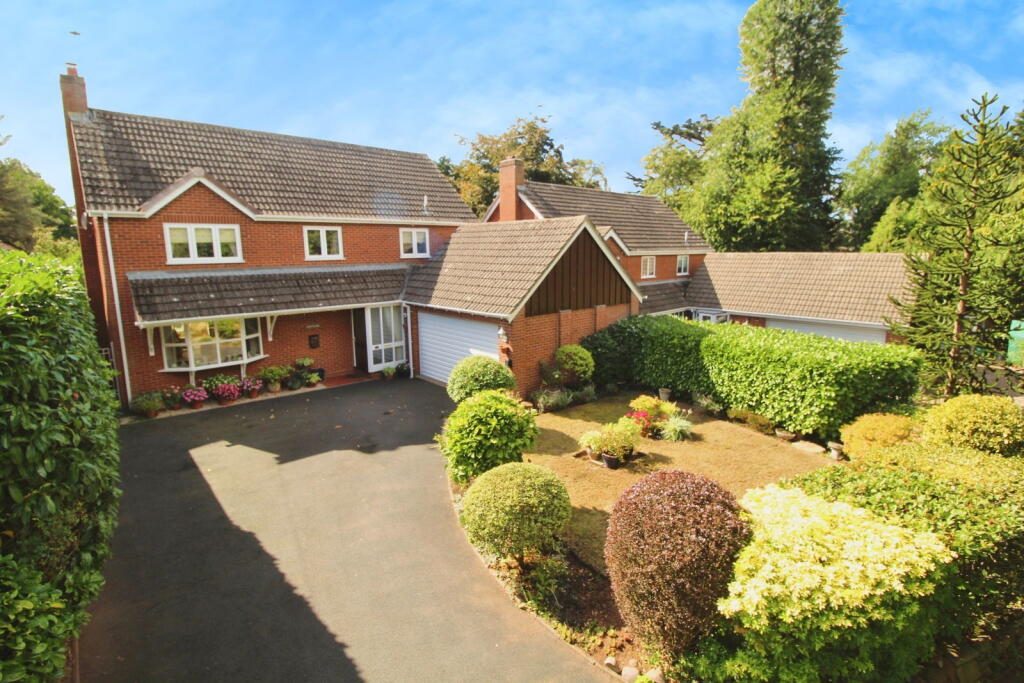
DY12 1BL The Property THE PROPERTY - A very spacious, high specification, 4-bedroom detached home with an en suite ground floor bedroom, ready made to accommodate a disabled relative.
Brief Specifications BRIEF SPECIFICATIONS - This exemplary home has a higher specification than you would, typically, find with most new build properties and the following is intended as a general guide rather than an exhaustive list:- * 4-bedroom (2 en suite) detached house * Ground Floor en suite bedroom ideal for a dependent relative or teenagers * Large and very private gardens with wooded back-drop * Voluminous entrance hall and gallery landing * Huge living kitchen with granite working surfaces, log burner and two bi-folds giving a seamless transition to the gardens * Underfloor heating to the entire ground floor, independently zone for effortless temperature control * Air source heat pump * EV car charging point * 6-year professional Consultants Certificate (PCC), also known as Architects Certificate * Highly energy efficient with predicted energy assessment rating "B" About The Developers ABOUT THE DEVELOPERS - Our client is very experienced having a track record of developing properties for more than 25 years, thus ensuring a well engineered product sure to impress.
Agents Comments AGENTS COMMENTS - Brand new homes of this quality and specification are rare.
Paired with such an incredible "off the beaten track" location then what is on offer will, un-questionably be one of the best opportunities you will see in this price bracket right across the County!
Tenure Freehold plus service charge. The purchaser will receive a share in the management company , the function of which will be to ensure the maintenance of the communal parts.
The management company will be ‘set up’ by our client’s Solicitor.
This ideal family home is wholeheartedly recommended for immediate viewing and affords accommodation to comprise:- Reception Hall 3.90 x 3.68 - max [including stairs, plus 2.45m x 1.76m (side hall)] with built-in under-stairs storage cupboard and doors to: Cloakroom/WC with UPVC double glazed obscured window to front elevation, concealed cister wc and vacnity hand wash basin.
Dining Area 4.28 x 3.72 - with bi-folding door and square arch giving open plan access to: Combined Breakfast Kitchen and Family Room 7.28 x 5.67 - with UPVC double glazed window to front elevation, bi-folding door to rear elevation, fireplace with log burning stove, range of kitchen units with granite working surfaces over also incorporating a breakfast bar island, inset one and a half bowl sink, inset induction hob, built-in electric oven, built-in microwave oven, built-in dishwasher, American style fridge/freezer, wine cooler.
Utility Room 2.34 x 1.75 - with wall and base mounted units with worktop surface over having inset stainless steel sink, UPVC double glazed door to rear elevation opening to the gardens.
Bedroom Four 3.82 x 3.45 - with UPVC double glazed window to rear elevation and door to: En Suite Shower Room with UPVC double glazed window to side elevation, concealed cistern wc and vanity hand wash basin, enclosed cubicle with mixer shower.
Study/Office 3.81 x 2.48 - [min excluding door recess] UPVC double glazed window to front elevation.
From the Reception Hall a staircase rises to: First Floor Gallery Landing with Velux roof light to front elevation, built-in cupboard, doors to: Bedroom One 5.99 x 5.77 - [max into window recess] with central heating radiator, dormer window to rear elevation, door to: En Suite Shower Room with Velux roof light to front aspect, electric towel radiator, low level flush wc, vanity hand wash basin and walk-in shower cubicle with 'Triton' mixer shower.
Bedroom Two 5.98 x 4.18 - [into window recess and max measurements] with central heating radiator and UPVC double glazed dormer window to rear elevation.
Bedroom Three 3.70 x 3.16 - with central heating radiator and UPVC double glazed window to rear elevation.
Bathroom 2.57 x 2.48 - with Velux roof light to front aspect, low level flush wc, vanity hand wash basin and bath with 'Triton' mixer shower over.
Outside Parking and good sized level rear garden, ideal for young children and pets. Rear Gardens with full width Indian style stone patio area extending to a turfed garden.
Value & comps
No previous sales on record.
Returns
Set an offer; the calculator follows it.
We're still gathering serviced-accommodation data for this area.
Archie refurb estimate: a Pro feature
0.0% below asking
This is not financial or investment advice. Prop AI Deals is not authorised by the Financial Conduct Authority (FCA) to provide investment advice.
All investment calculators, property analyses, and AI-generated insights are for informational purposes only. Property investment carries risk and may result in financial loss. All calculations should be independently verified and you should consult with FCA-authorised financial advisors before making any investment decisions.
Past performance does not guarantee future results. Tax implications vary by individual circumstances.
Deal
Properties like this can earn 2–3x BTL yields when converted to HMO, with retrofit costs around £10k/room. Sign in to see the full tier, yield projection, and cost breakdown.
Commercial properties like this can earn 30-50% higher yields when converted to residential under Class MA / Q / P / PA, with prior approval costing ~GBP 96/unit. Sign in to see the recommended route, yield uplift, and cost breakdown.
BRRR-suited properties can recycle 80-100% of investor capital on refi, leaving a high-yielding rental with most of the money out. Sign in to see the refurb cost stack, ARV projection, and refinance maths.
Detached + large garden = sub-division play. Pro tier unlocks the tier badge, plot size, uplift estimate, and regional land benchmark.
Short-lease flats trade at deep discount, but extending under the 1993 Act often costs far less than the discount. Pro tier unlocks the tier badge, premium breakdown, long-lease ARV and arbitrage maths.
See projected short-stay revenue vs a vanilla BTL for this property.
See real sub-let margins (HMO room rates & SA nightly rates) vs the landlord rent.
Area
Agent & docs
FAQ
About Bridgnorth Road, Kidderminster, Worcestershire
Explore nearby