4-bedroom detached house · DY11 5SX
Sold STCListed 161 days
Opportunity summary
See Archie’s verdict, returns by strategy and what to check before viewing.
About
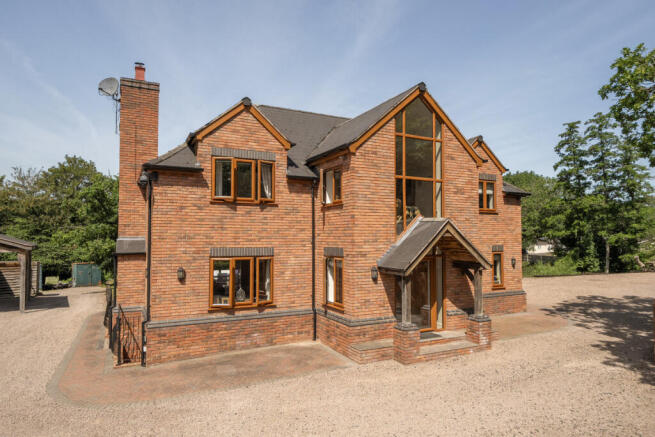
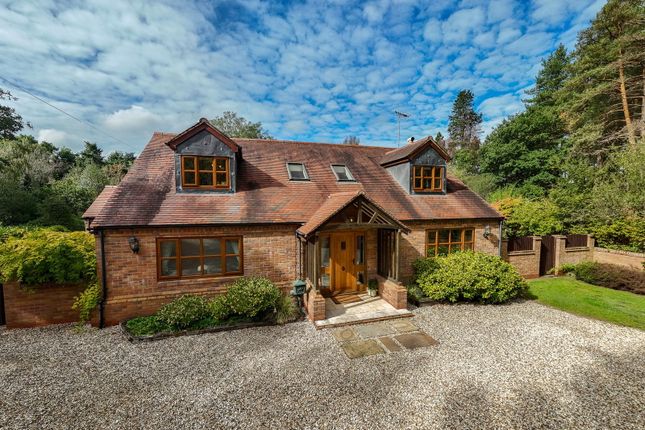
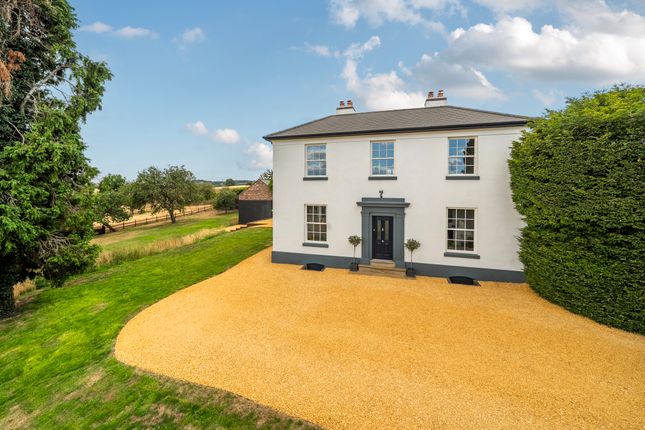
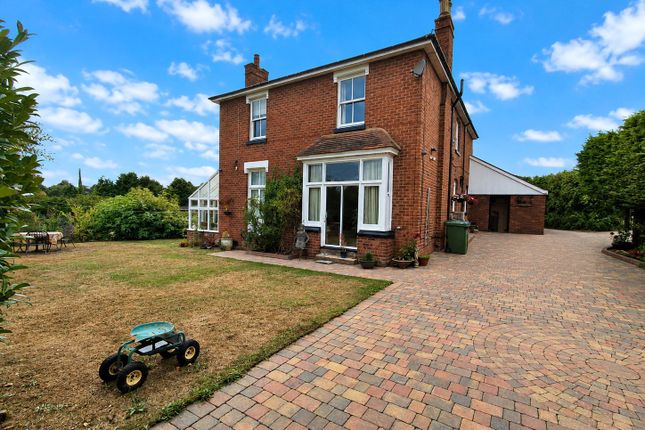
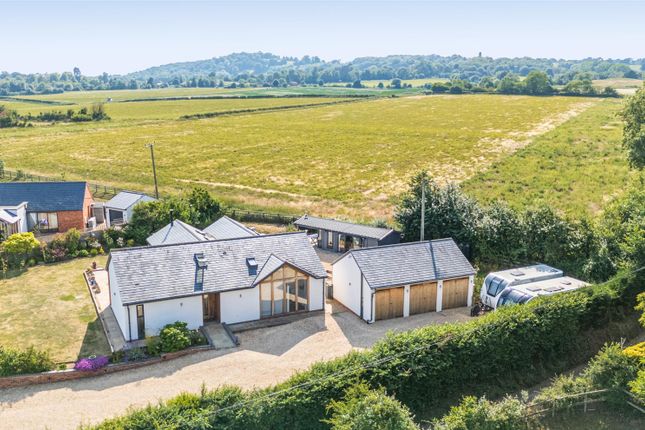
A four-bedroom detached property occupying a wonderful setting of approximately two acres in picturesque Wolverley, close to the historic village of Kinver and the town of Kidderminster.
The property offers spacious accommodation, complemented by a four-car garage and beautifully maintained gardens and grounds, featuring an impressive outdoor cabin (ideal as a work from home office) and a home-made golf course.
EPC=F The Accommodation: Upon entering this charming semi-rural residence, a spacious hallway provides a warm welcome and gives access to a range of accommodation, including the laundry room, cloakroom, lounge/diner, and fourth bedroom.
The laundry room offers ample storage with base units and space for freestanding appliances such as a washing machine and tumble dryer.
The lounge/diner features a character fireplace with log burner, dual-aspect windows, and French doors opening out to the garden.
Adjacent is the bright and airy principal bedroom, also benefitting from dual-aspect windows and fitted wardrobes, along with an en-suite comprising a corner shower, WC, and wash hand basin.
The breakfast kitchen is seamlessly connected to the lounge/diner, creating a sociable and modern living space.
It offers an excellent range of wall and base units, integrated appliances including a dishwasher and wine cooler, and a central island with seating.
There is further space for freestanding appliances such as a fridge/freezer and Rangemaster cooker.
The kitchen also provides access to a cosy sitting room, complete with fireplace and gas fire, dual-aspect windows, and French doors leading outside.
Bedroom three is accessed via the sitting room and enjoys delightful views over the front garden through a large bay window.
The main bathroom serves as a Jack & Jill bathroom between bedrooms three and four and comprises a bath, separate double shower, WC, and wash hand basin.
Bedroom four is generously proportioned with a single-aspect window.
To the first floor, a spacious landing area offers potential as an additional reception space, with doors leading to the attic bedroom and bathroom.
The attic bedroom provides excellent versatility and would be ideal as a teenage suite or independent living space. The bathroom is fitted with a jacuzzi bath, WC, and wash hand basin.
Outside: Set apart from the main house is a recently refurbished four-car garage, providing excellent space for both vehicles and storage.
The garden also boasts an impressive outdoor cabin, which would make an ideal work from office, along with an enclosed decking area that enjoys panoramic countryside views across the home-made golf course, ideal for keen golfers or easily adaptable for a variety of recreational uses.
Oakvale’s gardens and grounds extend to approximately two acres, offering delightful views from every aspect.
Viewing is highly recommended to fully appreciate the picturesque setting and generous layout of this four-bedroom detached home. Early appointments are strongly advised to avoid disappointment.
Location: Wolverley sits on the edge of the historic village of Kinver, offering a peaceful rural setting surrounded by the Worcestershire countryside.
The area is perfect for walking, cycling and horse riding, with easy access to the Staffordshire and Worcestershire Canal, Kingsford Forest Park, Kinver Edge and Bodenham Arboretum.
Kinver’s thriving High Street is approximately two miles away and offers a selection of independent shops, along with a variety of well-regarded pubs and restaurants.
The area is also well served by highly regarded schools for all ages.
The nearby town of Kidderminster, around six miles away, provides a wider range of shopping facilities, together with a mainline train station offering direct services to Birmingham and London.
Tenure: Freehold Services: All mains services connected Local Authority: Wyre Forest Council Council Tax: Band F
Value & comps
No previous sales on record.
Returns
Set an offer; the calculator follows it.
We're still gathering serviced-accommodation data for this area.
Archie refurb estimate: a Pro feature
0.0% below asking
This is not financial or investment advice. Prop AI Deals is not authorised by the Financial Conduct Authority (FCA) to provide investment advice.
All investment calculators, property analyses, and AI-generated insights are for informational purposes only. Property investment carries risk and may result in financial loss. All calculations should be independently verified and you should consult with FCA-authorised financial advisors before making any investment decisions.
Past performance does not guarantee future results. Tax implications vary by individual circumstances.
Deal
Properties like this can earn 2–3x BTL yields when converted to HMO, with retrofit costs around £10k/room. Sign in to see the full tier, yield projection, and cost breakdown.
Commercial properties like this can earn 30-50% higher yields when converted to residential under Class MA / Q / P / PA, with prior approval costing ~GBP 96/unit. Sign in to see the recommended route, yield uplift, and cost breakdown.
BRRR-suited properties can recycle 80-100% of investor capital on refi, leaving a high-yielding rental with most of the money out. Sign in to see the refurb cost stack, ARV projection, and refinance maths.
Detached + large garden = sub-division play. Pro tier unlocks the tier badge, plot size, uplift estimate, and regional land benchmark.
Short-lease flats trade at deep discount, but extending under the 1993 Act often costs far less than the discount. Pro tier unlocks the tier badge, premium breakdown, long-lease ARV and arbitrage maths.
See projected short-stay revenue vs a vanilla BTL for this property.
See real sub-let margins (HMO room rates & SA nightly rates) vs the landlord rent.
Area
Agent & docs
FAQ
About Little Hobro, Hobro Lane, Wolverley
Explore nearby