We've tightened what earns a Pursue. A home now needs a published valuation, a strategy that still makes money after real running costs and lender stress tests, and no listing problems that would stop a mortgage. You'll see fewer Pursues, and each one has been checked harder.
See how verdicts work4-bedroom bungalow · DY11 5SL
For saleListed 207 days
Opportunity summary
See Archie’s verdict, returns by strategy and what to check before viewing.
About
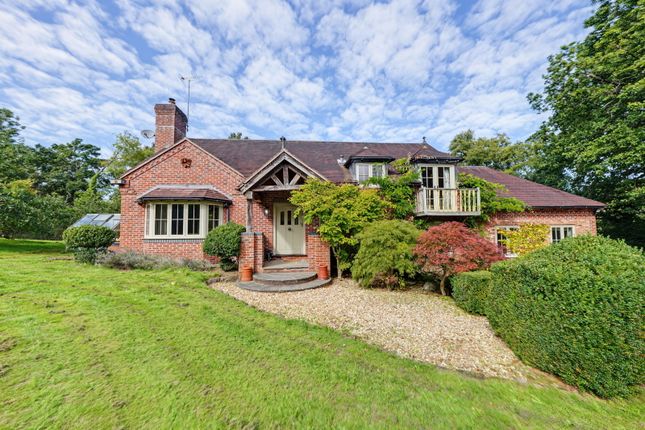
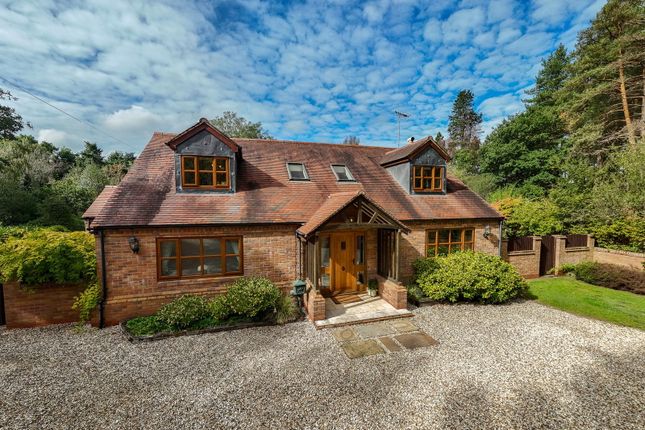
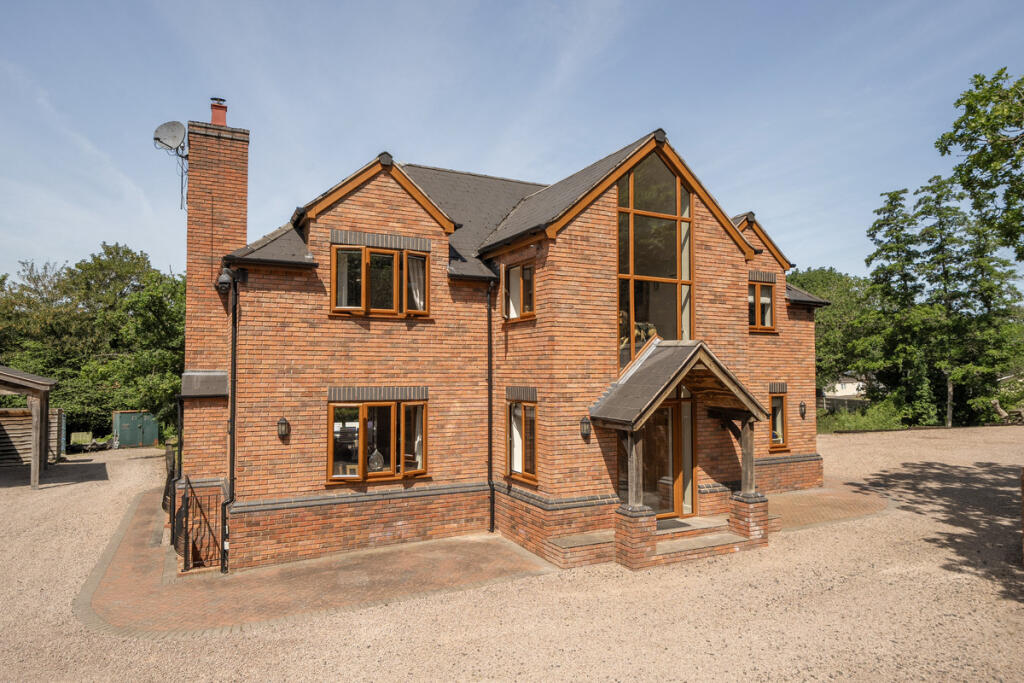
A rare opportunity to acquire a four-bedroom detached dormer bungalow set within approximately four acres in the peaceful village of Wolverley, on the outskirts of historic Kinver and close to scenic woodland and countryside walks.
This spacious and versatile home offers fantastic further potential and features a lounge with a log-burning stove, a sun lounge, four potential bedrooms, and two bathrooms.
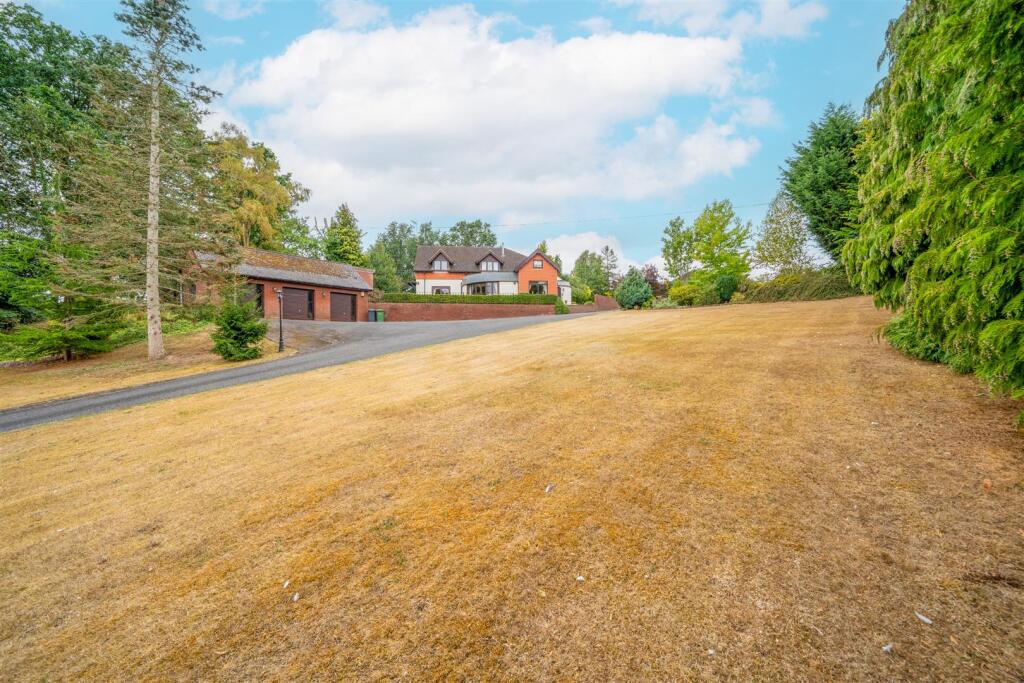
EPC=TBC Externally, the property offers a large driveway, double garage, front and rear gardens, a large pond, stables, a paddock, and an approximately one-acre field.
The property also benefits from gated access onto Kingsford Lane, making it ideal for families, equestrian enthusiasts, or those seeking a rural lifestyle.
Early viewing is strongly recommended to fully appreciate the property, its location, and extensive grounds.
The Accommodation: The uPVC double-glazed front door opens into a welcoming reception hallway, featuring a radiator, a floor hatch to a cellar with lighting and wooden steps, and doors leading to the lounge, two bedrooms, an inner hall, and a ground-floor shower room.
The lounge is a spacious reception room with a uPVC double-glazed window to the front elevation, a log-burning stove set within a stone feature fireplace, a radiator, a door to the kitchen, and a uPVC double-glazed sliding door opening to the sun lounge.
The sun lounge is filled with natural light, featuring uPVC double-glazed windows and a sliding door providing views and direct access to the rear garden.
The kitchen is fitted with a range of wood-style units, incorporating a stainless-steel sink with mixer tap, a recess for a range-style gas cooker, and plumbing for a washing machine and dishwasher, along with space for a tumble dryer.
Base and wall-mounted cupboards provide ample storage, with part-tiled walls and a tiled floor.
uPVC double-glazed windows overlook the rear and side elevations, and a glazed door leads to the boot room and veranda.
The boot room has a tiled floor, a window, and glazed doors to both the rear garden and the veranda/dining room.
The veranda/dining room is a versatile space, enjoying views over the rear garden, ideal for family meals or entertaining.
Bedroom three is a double room with a window overlooking the rear veranda and a radiator.
Bedroom four, currently used as a study, is a good-sized versatile room with a uPVC double-glazed window to the front elevation and a radiator.
The ground-floor shower room is fitted with a white suite, including a shower cubicle with a Triton electric shower, pedestal wash basin, push-button flush WC, radiator, and a front-facing uPVC double-glazed window.
The inner hallway provides additional versatile space, with a window to the rear veranda, a radiator, and stairs leading to the first-floor accommodation.
The first floor comprises a landing with loft access and eaves storage, leading to two double bedrooms and a bathroom.
Bedroom one has a rear-facing uPVC double-glazed window, a radiator, and useful eaves storage.
Bedroom two features a side-facing uPVC double-glazed window, a radiator, and an opening to a store room with a side-facing double-glazed roof window.
The first-floor bathroom is fitted with a bath with an electric Triton shower over, a pedestal wash basin, push-button flush WC, radiator, part-tiled walls, and a rear-facing uPVC double-glazed window.
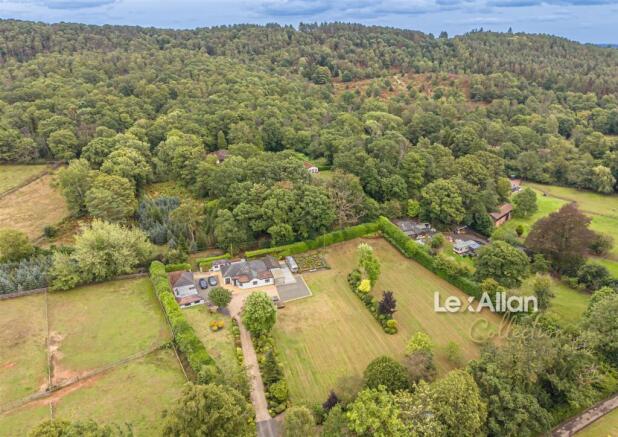
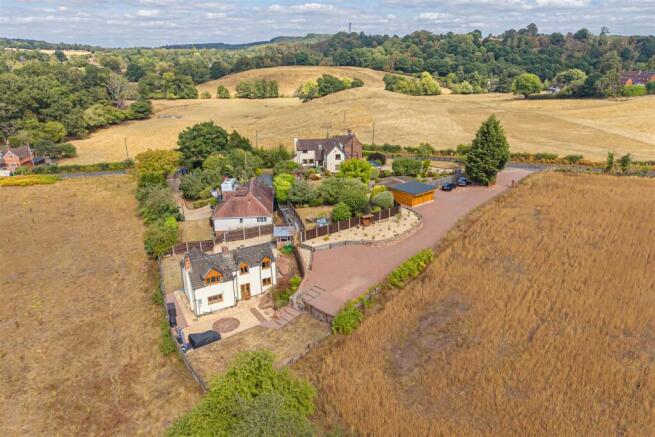
Outside: The property occupies approximately four acres of land, two of which are leasehold with around 80 years remaining.
The grounds include a large driveway providing ample off-road parking, a double garage with lighting and power, front gardens with established trees, a substantial vegetable garden, and a low-maintenance rear garden featuring a greenhouse, ornamental pond, and chicken coops.
To the rear, gated access leads to a paddock with two stables, a neighbouring brook, and a large pond.
A pathway runs alongside the pond and continues to an approximately one-acre field, which includes two stables measuring approximately 12’ x 12’ and a hay store measuring approximately 16’ x 12’.
The field also benefits from gated access onto Kingsford Lane. A viewing is essential to fully appreciate this truly unique property, its superb location, and its beautiful gardens and grounds.
Early appointments are recommended to avoid disappointment. *Agents Note: Please note that image editing has been used to remove duckweed from some of the pool/pond photographs.
Prospective purchasers are advised to view the property in person to fully appreciate the current condition.
Location: Wolverley is situated on the outskirts of the historic village of Kinver, offering a peaceful rural setting surrounded by the beautiful Worcestershire countryside.
The area is ideal for walking, cycling, and horse riding, with easy access to the Staffordshire & Worcestershire Canal, Kingsford Forest Park, the National Trust-owned Kinver Edge, and Bodenham Arboretum.
Kinver’s thriving High Street lies approximately two miles away and offers a selection of independent shops, along with a variety of well-regarded pubs and restaurants.
The area is also well served by highly regarded schools for all ages.
The nearby town of Kidderminster, around six miles away, provides a wider range of shopping facilities, together with a mainline train station offering direct services to Birmingham and London.
Tenure: Freehold Services: Mains electricity and water, LPG central heating and private drainage Local Authority: Wyre Forest Council Council Tax: Band E
Value & comps
No previous sales on record.
Returns
Set an offer; the calculator follows it.
We're still gathering serviced-accommodation data for this area.
Archie refurb estimate: a Pro feature
0.0% below asking
This is not financial or investment advice. Prop AI Deals is not authorised by the Financial Conduct Authority (FCA) to provide investment advice.
All investment calculators, property analyses, and AI-generated insights are for informational purposes only. Property investment carries risk and may result in financial loss. All calculations should be independently verified and you should consult with FCA-authorised financial advisers before making any investment decisions.
Past performance does not guarantee future results. Tax implications vary by individual circumstances.
Deal
Properties like this can earn 2–3x BTL yields when converted to HMO, with retrofit costs around £10k/room. Sign in to see the full tier, yield projection, and cost breakdown.
Commercial properties like this can earn 30-50% higher yields when converted to residential under Class MA / Q / P / PA, with prior approval costing ~GBP 96/unit. Sign in to see the recommended route, yield uplift, and cost breakdown.
BRRR-suited properties can recycle 80-100% of investor capital on refi, leaving a high-yielding rental with most of the money out. Sign in to see the refurb cost stack, ARV projection, and refinance maths.
Detached + large garden = sub-division play. Pro tier unlocks the tier badge, plot size, uplift estimate, and regional land benchmark.
Short-lease flats trade at deep discount, but extending under the 1993 Act often costs far less than the discount. Pro tier unlocks the tier badge, premium breakdown, long-lease ARV and arbitrage maths.
See projected short-stay revenue vs a vanilla BTL for this property.
See real sub-let margins (HMO room rates & SA nightly rates) vs the landlord rent.
Area
Agent & docs

FAQ
About Kingsford Lane, Wolverley, Kidderminster
Explore nearby