3-bedroom house · TQ9 7QY
Listing removedListed 143 days
Opportunity summary
See Archie’s verdict, returns by strategy and what to check before viewing.
About
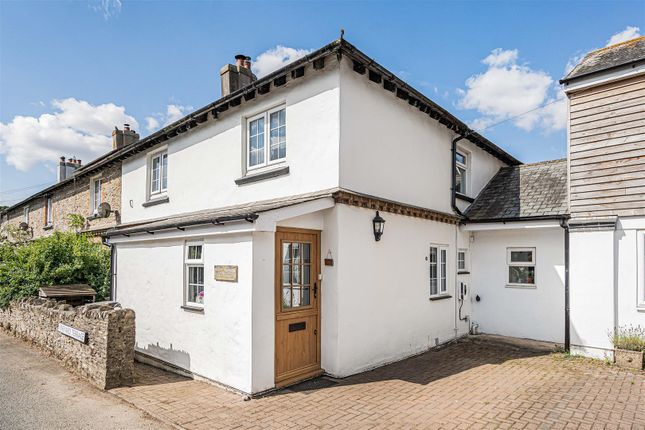
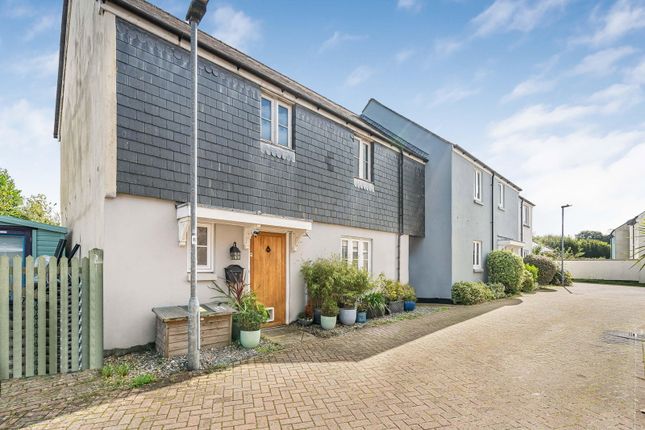
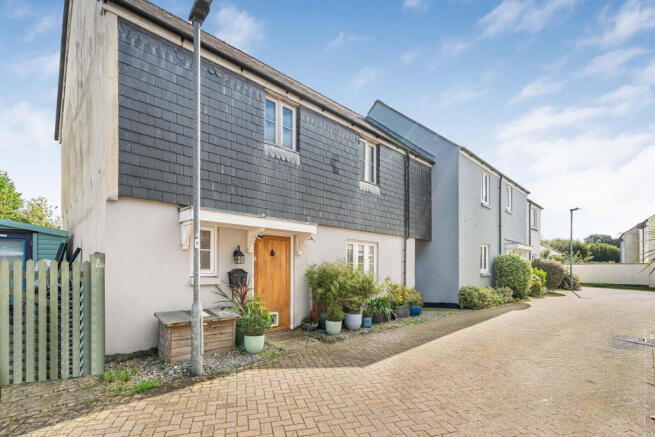
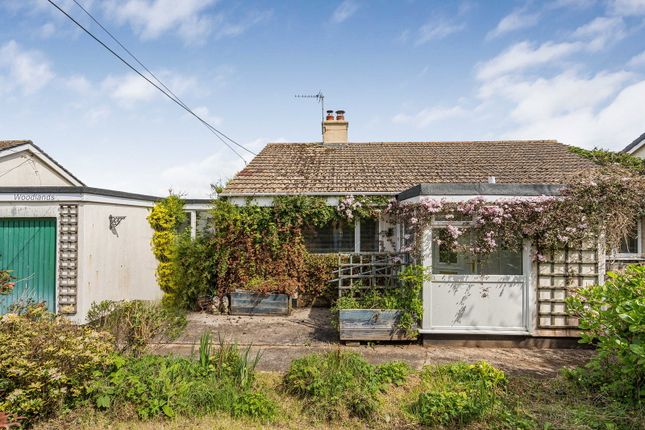
Luscombe Maye are pleased to bring to market this three-bedroom semi-detached home which offers spacious and versatile accommodation, generous off-road parking, a fantastic garden and an outbuilding, all set within a popular village location.
To the front of the property, a large driveway provides off-road parking for multiple vehicles and is complemented by a particularly useful external storage area, ideal for bikes, tools and outdoor equipment.
Stepping inside, a welcoming entrance hall creates an excellent first impression and benefits from practical under-stair storage, currently utilised as a cloak area.
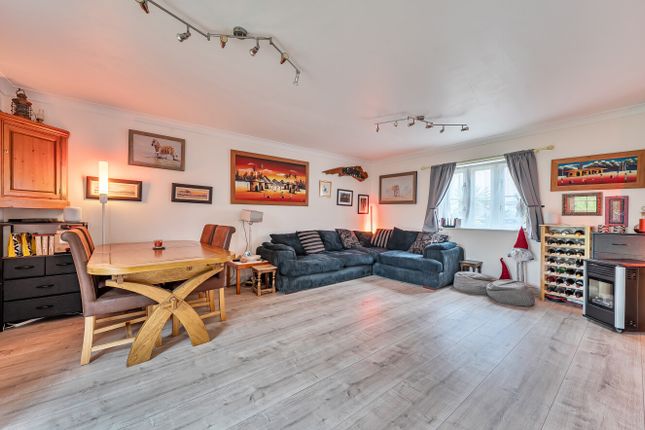
The sitting room is a spacious reception room, offering ample room for both living and dining furniture.
A wood-burner provides an attractive focal point whilst creating a warm and inviting atmosphere during the cooler months.
Benefiting from dual aspect the window at the front of the property enjoys outlooks towards the surrounding countryside, while French doors open directly onto the rear patio, creating a seamless connection between the indoor and outdoor living spaces, perfect for potential alfresco dining!
The kitchen has been thoughtfully designed to provide an excellent balance of practicality and style, featuring a range of fitted units, integrated appliances and generous worktop space.
Oak worktops add warmth and character to the space, while a breakfast bar provides the perfect spot for informal dining, morning coffee or busy family breakfasts.
Beyond the kitchen is a useful utility room, offering additional storage and laundry space, with matching oak worktops continuing through from the kitchen, together with a separate study which is ideally suited to those working from home, hobbies, gaming or further storage requirements.
Completing the ground floor is a modern shower room, adding further flexibility and convenience to the accommodation.
The first floor offers three well-proportioned bedrooms comprising two generous doubles and a comfortable single bedroom, all served by the family bathroom. Outside, the property continues to impress.
Immediately adjoining the house is a seating area which enjoys a southerly aspect and acts as a genuine sun trap throughout the day, creating the perfect space for outdoor dining, entertaining or simply relaxing in the sunshine.
The remainder of the garden is predominantly laid to lawn, providing an excellent space for children, pets and outdoor entertaining.
Further benefits include a variety of useful storage solutions, including a log store, garden sheds and a versatile outbuilding, offering excellent potential for a range of uses.
Combining spacious accommodation, flexible living space, excellent parking, a fantastic garden and a versatile outbuilding, this is a superb family home that must be viewed to be fully appreciated.
This property is subject to Devon Rule. We understand that a Section 157 restriction applies also known as a 'Devon Rule'.
The potential buyer will have to prove that they have lived or worked in Devon for the previous 3 years prior to the sale or a cumulative total of 7 years in the last 20 years.
For more information please visit the South Hams website and we recommend that all potential purchasers confirm their own eligibility.
Verified Material Information Costs and tenure Tenure: Freehold Council tax band: C EPC rating: C Semi-detached house, non-standard construction (Flat roof over utility and office.
Timber window to utility ) 3 bedrooms, 2 bathrooms, 1 reception Services Mains electricity Solar panels: Owned outright Mains water Mains foul drainage Mains surface water drainage Heating: Room heaters only Heating features: Double glazing and wood burner Broadband: Fttc (Fibre to the Cabinet) Mobile coverage: O2 good, Vodafone good, Three ok, EE ok Parking: Driveway Risks and restrictions Not a listed building Not in a conservation area No tree preservation order Title register restrictions (DN180104) No environmental risks recorded No specialist issues recorded All information is provided without warranty.
Contains hm Land Registry data © Crown copyright and database right 2021. This data is licensed under the Open Government Licence v3.0.
To ensure legal compliance, we require our sellers to complete a Property Information Questionnaire or provide a Material Information Guide along with the title document.
If available, please scan the qr code or access the additional online material information (). Alternatively, you can contact our team for this information.
The information contained is intended to help you decide whether the property is suitable for you.
You should verify any answers which are important to you with your property lawyer or surveyor or ask for quotes from the appropriate trade experts: Builder, plumber, electrician, damp, and timber expert.
Value & comps
No previous sales on record.
Returns
Set an offer; the calculator follows it.
We're still gathering serviced-accommodation data for this area.
Archie refurb estimate: a Pro feature
0.0% below asking
This is not financial or investment advice. Prop AI Deals is not authorised by the Financial Conduct Authority (FCA) to provide investment advice.
All investment calculators, property analyses, and AI-generated insights are for informational purposes only. Property investment carries risk and may result in financial loss. All calculations should be independently verified and you should consult with FCA-authorised financial advisers before making any investment decisions.
Past performance does not guarantee future results. Tax implications vary by individual circumstances.
Deal
Properties like this can earn 2–3x BTL yields when converted to HMO, with retrofit costs around £10k/room. Sign in to see the full tier, yield projection, and cost breakdown.
Commercial properties like this can earn 30-50% higher yields when converted to residential under Class MA / Q / P / PA, with prior approval costing ~GBP 96/unit. Sign in to see the recommended route, yield uplift, and cost breakdown.
BRRR-suited properties can recycle 80-100% of investor capital on refi, leaving a high-yielding rental with most of the money out. Sign in to see the refurb cost stack, ARV projection, and refinance maths.
Detached + large garden = sub-division play. Pro tier unlocks the tier badge, plot size, uplift estimate, and regional land benchmark.
Short-lease flats trade at deep discount, but extending under the 1993 Act often costs far less than the discount. Pro tier unlocks the tier badge, premium breakdown, long-lease ARV and arbitrage maths.
See projected short-stay revenue vs a vanilla BTL for this property.
See real sub-let margins (HMO room rates & SA nightly rates) vs the landlord rent.
Area
Agent & docs
FAQ
About 15, Laburnum Way, Totnes
Explore nearby