We've tightened what earns a Pursue. A home now needs a published valuation, a strategy that still makes money after real running costs and lender stress tests, and no listing problems that would stop a mortgage. You'll see fewer Pursues, and each one has been checked harder.
See how verdicts work3-bedroom bungalow · BS24 9LF
Sold STCListed 92 days
Opportunity summary
See Archie’s verdict, returns by strategy and what to check before viewing.
About
For Sale By Public Auction (subject to Reserve, Conditions of Sale and unless sold meanwhile) at Rookery Manor, Edingworth Road, Edingworth, Weston-super-Mare, BS24 0JB on Wednesday 7th October 2026 at 7:00pm Guide Price: £220,000/£240,000 *Guides are provided as an indication of each seller's minimum expectation.
They are not necessarily figures which a property will sell for and may change at any time prior to the auction.
Each property will be offered subject to a Reserve (a figure below which the Auctioneer cannot sell the property during the auction) which we expect will be set within the Guide Range or no more than 10% above a single figure Guide.
All purchasers will be required to pay the Auctioneers an administration fee of £900 including VAT and produce two forms of identification.
Further fees may be applicable and will be included in the Auction Pack nb.
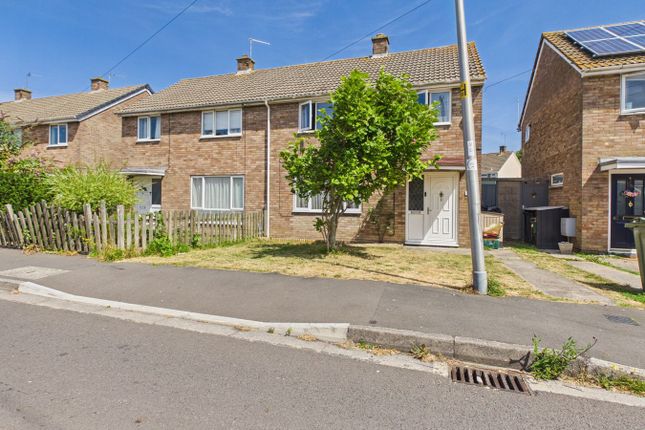
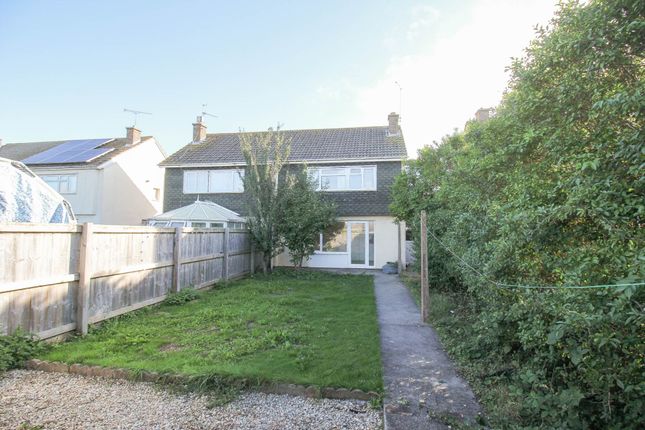
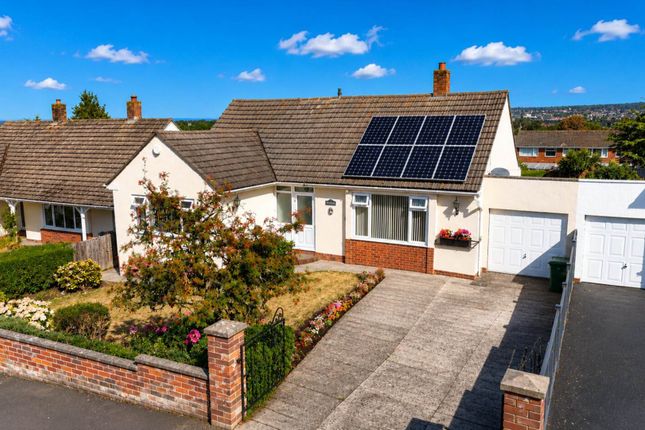
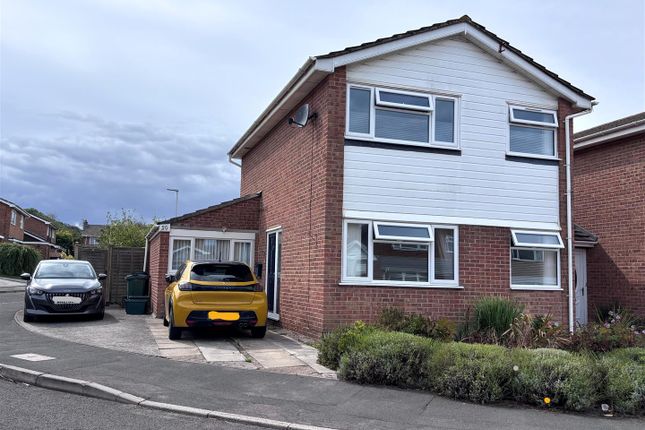
Deposits can only be paid by Personal Cheque or Bank Transfer A 3 Bedroom Detached Bungalow standing in a large corner plot in this popular elevated position on the southern outskirts of Weston super Mare.
The accommodation includes gas central heating, double glazing and a garage.
The property requires modernisation throughout and offers potential to extend and improve, (subject to obtaining any necessary consents) Accommodation: (with approximate measurements) Entrance Upvc front door to Entrance Porch with further door to:- Lounge/Diner: (6.10m x 6.15m max (20' x 20'2 max)) L-shaped.
2 radiators. TV point. Door to:- Kitchen: (3.96m x 2.44m (13' x 8')) Single drainer stainless steel sink unit. Plumbing for a washing machine. Cooker point. Radiator. Gas fired boiler. Meter cupboard.
Door to Rear Garden. Inner Hall: Airing cupboard. Radiator. Access to loft space via a fold down ladder. Bedroom 1: (4.72m x 3.35m (15'6 x 11')) Radiator.
Bedroom 2: (4.72m x 2.44m (15'6 x 8')) Radiator. Sliding patio doors to Rear Garden. Bedroom 3: (2.97m x 2.44m (9'9 x 8')) Radiator. Bathroom: Panelled bath. Wash basin. Radiator.
Separate Wc: Outside: Th property stands in a large corner plot. Front & Side Gardens with paved patio and mixed beds and borders.
Driveway to Garage:: 17' x 13'4 (5.18m x 4.06m) with up and over door, power and light. Personal door to large enclosed Rear Garden.
Tenure: Freehold Council Tax: Band E Conditions Of Sale: From the Solicitors:_ mjv Solicitors 4 Bispham Road Thornton-Cleveleys FY5 1DG Ref: Eden Goldie Eden.Goldie@mjvlaw Broadband & Mobile Coverage Information on coverage is available at Data Protection: When requesting a viewing or offering on a property we will require certain pieces of personal information from you in order to provide a professional service to you and our client.
The personal information you have provided to us may be shared with our client, the seller(s), but it will not be shared with any other third parties without your consent.
More information on how we hold and process your data is available on our website - The Agent has not tested any apparatus, equipment, fixtures and fittings or services and so cannot verify that they are in working order or fit for the purpose.
A Buyer is advised to obtain verification from their Solicitor or Surveyor.. Items shown in photographs are not included unless specifically mentioned within the sales particulars.
They may however be available by separate negotiation. Buyers must check the availability of any property and make an appointment to view before embarking on any journey to see a property.
Value & comps
No previous sales on record.
See the independent valuation, upside vs guide, and per-strategy max bid for this lot. Sign in to see it.
Returns
Set an offer; the calculator follows it.
We're still gathering serviced-accommodation data for this area.
Archie refurb estimate: a Pro feature
0.0% below starting price
This is not financial or investment advice. Prop AI Deals is not authorised by the Financial Conduct Authority (FCA) to provide investment advice.
All investment calculators, property analyses, and AI-generated insights are for informational purposes only. Property investment carries risk and may result in financial loss. All calculations should be independently verified and you should consult with FCA-authorised financial advisers before making any investment decisions.
Past performance does not guarantee future results. Tax implications vary by individual circumstances.
Deal
Properties like this can earn 2–3x BTL yields when converted to HMO, with retrofit costs around £10k/room. Sign in to see the full tier, yield projection, and cost breakdown.
Commercial properties like this can earn 30-50% higher yields when converted to residential under Class MA / Q / P / PA, with prior approval costing ~GBP 96/unit. Sign in to see the recommended route, yield uplift, and cost breakdown.
BRRR-suited properties can recycle 80-100% of investor capital on refi, leaving a high-yielding rental with most of the money out. Sign in to see the refurb cost stack, ARV projection, and refinance maths.
Detached + large garden = sub-division play. Pro tier unlocks the tier badge, plot size, uplift estimate, and regional land benchmark.
Short-lease flats trade at deep discount, but extending under the 1993 Act often costs far less than the discount. Pro tier unlocks the tier badge, premium breakdown, long-lease ARV and arbitrage maths.
See projected short-stay revenue vs a vanilla BTL for this property.
See real sub-let margins (HMO room rates & SA nightly rates) vs the landlord rent.
Area
Agent & docs

FAQ
About 28, Burnham Drive, Weston-Super-Mare
Explore nearby