2-bedroom semi-detached house · OX16 9NB
Listing removedListed 168 days
Opportunity summary
See Archie’s verdict, returns by strategy and what to check before viewing.
About
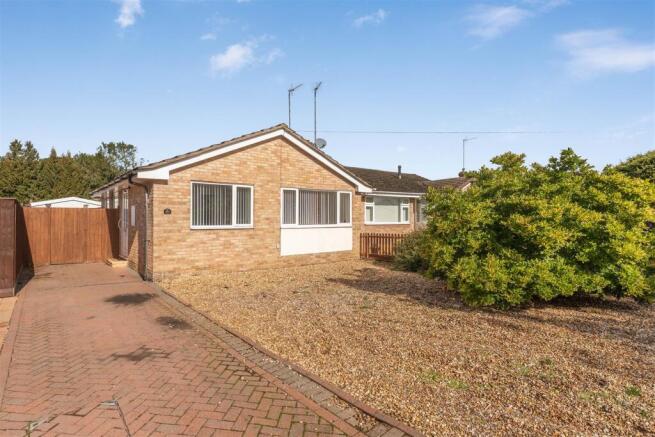
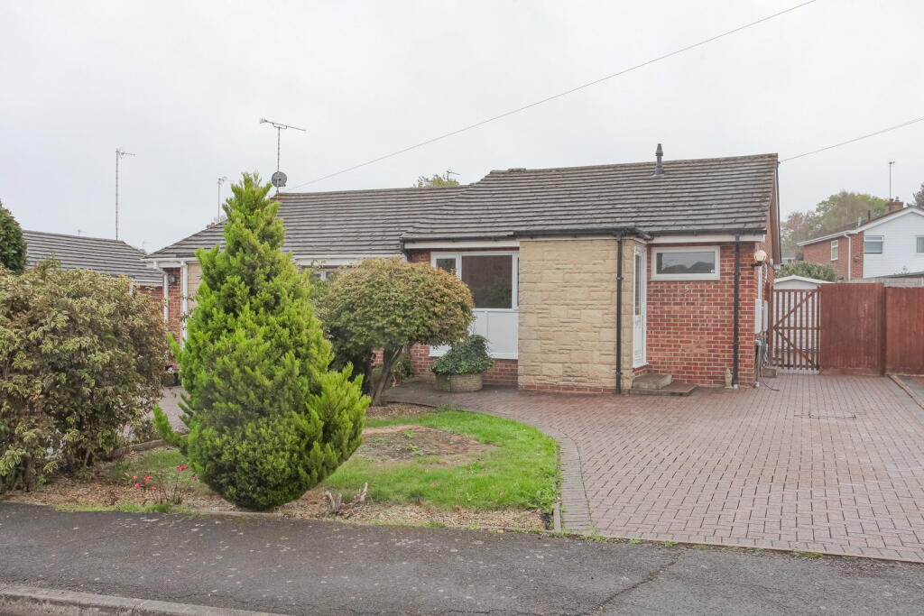
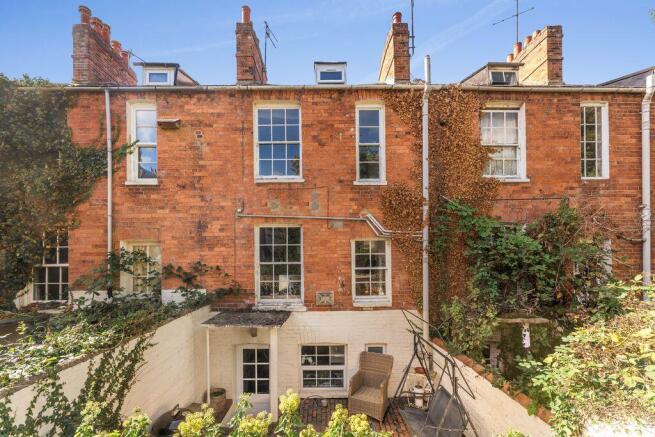
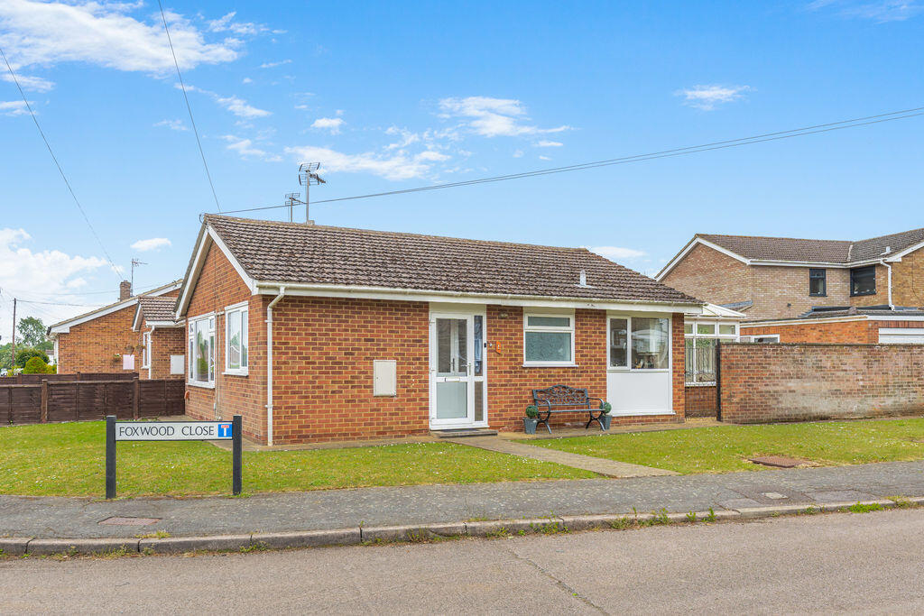
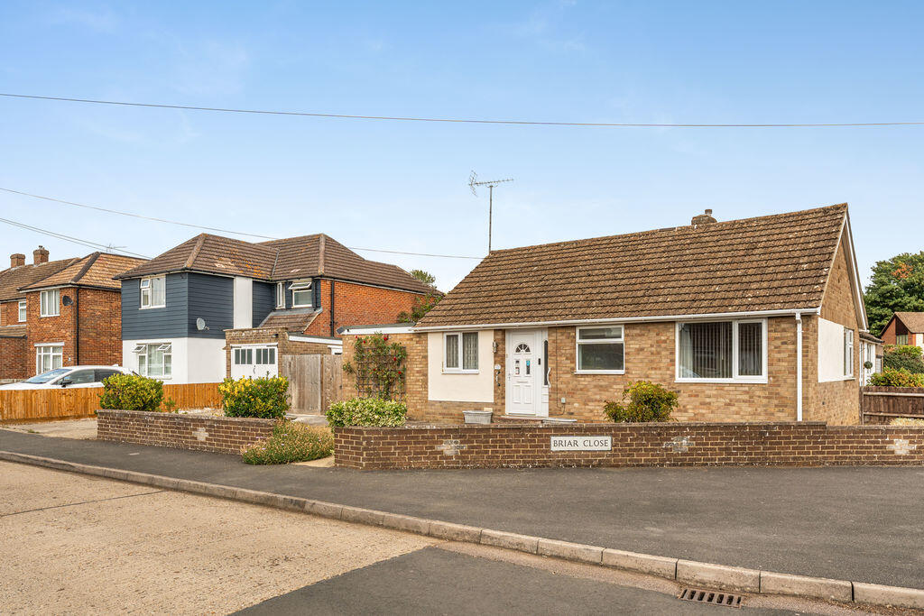
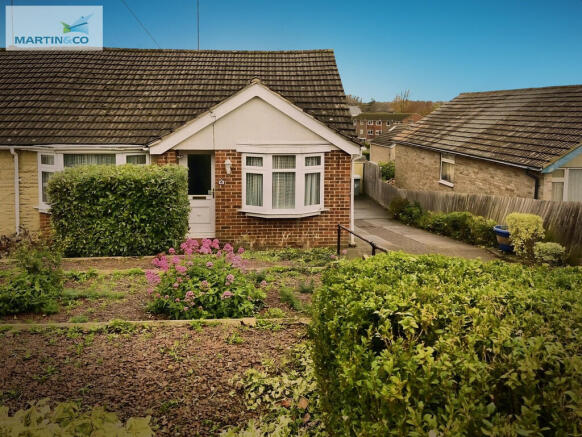
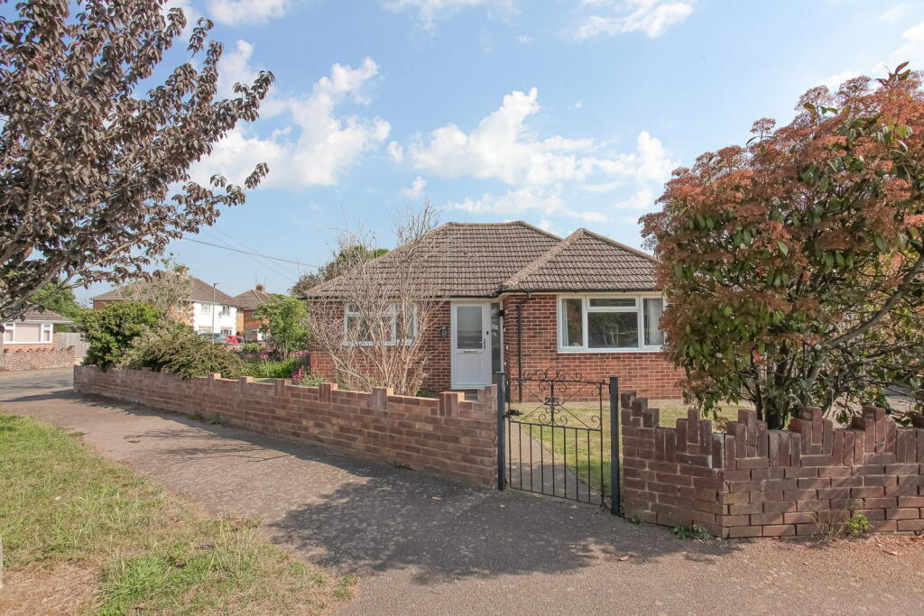
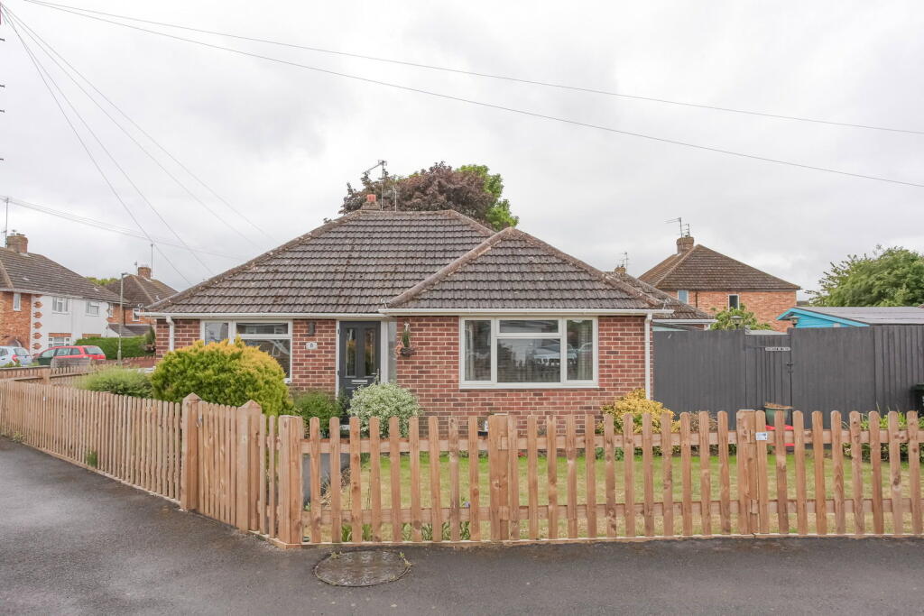
A beautifully presented two bedroom semi-detached bungalow located in a quiet cul-de-sac on the popular south side of Banbury.
The property benefits from a re-fitted kitchen and shower room, mature rear garden, off road parking and a garage.
The Property Located in a quiet and highly convenient cul-de-sac on the sought-after south side of Banbury, this well presented two bedroom semi-detached bungalow offers comfortable, low-maintenance living within easy reach of local amenities, transport links and the town centre.
The property is in excellent order throughout, having been well maintained by the current owner, and features a modern kitchen and re-fitted bathroom.
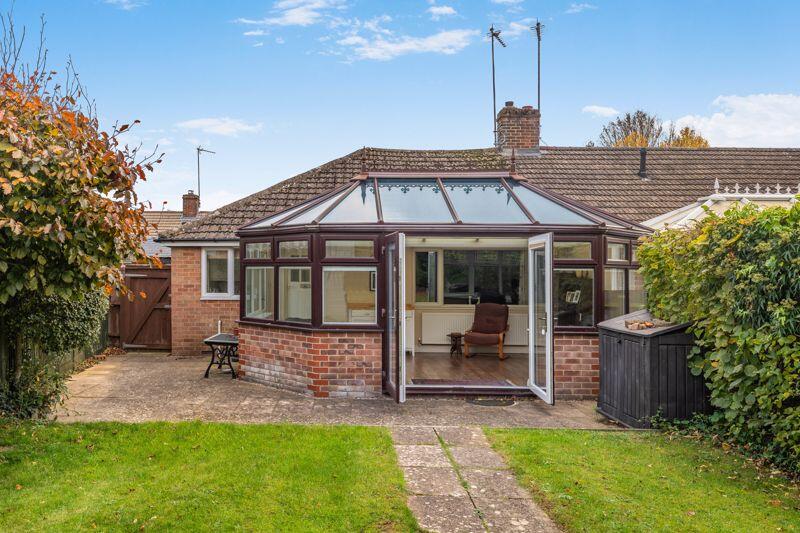
The accommodation is well laid out, offering a bright living room, separate dining room with access to the rear garden, and two good size bedrooms.
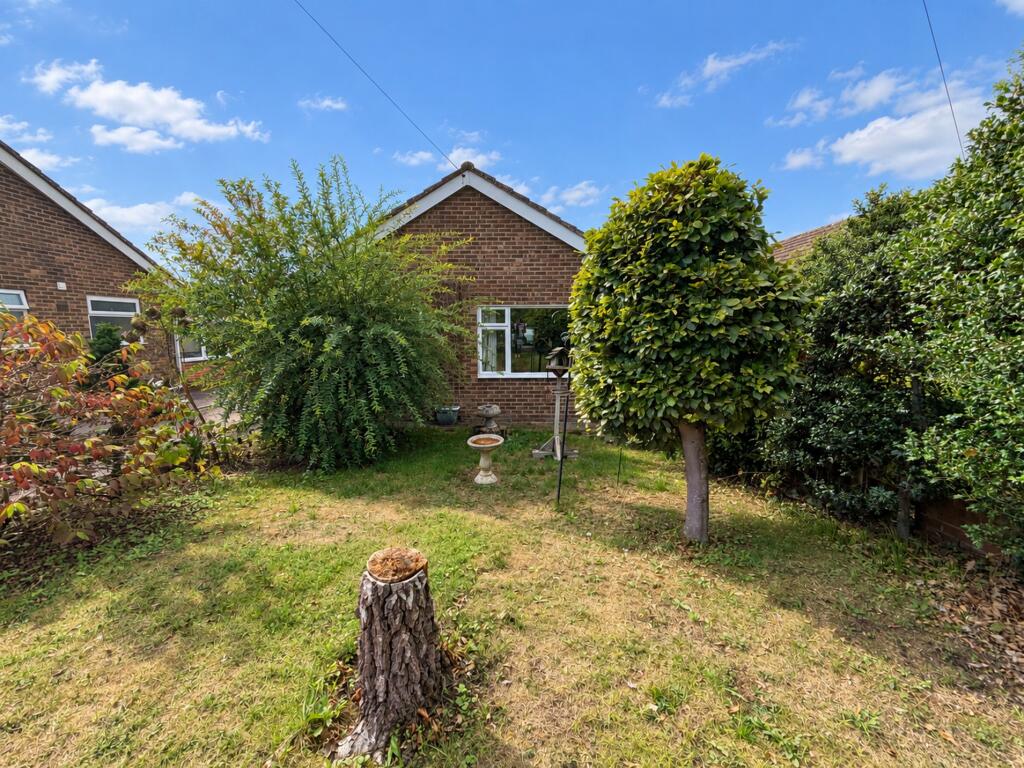
Outside, the property enjoys a mature and established rear garden, ideal for relaxing or entertaining, along with off road parking for three vehicles and a garage.
Situation Banbury is conveniently located only 2 miles from junction 11 of the M40 putting Oxford (22 miles), Birmingham (43 miles), London (78 miles) and of course the rest of the motorway network within easy reach.
There are regular trains from Banbury to London Marylebone (55 mins) and Birmingham Snow Hill (55mins). Birmingham International airport is 42 miles away for UK, European and New York Flights.
Some very attractive countryside surrounds and many places of historical interest are within easy reach.
Entrance Hallway A welcoming hall with laminate wood flooring, radiator and coats cupboard. Access to the loft via pull down ladder (partially boarded) housing the combination boiler.
Sitting/Dining Room A spacious open plan living area comprising a sitting room to the front with a fireplace, flowing through to a generous dining room with door leading to the rear garden and a wide opening into the kitchen, creating an ideal space for modern living and entertaining.
Kitchen Re-fitted with a range of modern white base and eye level units with worktops and tiled splashbacks. Built-in oven with four ring electric hob and extractor hood above.
Stainless steel sink unit, space and plumbing for washing machine and dishwasher, and space for fridge/freezer. Window overlooking the rear garden and tiled flooring.
Large opening to the sitting/dining room. Bedroom One A good size double bedroom with UPVC double glazed window overlooking the rear garden and radiator.
Bedroom Two UPVC double glazed window to the front aspect and radiator.
Bathroom Re-fitted modern suite comprising low level WC, wash hand basin with storage beneath and a shower bath and screen.
Attractive tiling and flooring, heated towel rail, airing cupboard and window to the rear.
Outside To the front of the property there is a driveway providing off road parking for three vehicles, alongside a lawned garden with attractive planted borders.
There is also an EV charging point. To the rear, the property benefits from a private garden featuring a large paved patio adjoining the house, a lawned area and a timber decked seating area.
There is also a pathway providing side access to the front of the property.
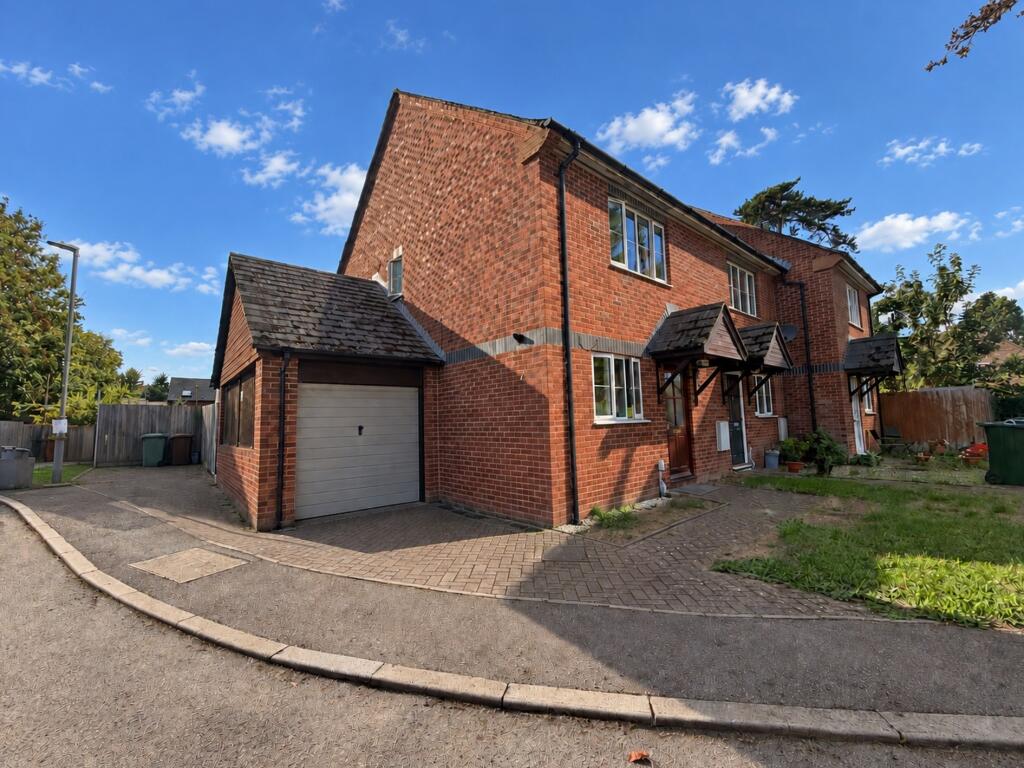
Garage A single garage with power and light connected, an up and over door to the front and a personal door to the rear garden.
Directions From Banbury Cross proceed south via the Oxford Road and take the second right turn into the Bloxham Road.
Continue on this road taking the second right turn into Queensway and then second left turn into Church View. Follow the numbering system where the property will be found on your right.
Additional Information Services All mains services connected. Local Authority Cherwell District Council. Tax band C. Agents Note The owner of the property is a partner at Round & Jackson.
Tenure A freehold property. Viewing Arrangements By Prior arrangement with Round & Jackson.
Value & comps
No previous sales on record.
Returns
Set an offer; the calculator follows it.
We're still gathering serviced-accommodation data for this area.
Archie refurb estimate: a Pro feature
0.0% below asking
This is not financial or investment advice. Prop AI Deals is not authorised by the Financial Conduct Authority (FCA) to provide investment advice.
All investment calculators, property analyses, and AI-generated insights are for informational purposes only. Property investment carries risk and may result in financial loss. All calculations should be independently verified and you should consult with FCA-authorised financial advisors before making any investment decisions.
Past performance does not guarantee future results. Tax implications vary by individual circumstances.
Deal
Properties like this can earn 2–3x BTL yields when converted to HMO, with retrofit costs around £10k/room. Sign in to see the full tier, yield projection, and cost breakdown.
Commercial properties like this can earn 30-50% higher yields when converted to residential under Class MA / Q / P / PA, with prior approval costing ~GBP 96/unit. Sign in to see the recommended route, yield uplift, and cost breakdown.
BRRR-suited properties can recycle 80-100% of investor capital on refi, leaving a high-yielding rental with most of the money out. Sign in to see the refurb cost stack, ARV projection, and refinance maths.
Detached + large garden = sub-division play. Pro tier unlocks the tier badge, plot size, uplift estimate, and regional land benchmark.
Short-lease flats trade at deep discount, but extending under the 1993 Act often costs far less than the discount. Pro tier unlocks the tier badge, premium breakdown, long-lease ARV and arbitrage maths.
See projected short-stay revenue vs a vanilla BTL for this property.
See real sub-let margins (HMO room rates & SA nightly rates) vs the landlord rent.
Area
Agent & docs
FAQ
About Church View, Banbury
Explore nearby