We've tightened what earns a Pursue. A home now needs a published valuation, a strategy that still makes money after real running costs and lender stress tests, and no listing problems that would stop a mortgage. You'll see fewer Pursues, and each one has been checked harder.
See how verdicts work5-bedroom terraced house · SY20 8BH
For saleListed 11 days
Opportunity summary
See Archie’s verdict, returns by strategy and what to check before viewing.
About
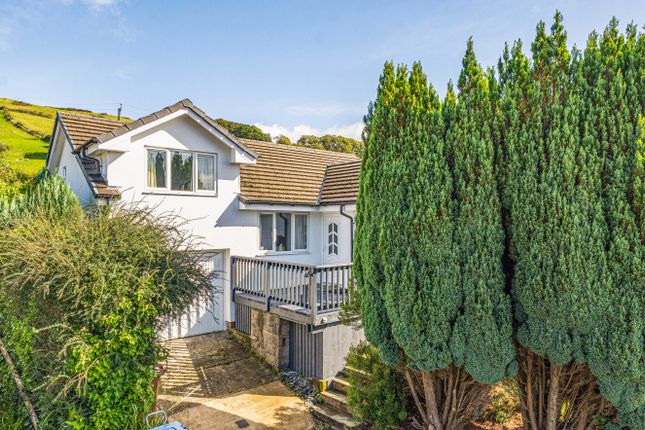
An extensive five-bedroom end -terraced home requiring refurbishment forming part of the former Mount Pleasant', dating from the late 19th century.
Offering spacious and versatile accommodation arranged over three floors with cellar 38' x 15 and double Workshop/Garage 24'5 x 17.
The character property offers a superb range of reception and bedroom spaces, with plenty of scope to configure the property to suit individual requirements - generous proportions make this a particularly versatile home, providing an appealing backdrop for modern family life.
Situated on Heol Y Doll, the property is conveniently placed for the many amenities, independent shops, cafés, restaurants and services available within Machynlleth.
The town is renowned for its vibrant community, historic architecture and excellent location, providing easy access to the stunning Dyfi Valley and surrounding Mid Wales country side extends to two receptions, vestibule, kitchen, utility, five sizeable double bedrooms.
Superbly located within Machynlleth's historic conservation area, Bryneithin sits just a short, flat stroll from the bustling town centre and a mere 200 metres from Machynlleth railway station, making it a highly convenient and ideal family home.
Situation and Location Machynlleth is a busy market town set in the Valley of the River Dyfi, close to the Cardigan Bay coastline and only 30 minutes from the University town of Aberystwyth and 15 miles drive from the yachting and seaside resort of Aberdyfi.
The town offers a good range of facilities and amenities includes Leisure Centre, Primary & Secondary Schools, Railway Station, etc.
Heol Y Doll is a sought after location in the town within level walking distance of the town centre and facilities.
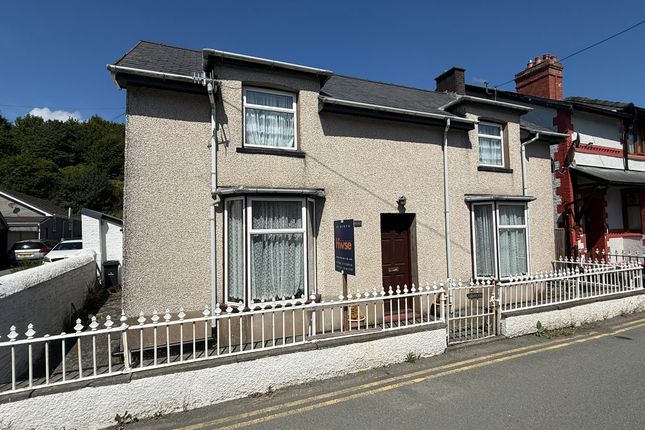
It is a pretty terrace of Victorian bay fronted family homes on the North side of the town towards the Train Station and Garage/Filling station/Mini Supermarket . It also has good parking to the rear.
Construction A Victorian period property constructed of solid stone with roughcast rendered facade and attractive red brick work. The main walls support a pitched roof laid with natural slate.
Windows have been replaced with Pvc double glazed units. The property requires renovation but is extremely spacious with high ceilings and coving.
Accommodation This family size house provides of the following accommodation arranged on 2 floors with high ceilings: Ground floor Upvc Front entrance door leading to: Vestibule - 12'11" (3.94m) x 5'11" (1.8m) Pine door with Understairs cupboard and stairs leading to upper floors.
Central Hall - 11'0" (3.35m) x 7'7" (2.31m) With composite decorative door to front, Feature Arch.
Understairs storage cupboard, laminated flooring, panelled radiator, stairs to first floor and doors to: Inner Hall - 17'7" (5.36m) x 3'5" (1.04m) with inset bookcase leading to: Kitchen - 13'2" (4.01m) x 9'1" (2.77m) With fitted Kitchen with wall, base and drawer units, work tops and half tiled walls.
Single drainer stainless steel sink, cooker space. Windows to side.
Door to Dining Room and Utility - 11'1" (3.38m) x 5'4" (1.63m) With wall unit, base unit with stainless steel drainer over, plumbing for washing machine, two windows to rear.
Side door to rear and door t. Toilet Dining Room - 18'10" (5.74m) x 13'5" (4.09m) With Fire place with gas fire, alcove cupboards beside, feature windows to rear. Panelled radiator, .
Lounge - 15'1" (4.6m) x 19'2" (5.84m) With featurre window to front 7' x 6' overlooking front garden, fireplace with 30s style fireplace, Panelled radiator.
First floor Approached by easy rise staircase to: Landing - 3'5" (1.04m) x 12'8" (3.86m) Side Bedroom - 11'3" (3.43m) x 6'2" (1.88m) with upvc window to rear, sink, panelled radiator.
Bathroom - 8'10" (2.69m) x 6'0" (1.83m) With sage green suite with panelled bath with shower over, pedestal wash hand basin, tiled surround, low flush WC, panelled radiator. Opaque windows to side.
Landing - 24'0" (7.32m) x 3'0" (0.91m) Rear Bedroom - 14'10" (4.52m) x 13'11" (4.24m) With window to rear enjoying view, vanity unit, panelled radiator.
Ensuite Dressing Room - 7'7" (2.31m) x 3'0" (0.91m) with sloping ceiling Main Bedroom - 17'9" (5.41m) x 16'5" (5m) with large window with scenic views over the Dyfi Valley. Panelled radiator.
Landing - 17'0" (5.18m) x 6'0" (1.83m) with rear window Bedroom 4 - 17'0" (5.18m) x 11'2" (3.4m) with window to side Bedroom 5 - 15'5" (4.7m) x 15'0" (4.57m) With window to front enjoying scenic view, double panelled radiator.
Fitted wardrobe which is 15'5 x 4 in size.
Outside Basement - 15'4" (4.67m) x 38'0" (11.58m) divided into two large rooms with slabbed floors Workshop/Garage - 24'5" (7.44m) x 17'0" (5.18m) with front roller door.
Belfast sink, curved wall, 2 windows to side, box profile roof, concrete floor. Side door. The Grounds Fore court garden area with low ornamental railings. Shared Drive leading parking rear.
The side and rear is open plan with raised garden with mature trees laid to lawn with old Greenhouse. Services Mains electricity, water and drainage. Council Tax Band 'D'.
Important Information Whilst we endeavour to make our sales details accurate and reliable they should not be relied on as statements or representations of fact and do not constitute any part of an offer or contract.
The seller does not make or give nor do we or our employees have the authority to make or give any representation or warranty in relation to the property.
Please contact the office before viewing the property.
If there is any point which is of particular importance to you we will be pleased to check the information for you and to confirm that the property remains available.
This is particularly important if you are contemplating travelling some distance to view the property.
We would strongly recommend that all the information which we provide about the property is verified by yourself on inspection and also by your conveyancer, especially where statements have been made by us to the effect that the information provided has not been verified.
Lloyd herbert & jones have not tested any electrical wiring, plumbing, drainage or other appliances.
The mention of any appliances and or services within these sales particulars does not imply that they are in full and efficient working order.
Money Laundering The successful purchaser will be required to produce adequate identification to prove their identity within the terms of the Money Laundering Regulations.
Appropriate examples include: Passport/Photo Driving Licence and a recent Utility Bill.
What3words /// political.lifeguard.extreme Notice Please note we have not tested any apparatus, fixtures, fittings, or services.
Interested parties must undertake their own investigation into the working order of these items. All measurements are approximate and photographs provided for guidance only.
Value & comps
No previous sales on record.
Returns
Set an offer; the calculator follows it.
Short-let licence or registration needed
We're still gathering serviced-accommodation data for this area.
Archie refurb estimate: a Pro feature
0.0% below asking
This is not financial or investment advice. Prop AI Deals is not authorised by the Financial Conduct Authority (FCA) to provide investment advice.
All investment calculators, property analyses, and AI-generated insights are for informational purposes only. Property investment carries risk and may result in financial loss. All calculations should be independently verified and you should consult with FCA-authorised financial advisers before making any investment decisions.
Past performance does not guarantee future results. Tax implications vary by individual circumstances.
Deal
Properties like this can earn 2–3x BTL yields when converted to HMO, with retrofit costs around £10k/room. Sign in to see the full tier, yield projection, and cost breakdown.
Commercial properties like this can earn 30-50% higher yields when converted to residential under Class MA / Q / P / PA, with prior approval costing ~GBP 96/unit. Sign in to see the recommended route, yield uplift, and cost breakdown.
BRRR-suited properties can recycle 80-100% of investor capital on refi, leaving a high-yielding rental with most of the money out. Sign in to see the refurb cost stack, ARV projection, and refinance maths.
Detached + large garden = sub-division play. Pro tier unlocks the tier badge, plot size, uplift estimate, and regional land benchmark.
Short-lease flats trade at deep discount, but extending under the 1993 Act often costs far less than the discount. Pro tier unlocks the tier badge, premium breakdown, long-lease ARV and arbitrage maths.
See projected short-stay revenue vs a vanilla BTL for this property.
See real sub-let margins (HMO room rates & SA nightly rates) vs the landlord rent.
Area
Agent & docs

FAQ
About Heol Y Doll, Machynlleth
Explore nearby