4-bedroom terraced house · CB10 1BD
Listing removedListed 388 days
Opportunity summary
See Archie’s verdict, returns by strategy and what to check before viewing.
About
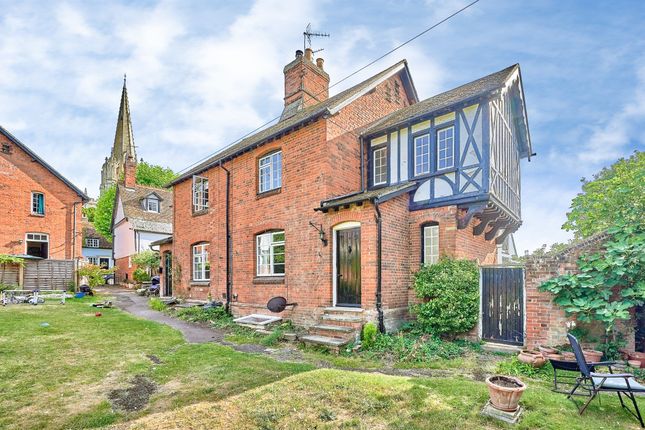
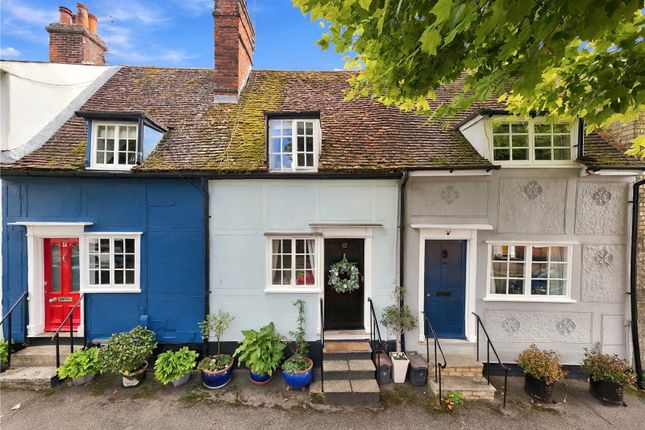
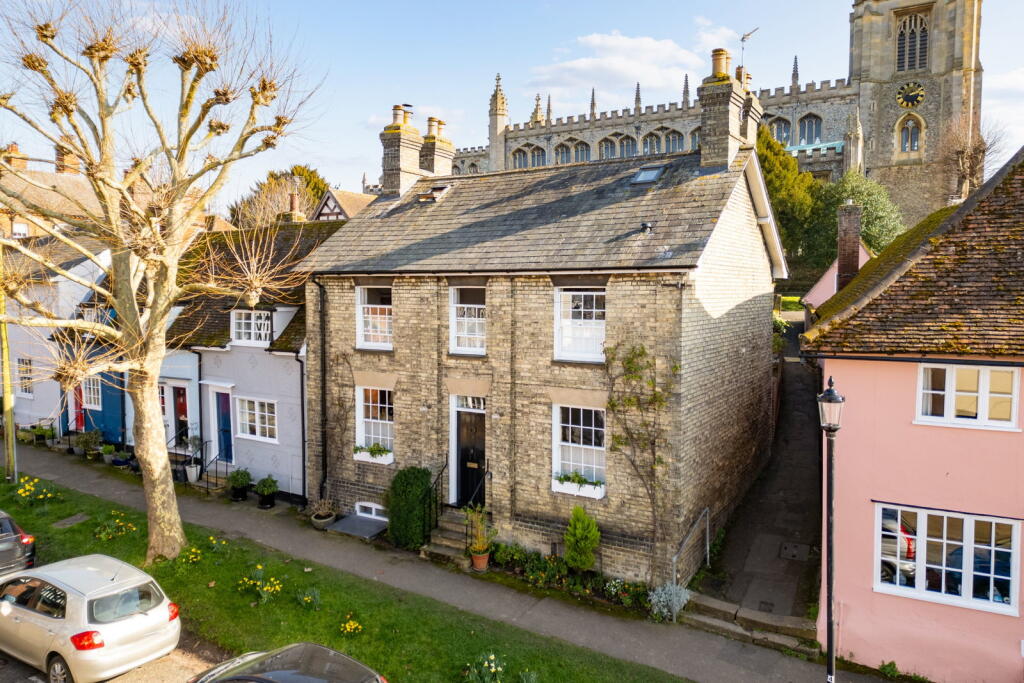
A handsome, Grade II Listed former public house set in arguably one of the town's most picturesque streets.
The property enjoys extensive accommodation incorporating a large basement/cellar, detached double garage and a good sized garden.
History - The Bell House, formerly The Five Bells Inn, has a history rooted in its 16th-century origins, though its current form showcases significant 17th, 18th and 19th-century alterations and additions, including timber framing, rendering, and later brick and flint work.
The building features elements like casement windows and wooden panelling from the 18th century, reflecting its evolutionary construction as a former inn and house.
It ceased trading as a public house in the 1960s.
Ground Floor - Entrance Hall - Timber entrance door with window above and further glazed door leading to: Reception Hall - A welcoming, atmospheric room with exposed timbers, fireplace with exposed brickwork and secondary glazed window to the front aspect.
Cloakroom - Comprising low level WC, wash basin and obscure glazed window.
Reception Room - A pair of secondary glazed windows to the front aspect enjoying views over the street scene and providing a good degree of natural light.
Fireplace with exposed brickwork and adjoining display cabinet, understairs storage cupboard and a pair of glazed doors leading to the Dining Room.
Opening to: Study - A versatile, multi-purpose room with secondary glazed window to the rear aspect overlooking the courtyard and an adjoining door (currently not in use).
Dining Room - A spacious reception room with a secondary glazed window to the rear aspect overlooking the courtyard and garden beyond, parquet flooring and fireplace with exposed brickwork.
Door to: Inner Hallway - Door leading to the rear garden via a covered space.
Staircase rising to the first floor and door to: Kitchen/Breakfast Room - Comprising a range of base and eye level units, two oven Aga, sink unit, free-standing dishwasher, washing machine and cooker, built-in pantry cupboard and a pair of secondary glazed windows to the side aspect.
Solid timber flooring and glazed door to: Utility Room - Fitted with a range of base and eye level units with worktop space, sink unit, free-standing washing machine and former fireplace with exposed brickwork.
Basement/Cellar - An extensive space, currently divided into various rooms used for storage and work area.
The basement provides an opportunity for full or part-conversion to additional accommodation, subject to needs and relevant approval.
First Floor - Landing - Secondary glazed window to the front aspect and exposed timbers.
Bedroom 1 - A spacious bedroom with a pair of secondary glazed windows to the front aspect, exposed timbers, fitted wardrobes, deep built-in cupboard, walk-in wardrobe and door to: En Suite - Comprising panelled bath, separate shower enclosure, low level WC, vanity wash basin, heated towel rail and secondary glazed window to the rear aspect.
Bedroom - Secondary glazed window to the rear aspect and fitted wardrobe. Bedroom 3 - Secondary glazed window to the front aspect, exposed timbers and fireplace with exposed brickwork (not in use).
Bedroom 4 - Secondary glazed window to the side aspect and exposed timbers.
Bathroom - Comprising panelled bath, low level WC, wash basin and deep built-in airing cupboard housing the pressurised hot water cylinder. Secondary glazed window to the rear aspect.
Outside - The property is set in arguably one of the town's most picturesque and sought-after streets, often featuring in photographs in the national press.
The lane to the side of the property leads to a rear paved courtyard with a sliding gate providing pedestrian and vehicular access to the double garage.
Beyond the courtyard are wrought iron railings and gate leading to the garden which is laid to lawn with an abundance of mature shrubs and planting.
Detached Double Garage - Accessed via a pair of up and over doors, power and lighting connected.
The garage offers huge scope for conversion to a garden office/studio, dependent upon needs and relevant approval. A door to the side leads to the courtyard.
Viewings - By appointment through the Agents.
Value & comps
No previous sales on record.
Returns
Set an offer; the calculator follows it.
We're still gathering serviced-accommodation data for this area.
Archie refurb estimate: a Pro feature
0.0% below asking
This is not financial or investment advice. Prop AI Deals is not authorised by the Financial Conduct Authority (FCA) to provide investment advice.
All investment calculators, property analyses, and AI-generated insights are for informational purposes only. Property investment carries risk and may result in financial loss. All calculations should be independently verified and you should consult with FCA-authorised financial advisers before making any investment decisions.
Past performance does not guarantee future results. Tax implications vary by individual circumstances.
Deal
Properties like this can earn 2–3x BTL yields when converted to HMO, with retrofit costs around £10k/room. Sign in to see the full tier, yield projection, and cost breakdown.
Commercial properties like this can earn 30-50% higher yields when converted to residential under Class MA / Q / P / PA, with prior approval costing ~GBP 96/unit. Sign in to see the recommended route, yield uplift, and cost breakdown.
BRRR-suited properties can recycle 80-100% of investor capital on refi, leaving a high-yielding rental with most of the money out. Sign in to see the refurb cost stack, ARV projection, and refinance maths.
Detached + large garden = sub-division play. Pro tier unlocks the tier badge, plot size, uplift estimate, and regional land benchmark.
Short-lease flats trade at deep discount, but extending under the 1993 Act often costs far less than the discount. Pro tier unlocks the tier badge, premium breakdown, long-lease ARV and arbitrage maths.
See projected short-stay revenue vs a vanilla BTL for this property.
See real sub-let margins (HMO room rates & SA nightly rates) vs the landlord rent.
Area
Agent & docs

FAQ
About Castle Street, Saffron Walden
Explore nearby