We've tightened what earns a Pursue. A home now needs a published valuation, a strategy that still makes money after real running costs and lender stress tests, and no listing problems that would stop a mortgage. You'll see fewer Pursues, and each one has been checked harder.
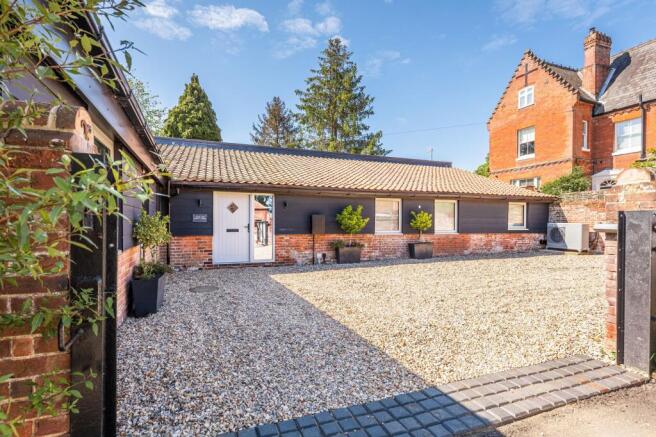
See how verdicts work4-bedroom bungalow · NR10 3PJ
Listing removedListed 213 days
Opportunity summary
See Archie’s verdict, returns by strategy and what to check before viewing.
About
The heart of the home is the open plan kitchen/diner/family room, thoughtfully extended to create a harmonious blend of cooking, dining, and relaxation areas.
The kitchen is a modern chef's dream, featuring sleek built-in appliances and an expansive porcelain patio.
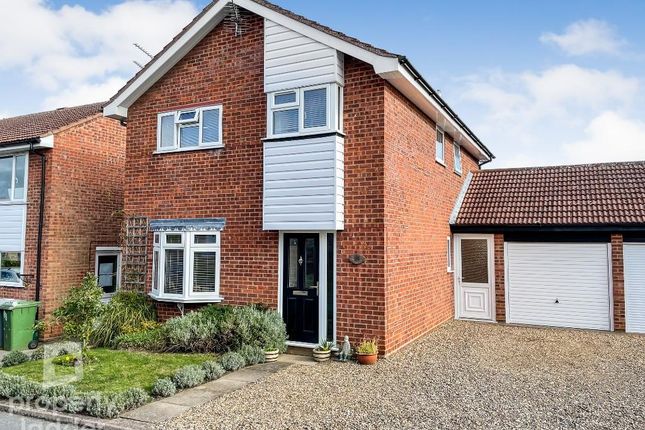
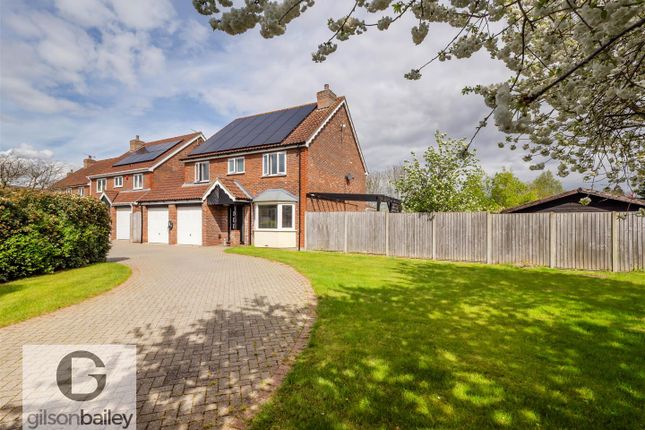
Vendor found empty property Beautiful family home Nestled in the charming village of Spixworth, this exquisite property boasts a generous garden space that invites tranquility and outdoor family activities.
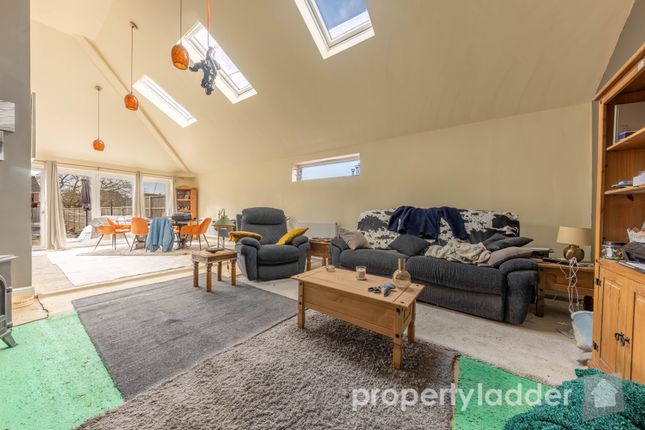
The heart of the home is the open plan kitchen diner family room, thoughtfully extended to create a harmonious blend of cooking, dining, and relaxation areas.
The kitchen is a modern chef's dream, featuring sleek built-in appliances and an expansive porcelain patio that extends the living space outdoors, perfect for al fresco dining and entertaining.
Renovated with top quality materials as the owner did not plan on selling, the property's design is accentuated by large aluminium sliding doors that not only provide an abundance of natural light but also offer a seamless transition to the outdoors.
Above, two elegant roof lanterns crown the space, creating an airy and luminous atmosphere that elevates the home's aesthetic.
The master bedroom is a luxurious retreat, complete with an en suite that promises privacy and comfort.
Every inch of this home has been meticulously renovated, ensuring that each detail is of the highest quality and ready to accommodate a sophisticated lifestyle.
This property is a true gem in Spixworth, offering a blend of luxury, comfort, and modern living.
Whether it's the allure of the large garden, the elegance of the open plan living areas, or the promise of a peaceful village life, this home is sure to captivate and inspire.
Comprising Entrance Hall Kitchen/Family Room: 7.26m x 5.35m. A gorgeous family space flooded with light from the roof lanterns and huge triple sliding doors.
With gorgeous quartz worktops, integrated fridge, freezer, washing machine, dish washer, double oven, large induction hob, sink with boiling water tap and dining/breakfast bar.
Snug/Bedroom 4: 3.73m x 3.37m. A useful forth bedroom or, cosy snug with multi fuel stove. Bedroom 3: 3.68m x 2.74m Bedroom 2: 3.48m x 3.02m Shower Room: 2.14m x 2.10m.
Shower, WC, sink and door to storage under the stairs. Bedroom 1: 4.35m max x 2.97m. A light airy space with access to eaves storage, velux windows and door to: En Suite Bathroom 1: 1.89m x 2.97m.
Outside: The generous rear garden includes porcelain patio, secure gate to the front and has electricity and drainage for the addition of a garden building.
Disclaimer EPC Rating: E Local Council: Broadland District Council. Council Tax Band: B Important notice Property Ladder, their clients and any joint agents give notice that: 1.
They are not authorised to make or give any representations or warranties in relation to the property either here or elsewhere, either on their own behalf or on behalf of their client or otherwise.
They assume no responsibility for any statement that may be made in these particulars.
These particulars do not form part of any offer or contract and must not be relied upon as statements or representations of fact. 2. Any areas, measurements or distances are approximate.
The text, photographs and plans are for guidance only and are not necessarily comprehensive.
It should not be assumed that the property has all necessary planning, building regulation or other consents and Property Ladder have not tested any services, equipment or facilities.
Purchasers must satisfy themselves by inspection or otherwise. 3.
These published details should not be considered to be accurate and all information, including but not limited to lease details, boundary information and restrictive covenants have been provided by the sellers.
Property Ladder have not physically seen the lease nor the deeds.
Value & comps
No previous sales on record.
Returns
Set an offer; the calculator follows it.
We're still gathering serviced-accommodation data for this area.
Archie refurb estimate: a Pro feature
0.0% below asking
This is not financial or investment advice. Prop AI Deals is not authorised by the Financial Conduct Authority (FCA) to provide investment advice.
All investment calculators, property analyses, and AI-generated insights are for informational purposes only. Property investment carries risk and may result in financial loss. All calculations should be independently verified and you should consult with FCA-authorised financial advisers before making any investment decisions.
Past performance does not guarantee future results. Tax implications vary by individual circumstances.
Deal
Properties like this can earn 2–3x BTL yields when converted to HMO, with retrofit costs around £10k/room. Sign in to see the full tier, yield projection, and cost breakdown.
Commercial properties like this can earn 30-50% higher yields when converted to residential under Class MA / Q / P / PA, with prior approval costing ~GBP 96/unit. Sign in to see the recommended route, yield uplift, and cost breakdown.
BRRR-suited properties can recycle 80-100% of investor capital on refi, leaving a high-yielding rental with most of the money out. Sign in to see the refurb cost stack, ARV projection, and refinance maths.
Detached + large garden = sub-division play. Pro tier unlocks the tier badge, plot size, uplift estimate, and regional land benchmark.
Short-lease flats trade at deep discount, but extending under the 1993 Act often costs far less than the discount. Pro tier unlocks the tier badge, premium breakdown, long-lease ARV and arbitrage maths.
See projected short-stay revenue vs a vanilla BTL for this property.
See real sub-let margins (HMO room rates & SA nightly rates) vs the landlord rent.
Area
Agent & docs
FAQ
About 7, Park Road, Norwich
Explore nearby