3-bedroom detached house · LA18 4NU
For saleListed 223 days
Opportunity summary
See Archie’s verdict, returns by strategy and what to check before viewing.
About
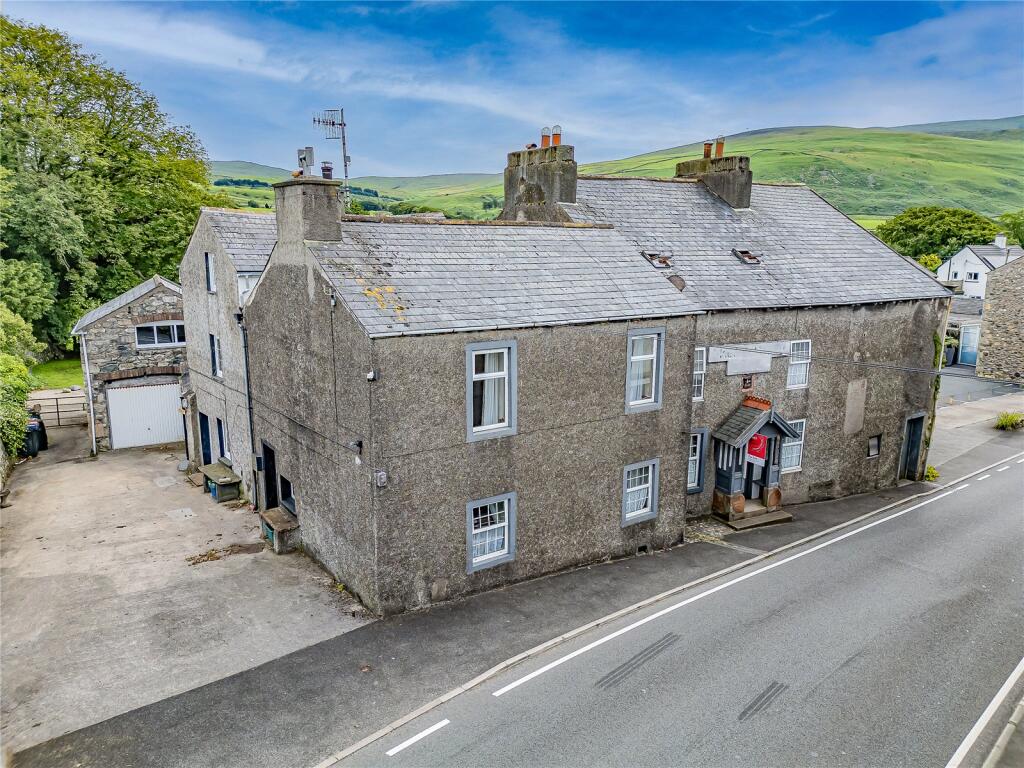
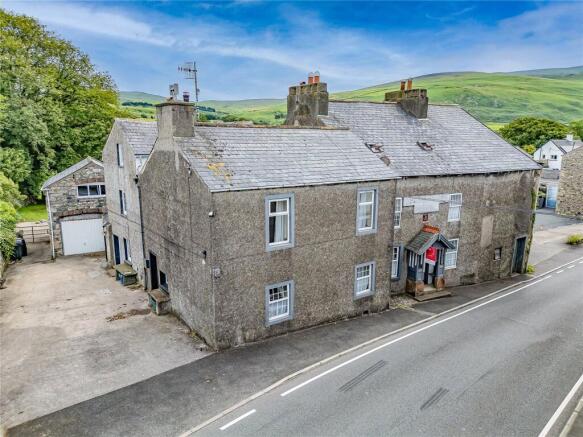
Nestled in the charming seaside village of Silecroft, near Millom, on the edge of the Lake District National Park this delightful three-bedroom home offers a perfect blend of traditional character and modern convenience.
Brimming with period features that add warmth and personality, the property boasts a welcoming atmosphere, ideal for those looking to embrace the tranquility of village life.
The home offers stunning, panoramic views of the surrounding countryside, stretching all the way to the shimmering coastline.
From the rear garden, you can enjoy the breathtaking scenery of Blackcombe, a perfect backdrop for relaxing evenings or weekend gatherings.
The beautifully maintained gardens offer a peaceful sanctuary, with space for outdoor entertaining or gardening enthusiasts.
Practical features include off-road parking for multiple vehicles and a spacious garage, providing ample storage and convenience.
This charming property combines the best of coastal living with the natural beauty of the countryside, making it an ideal home for families, retirees, or those seeking a serene getaway.
As you step into Kellet Cottage, you're welcomed by a charming entrance hall, the hallway provides access to the inviting living room and leads to a staircase that takes you up to the first floor.
On the ground floor, you'll find a spacious living room, the perfect blend of rustic charm and modern comfort.
One of its standout features is the beautiful, exposed original ceiling beams that add character and warmth to the space.
The room is further enhanced by a stunning open fireplace with a stone surround, creating a cozy atmosphere, ideal for relaxing or entertaining.
Large windows flood the room with natural light, making it bright and airy throughout the day.
Adjacent to the main living area, there is a second lounge or snug, offering additional space for relaxation.
This room also boasts an open fire, a door leads directly from here to the outside, giving easy access to the garden, perfect for enjoying some fresh air or outdoor dining.
The kitchen is equally impressive, featuring a good range of solid wood base and wall units that provide ample storage.
The kitchen retains its rustic charm with exposed ceiling beams, a tiled splashback, and matching tiled flooring, creating a warm and inviting space to cook and gather.
Features a Rangemaster Cooker and Rayburn solid fuel oven as well as a built-in fridge and dishwasher.
There is plenty of room for a family dining table, making this the heart of the home where meals can be shared and memories made.
There is also a handy utility room which is fitted with base units and includes a single sink and built-in washer/dryer.
This space is ideal for laundry, additional kitchen tasks, or keeping the main kitchen clutter-free. Plus there is a downstairs WC.
Upstairs, the charm of Kellet Cottage continues with three generously sized double bedrooms and a family bathroom, conveniently located on this floor, has been tastefully fitted with a modern three-piece suite in classic white.
It includes a WC, washbasin, and a full-sized bath, perfect for soaking after a long day. The bathroom is elegantly finished with cream tiles that cover both the flooring and walls.
Outside, Kellet Cottage offers off-road parking for several cars, providing convenient space for vehicles, along with a garage that offers additional parking or valuable storage for tools and equipment and beautifully maintained gardens that serve as a serene escape into nature.
The garden itself is mostly laid to lawn, providing an open and versatile space for outdoor activities, gardening, or simply enjoying the peaceful surroundings.
It is set against a backdrop of stunning scenery, with picturesque views of the surrounding countryside .
There is also a patio area, ideal for outdoor dining and outbuildings which include a coal store and a washroom with water and power.
Entrance Hall - 3.776 x 1.422 (12'4" x 4'7") - Living Room - 4.453 x 3.692 (14'7" x 12'1") - Sitting Room - 4.413 x 2.879 (14'5" x 9'5") - Kitchen-Diner - 5.859 x 3.785 (19'2" x 12'5") - Utility - 2.593 x 2.350 (8'6" x 7'8") - Ground Floor Wc - 1.610 x 1.582 (5'3" x 5'2") - Family Bathroom - 2.187 x 1.768 (7'2" x 5'9") - Bedroom One - 4.469 x 2.868 (14'7" x 9'4") - Bedroom Two - 3.680 x 3.510 (12'0" x 11'6") - Bedroom Three - 3.078 x 2.778 (10'1" x 9'1") - Study/Reception Room/Bedroom - 3.141 x 2.634 (10'3" x 8'7") -
Value & comps
No previous sales on record.
Returns
Set an offer; the calculator follows it.
We're still gathering serviced-accommodation data for this area.
Archie refurb estimate: a Pro feature
0.0% below asking
This is not financial or investment advice. Prop AI Deals is not authorised by the Financial Conduct Authority (FCA) to provide investment advice.
All investment calculators, property analyses, and AI-generated insights are for informational purposes only. Property investment carries risk and may result in financial loss. All calculations should be independently verified and you should consult with FCA-authorised financial advisors before making any investment decisions.
Past performance does not guarantee future results. Tax implications vary by individual circumstances.
Deal
Properties like this can earn 2–3x BTL yields when converted to HMO, with retrofit costs around £10k/room. Sign in to see the full tier, yield projection, and cost breakdown.
Commercial properties like this can earn 30-50% higher yields when converted to residential under Class MA / Q / P / PA, with prior approval costing ~GBP 96/unit. Sign in to see the recommended route, yield uplift, and cost breakdown.
BRRR-suited properties can recycle 80-100% of investor capital on refi, leaving a high-yielding rental with most of the money out. Sign in to see the refurb cost stack, ARV projection, and refinance maths.
Detached + large garden = sub-division play. Pro tier unlocks the tier badge, plot size, uplift estimate, and regional land benchmark.
Short-lease flats trade at deep discount, but extending under the 1993 Act often costs far less than the discount. Pro tier unlocks the tier badge, premium breakdown, long-lease ARV and arbitrage maths.
See projected short-stay revenue vs a vanilla BTL for this property.
See real sub-let margins (HMO room rates & SA nightly rates) vs the landlord rent.
Area
Agent & docs
FAQ
About Kellet Cottage, Main Street, Silecroft
Explore nearby