4-bedroom bungalow · DL12 8QR
For saleListed 36 days
Opportunity summary
See Archie’s verdict, returns by strategy and what to check before viewing.
About
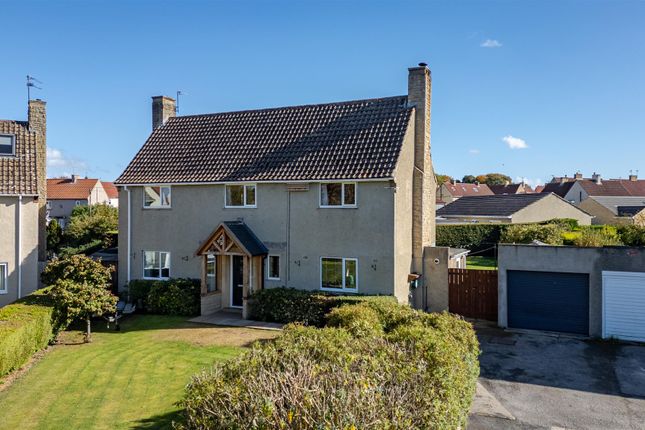
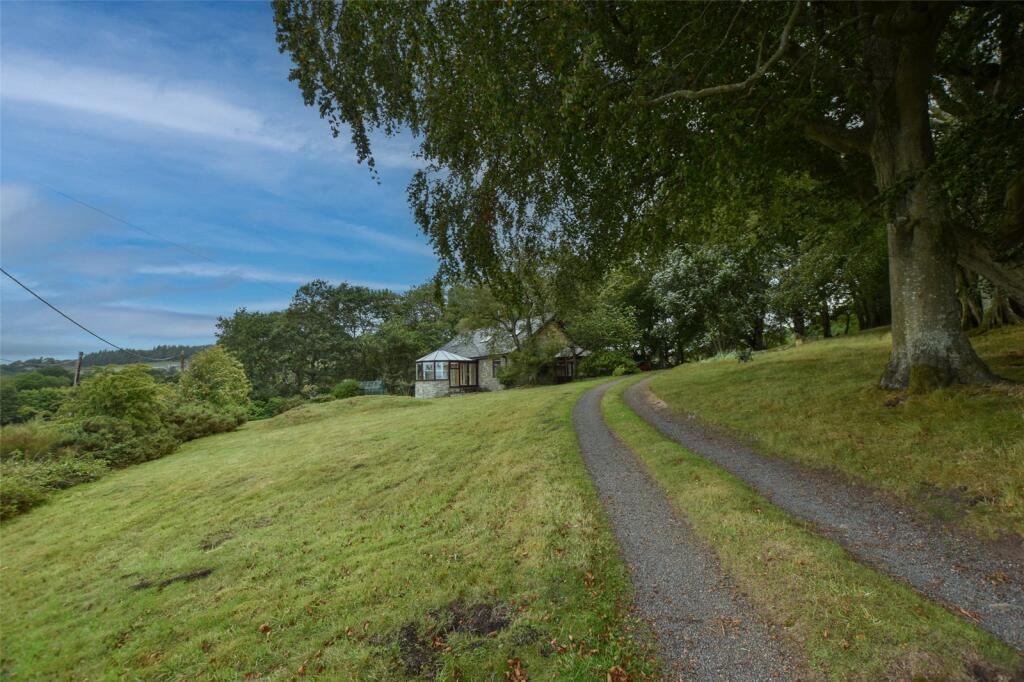
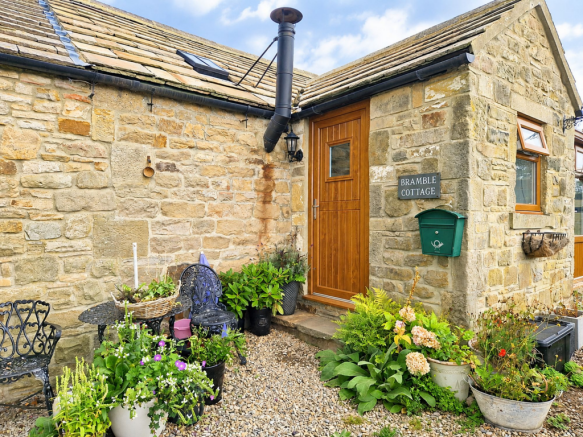
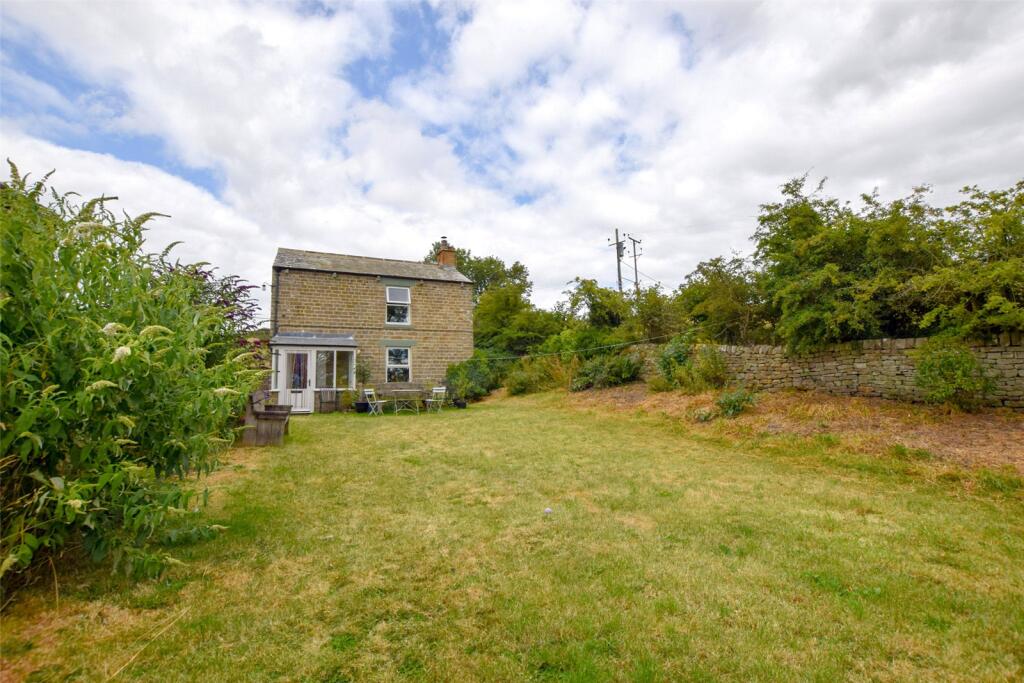
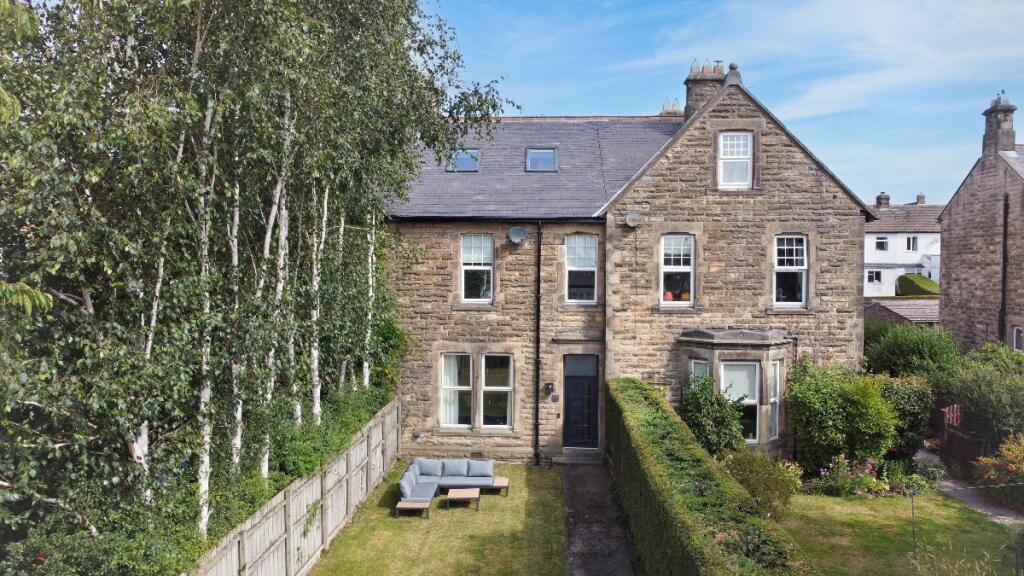
**A Unique Four Bedroom Detached Bungalow in a Stunning Semi-Rural Setting** Set well back from the B6278 in a semi-rural location, this spacious detached bungalow offers a rare opportunity to own a truly unique property with a fascinating history.
Once an isolation hospital, this bungalow has been cleverly extended and thoughtfully designed to create a generous and versatile family home, surrounded by fields and mature garden.
Approached via a shared lane and through gated access, the property boasts a sizeable gravelled driveway with ample parking for several vehicles, as well as a detached garage/workshop.
A large front garden, beautifully manicured and bordered by mature hedgerows and shrubs, invite you in, through the covered arched entrance, opening into an inviting reception hall with wood-effect flooring and elegant detailing.
The main hall features spotlights, coving and a dado rail, with access to the loft—ideal for additional storage. Living and entertaining spaces abound.
A formal dining room at the front, complete with fire surround and French doors, flows through to the impressive living room.
Here, high ceilings, dual-aspect windows and an inglenook fireplace with rustic surround and multi-fuel stove create a warm and welcoming atmosphere that is perfect for family gatherings.
There are four double bedrooms, one of which is fitted with bedroom furniture and enjoys ample natural light from dual-aspect windows and two others benefitting from built-in storage cupboards and views over the front garden.
The principal bedroom has fitted wardrobes and is further enhanced by a modern en suite shower room, and patio doors that open directly to the rear of the property.
The family bathroom features a panelled bath, separate shower, cabinetted handwash basin, low level wc and classic tiled splashbacks, The kitchen boasts a range of wooden wall and floor units, granite drainer Belfast sink, plumbing for dishwasher, space for an American-style fridge freezer, and room for a dining table and chairs — perfect for family meals/casual dining.
Additional highlights include a rear entrance with an additional separate WC and a utility area that provides convenience for daily life.
Beyond the rear entrance lies a practical boot room/conservatory featuring exposed stone wall and patio doors to the driveway and gardens. Outdoor living is truly special here.
The south-facing front garden is laid predominantly to lawn, enclosed by mature hedgerow for complete privacy, and bordered by open fields.
Multiple patio areas, including a raised terrace, provide plenty of space for outdoor entertaining, al-fresco dining, and soaking up the peaceful ambiance.
Despite its peaceful setting, the property remains within convenient reach of the nearby market town of Barnard Castle, which offers a range of shops, eateries, and primary and secondary schools.
The North Pennines Area of Outstanding Natural Beauty is right on the doorstep, promising stunning walking, cycling, and wildlife opportunities.
Road links via the B6278 ensure easy access to Darlington and Bishop Auckland, and the wider amenities of County Durham. Arrange your viewing today and discover what this beautiful home has to offer.
PRICE £495,000 VIEWING Strictly by appointment through the selling agents Addisons Chartered Surveyors T: opt 1 PROPERTY INFORMATION Land Registry Title Number:DU187328 Tenure: Freehold Local Authority: Durham Council Tax Band: E Annual Cost: £3,205 Flood Risk Very low Conservation Area:No Predicted Broadband Speed: Basic: 30 Mbps, Ultrafast: 8500 Mbps Satellite / Fibre TV Availability: BT and Sky Services: Mains Electricity, Mains Water, Septic Tank Sewerage.
Oil Fired Central Heating Roof: Part of the roof structure is flat. SURVEY We have not undertaken a survey of the property and therefore are unable to comment on its structural condition.
COVERNANTS AND EASEMENTS The property is subject to restrictive covenant(s) and/or easement(s) that will need to be verified by the seller's solicitor.
BROCHURE Details and photographs taken September 2026
Value & comps
No previous sales on record.
Returns
Set an offer; the calculator follows it.
We're still gathering serviced-accommodation data for this area.
Archie refurb estimate: a Pro feature
0.0% below asking
This is not financial or investment advice. Prop AI Deals is not authorised by the Financial Conduct Authority (FCA) to provide investment advice.
All investment calculators, property analyses, and AI-generated insights are for informational purposes only. Property investment carries risk and may result in financial loss. All calculations should be independently verified and you should consult with FCA-authorised financial advisers before making any investment decisions.
Past performance does not guarantee future results. Tax implications vary by individual circumstances.
Deal
Properties like this can earn 2–3x BTL yields when converted to HMO, with retrofit costs around £10k/room. Sign in to see the full tier, yield projection, and cost breakdown.
Commercial properties like this can earn 30-50% higher yields when converted to residential under Class MA / Q / P / PA, with prior approval costing ~GBP 96/unit. Sign in to see the recommended route, yield uplift, and cost breakdown.
BRRR-suited properties can recycle 80-100% of investor capital on refi, leaving a high-yielding rental with most of the money out. Sign in to see the refurb cost stack, ARV projection, and refinance maths.
Detached + large garden = sub-division play. Pro tier unlocks the tier badge, plot size, uplift estimate, and regional land benchmark.
Short-lease flats trade at deep discount, but extending under the 1993 Act often costs far less than the discount. Pro tier unlocks the tier badge, premium breakdown, long-lease ARV and arbitrage maths.
See projected short-stay revenue vs a vanilla BTL for this property.
See real sub-let margins (HMO room rates & SA nightly rates) vs the landlord rent.
Area
Agent & docs

FAQ
About Dale View, Marwood, County Durham, DL12
Explore nearby