We've tightened what earns a Pursue. A home now needs a published valuation, a strategy that still makes money after real running costs and lender stress tests, and no listing problems that would stop a mortgage. You'll see fewer Pursues, and each one has been checked harder.
See how verdicts work5-bedroom terraced house · DL12 8HD
For saleReduced £15k (−3.5%) on 26 OctListed 90 days
Opportunity summary
See Archie’s verdict, returns by strategy and what to check before viewing.
About
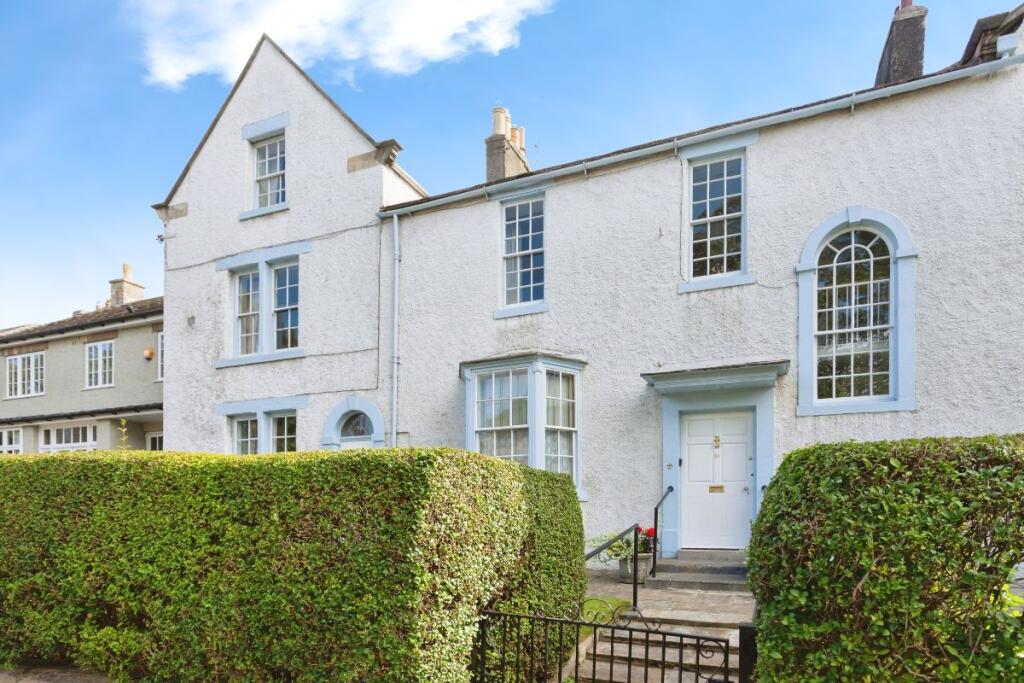
A ton of energy and thought has gone into the renovation of this wonderful property, which is situated on the north side of Barnard Castle.
Stepping in through the front door, a spacious hallway delivers that all-important welcome, and a taste for the quality of finish throughout.
As you move into the heart of the home - the kitchen - you cannot fail to be impressed at how the current vendors have made this into an open-plan social space, ideal for entertaining family and friends.
A thoughtful extension to the kitchen containing a ceiling lantern, makes this simply a magical place in which to dine, and importantly adds the wow factor you have been looking for. Look no further.
Large windows bring light and warmth into the south-facing lounge - a spacious living room, whose dimensions make it able to serve the whole family all at once.
It pleasingly contains the high ceilings and classical elegance of its era, providing a super space in which to relax.
Fresh plaster and neutral colour schemes bring a superb finish throughout the house, including two beautifully-painted staircases to the first and second floors.
The attic has been converted to a luxury master suite which includes a fifth super-king bedroom and opulent en-suite bathroom.
Large, Velux windows have thoughtfully been added, making fantastic use of the light on the south side of the room. This house has show-home qualities to die for.
Four other bedrooms and family bathrooms have been developed along similar luxurious lines to the attic master suite.
Make no mistake - this is a supremely finished house, boldly selecting contemporary lines and awaiting a family to soften with love and laughter.
The house is very close to the centre of town, and within easy reach of major amenities, including shops, leisure centre, petrol station and doctor's surgery.
But importantly, being on the north side of Barnard Castle, makes this property sit in a significantly easier commuting zone, with easy escape routes from the town that avoid central congestion at peak times.
Darlington station, newly upgraded, is 15.8 miles away where you can park in a secure multi-storey car park under surveillance. You can travel to London Kings Cross within 2.25 hours.
Major trunk routes are within easy access, making Barnard Castle an ideal location to provide great schools AND still comfortably commute to work.
Barnard Castle is a medieval town, built around the castle which gave it its name. It sits on the banks of the wide River Tees.
Teesdale is in an AONB, and is considered to be one of the best walking and cycling parts of the country and home to 'High Force' - one of the highest waterfalls in England.
It has dark skies at night, and is loved by star-gazers and wildlife enthusiasts. There is an observatory and a sailing club at Grassholme reservoir nearby.
This really is the best of all worlds, a mindful existence, envied by many. This is a superb property, with private parking and a south facing garden.
This wonderful house in historic fabulous Barnard Castle, could easily deliver an outstanding lifestyle and an asset to working life. DONT WAIT! CALL NOW TO VIEW!
Council Tax Band: D (Durham Council) Tenure: Freehold Entrance Porch Double glazed door to front with glass inset panel, Tiled flooring Entrance hall Single-glazed panelled door, Radiators x 2, LVT flooring, Smoke alarm Cloakroom WC, Wash basin, LVT flooring, Inset spot lighting, Extractor fan Lounge Double-glazed windows to front, Radiators x 2, TV point, Carpet flooring, Family Room Radiator, TV point, LVT flooring, Kitchen/diner Fitted wall and base units, Double-glazed patio door leading to rear, Inset ceramic sink, Quartz work surfaces with upstands, Integrated 1.5 electric oven, Integrated microwave, Integrated dishwasher, Electric hob with down draft extractor, Wine chiller, LVT flooring Radiator x 2, Ceiling lantern, Smoke alarm.
Utility Base units, Consumer unit, Boiler, Part-glazed door leading to rear, Plumbing for washing machine and dryer, Double-glazed window to side, Quartz work surfaces with upstand, Radiator, LVT flooring, Inset spot lighting, Telephone point, Hard-wired Wi-fi connection box, FIRST FLOOR: Landing Single-glazed window to side, Storage cupboard, Radiator, Carpet flooring, Smoke alarm, Bedroom 2 Double-glazed window to side, Carpet flooring, Hardwired wi-fi point, Bedroom 3 Double-glazed window to rear, Radiator, Carpet flooring, Hard wired Wi-fi point, Bedroom 4 Double-glazed window to front, Radiator, Carpet flooring, Hardwired Wi-fi point, Bedroom 5 Double-glazed window to front, Radiator, Carpet flooring, Bathroom Opaque double-glazed window to side, Bath with mixer taps, Shower cubicle, Vanity unit, Extractor fan, WC, Fully tiled, Heated towel rail, Tiled flooring, Landing 2 Carpet flooring, Inset spot lights, SECOND FLOOR: Master bedroom 2 double-glazed Velux windows, Storage cupboard, Radiator, Smoke alarm, Carpet flooring, Inset spot lighting, Hardwired wi-fi point En-suite Double-glazed Velux window, Shower cubicle, Vanity unit with 2 washbasins, Extractor fan, WC, Part tiled, Inset spot lighting, Heated towel rail, OUTSIDE Front Garden Concrete path leading to front door, Garden gate, Lawn, Outside lighting Rear Garden Block paved, Parking spaces, EV charge point,
Value & comps
No previous sales on record.
Returns
Set an offer; the calculator follows it.
We're still gathering serviced-accommodation data for this area.
Archie refurb estimate: a Pro feature
0.0% below asking
This is not financial or investment advice. Prop AI Deals is not authorised by the Financial Conduct Authority (FCA) to provide investment advice.
All investment calculators, property analyses, and AI-generated insights are for informational purposes only. Property investment carries risk and may result in financial loss. All calculations should be independently verified and you should consult with FCA-authorised financial advisers before making any investment decisions.
Past performance does not guarantee future results. Tax implications vary by individual circumstances.
Deal
Properties like this can earn 2–3x BTL yields when converted to HMO, with retrofit costs around £10k/room. Sign in to see the full tier, yield projection, and cost breakdown.
Commercial properties like this can earn 30-50% higher yields when converted to residential under Class MA / Q / P / PA, with prior approval costing ~GBP 96/unit. Sign in to see the recommended route, yield uplift, and cost breakdown.
BRRR-suited properties can recycle 80-100% of investor capital on refi, leaving a high-yielding rental with most of the money out. Sign in to see the refurb cost stack, ARV projection, and refinance maths.
Detached + large garden = sub-division play. Pro tier unlocks the tier badge, plot size, uplift estimate, and regional land benchmark.
Short-lease flats trade at deep discount, but extending under the 1993 Act often costs far less than the discount. Pro tier unlocks the tier badge, premium breakdown, long-lease ARV and arbitrage maths.
See projected short-stay revenue vs a vanilla BTL for this property.
See real sub-let margins (HMO room rates & SA nightly rates) vs the landlord rent.
Area
Agent & docs

FAQ
About 6 Bede Road, Barnard Castle, DL12
Explore nearby