We've tightened what earns a Pursue. A home now needs a published valuation, a strategy that still makes money after real running costs and lender stress tests, and no listing problems that would stop a mortgage. You'll see fewer Pursues, and each one has been checked harder.
See how verdicts work2-bedroom detached house · HU10 7HR
Sold STCReduced £25k (−7.7%) on 23 MayListed 608 days
Opportunity summary
See Archie’s verdict, returns by strategy and what to check before viewing.
About
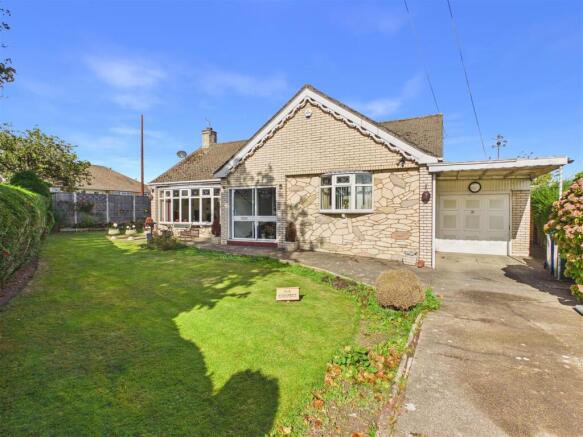
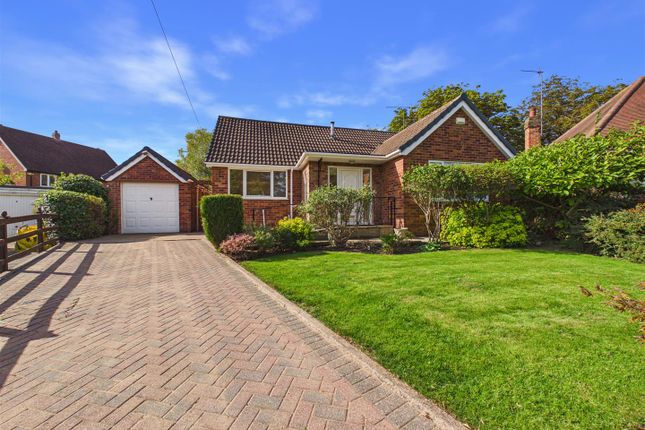
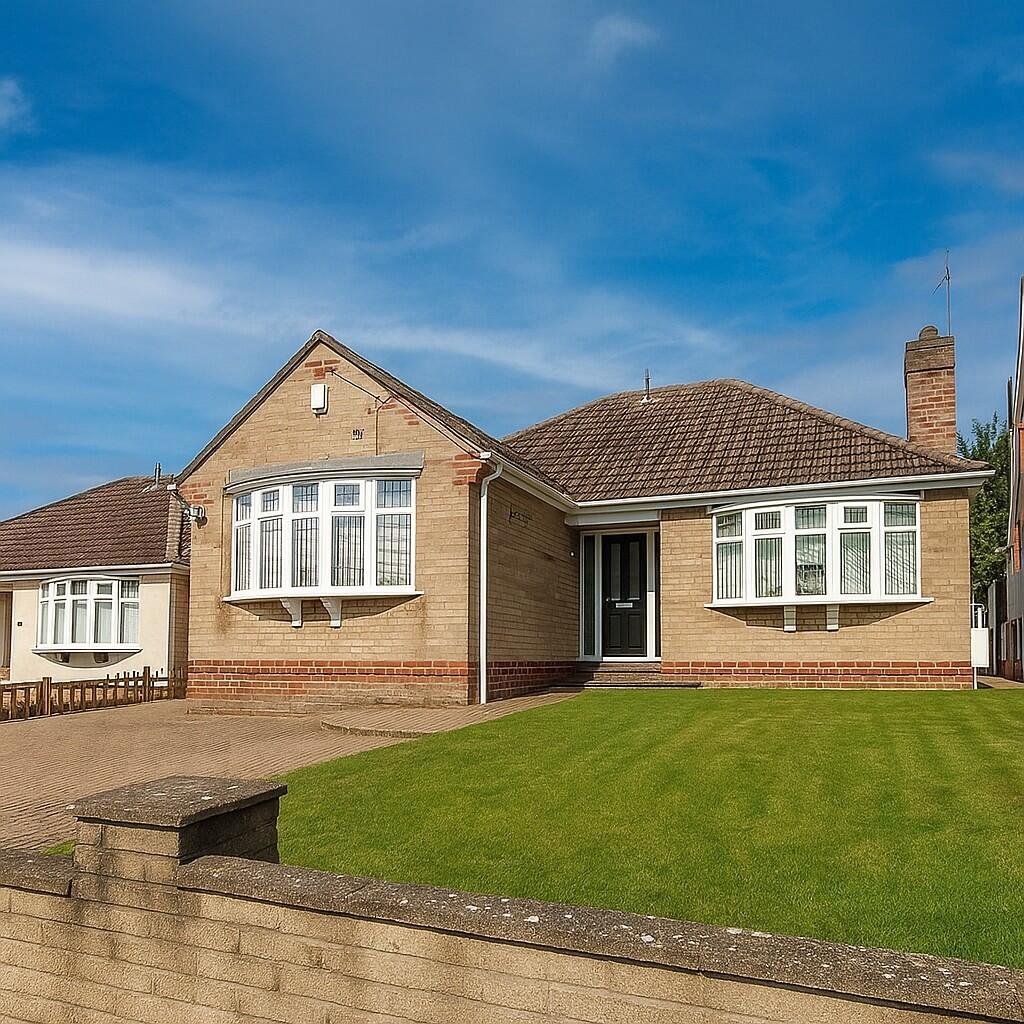
NO CHAIN! Immaculately presented detached bungalow with excellent parking & garage. Modern accommodation inc spacious lounge, two double bedrooms, kitchen with appliances & shower room.
Garden with summerhouse to rear. No onward chain.
Introduction - This immaculately presented detached bungalow which occupies a desirable corner plot, offering excellent parking options with space at the front and side, plus a garage with an automated door.
Inside, the modern accommodation features an entrance hallway, a spacious lounge, a modern kitchen equipped with appliances, two double bedrooms complete with fitted wardrobes, and a stylish shower room.
The property has the benefit of gas fired central heating.
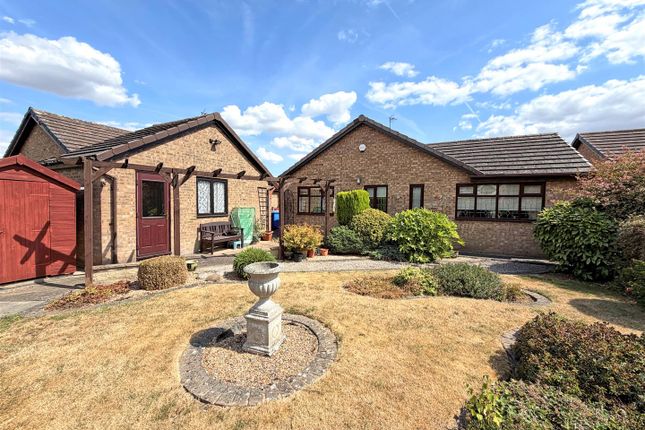
Outside, there is a lawned garden wrapping around the rear and side of the property, complemented by a raised paved patio with a summerhouse, perfect for relaxation.
There is also a useful utility room to the rear of the garage. This property is offered with no onward chain. Location - Torchil Close is a cul-de-sac situated off Woodland Drive, Anlaby.
Woodland Drive is a popular residential area which runs between Mill Lane, Kirk Ella and Tranby Lane, Anlaby.
The surrounding area affords a good range of shops, supermarkets, amenities, recreational facilities and schooling and lies within the Wolfreton School catchment area and is ideally placed for St Andrews Primary School in Kirk Ella and Hull Collegiate.
Convenient access is available to the Humber Bridge, the A63/M62 motorway network or the nearby town of Cottingham and the historic market town of Beverley.
Accommodation - Residential entrance door to: Entrance Hallway - With storage cupboard.
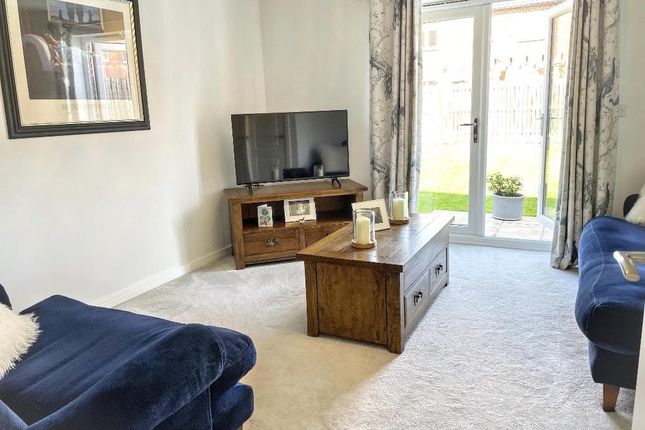
Lounge - 6.25m x 3.94m approx (20'6" x 12'11" approx) - An attractive room with bow window to the front elevation and windows to the side. There is a feature fireplace with living flame gas fire.
Kitchen - 3.56m x 3.07m approx (11'8" x 10'1" approx) - Having a range of modern fitted base and wall units with laminate worktops and breakfast bar, one and a half bowl sink and drainer with mixer tap, oven, induction hob with filter hood above and fridge/freezer.
Patio doors lead out to the rear garden. Bedroom 1 - 4.06m x 2.95m approx (13'4" x 9'8" approx) - With fitted wardrobes with sliding doors. Bow window to side elevation.
Bedroom 2 - 4.11m x 3.61m approx (13'6" x 11'10" approx) - With fitted wardrobes with sliding doors. Patio doors lead out to the rear garden.
Shower Room - With modern suite comprising a walk in shower, wash hand basin with cabinet beneath and vanity mirror with cabinets above.
Tiling to walls, inset spot lights , heated towel rail and window to side. Airing cupboard.
Outside - The property occupies a lovely corner style plot with gravelled driveway to the front and a side drive providing excellent parking and leading to the detached garage with automated door.
To the rear of the garage, there is a utility room. A lawned garden wrapping around the rear and side of the property, complemented by a raised paved patio with a summerhouse.
An electric point can be found to the front left hand side of the property - ideal for a caravan hook up.
Rear View Of Property - Tenure - Freehold Council Tax Band - From a verbal enquiry we are led to believe that the Council Tax band for this property is Band D.
We would recommend a purchaser make their own enquiries to verify this.
Fixtures & Fittings - Fixtures and fittings other than those specified in this brochure, such as carpets, curtains and light fittings, may be available subject to separate negotiation.
If there are any points of particular importance to you, please contact the office and we will be pleased to check the information for you. Viewing - Strictly by appointment through the agent.
Brough Office .
Agents Note - For clarification, we wish to inform prospective purchasers that we have not carried out a detailed survey, nor tested the services, appliances and specific fittings for this property.
All measurements provided are approximate and for guidance purposes only. Floor plans are included as a service to our customers and are intended as a GUIDE TO LAYOUT only. NOT TO SCALE.
Matthew Limb Estate Agents Ltd for themselves and for the vendors or lessors of this property whose agents they are give notice that (i) the particulars are set out as a general outline only for the guidance of intending purchasers or lessees, and do not constitute any part of an offer or contract (ii) all descriptions, dimensions, references to condition and necessary permissions for use and occupation, and other details are given in good faith and are believed to be correct and any intending purchaser or tenant should not rely on them as statements or representations of fact but must satisfy themselves by inspection or otherwise as to the correctness of each of them (iii) no person in the employment of Matthew Limb Estate Agents Ltd has any authority to make or give any representation or warranty whatever in relation to this property.
If there is any point which is of particular importance to you, please contact the office and we will be pleased to check the information, particularly if you contemplate travelling some distance to view the property.
Photograph Disclaimer - In order to capture the features of a particular room we will mostly use wide angle lens photography.
This will sometimes distort the image slightly and also has the potential to make a room look larger. Please therefore refer also to the room measurements detailed within this brochure.
Valuation Service - If you have a property to sell we would be delighted to provide a free o obligation valuation and marketing advice. Call us now on .
Value & comps
No previous sales on record.
Returns
Set an offer; the calculator follows it.
We're still gathering serviced-accommodation data for this area.
Archie refurb estimate: a Pro feature
0.0% below asking
This is not financial or investment advice. Prop AI Deals is not authorised by the Financial Conduct Authority (FCA) to provide investment advice.
All investment calculators, property analyses, and AI-generated insights are for informational purposes only. Property investment carries risk and may result in financial loss. All calculations should be independently verified and you should consult with FCA-authorised financial advisers before making any investment decisions.
Past performance does not guarantee future results. Tax implications vary by individual circumstances.
Deal
Properties like this can earn 2–3x BTL yields when converted to HMO, with retrofit costs around £10k/room. Sign in to see the full tier, yield projection, and cost breakdown.
Commercial properties like this can earn 30-50% higher yields when converted to residential under Class MA / Q / P / PA, with prior approval costing ~GBP 96/unit. Sign in to see the recommended route, yield uplift, and cost breakdown.
BRRR-suited properties can recycle 80-100% of investor capital on refi, leaving a high-yielding rental with most of the money out. Sign in to see the refurb cost stack, ARV projection, and refinance maths.
Detached + large garden = sub-division play. Pro tier unlocks the tier badge, plot size, uplift estimate, and regional land benchmark.
Short-lease flats trade at deep discount, but extending under the 1993 Act often costs far less than the discount. Pro tier unlocks the tier badge, premium breakdown, long-lease ARV and arbitrage maths.
See projected short-stay revenue vs a vanilla BTL for this property.
See real sub-let margins (HMO room rates & SA nightly rates) vs the landlord rent.
Area
Agent & docs

FAQ
About Torchil Close, Anlaby
Explore nearby