We've tightened what earns a Pursue. A home now needs a published valuation, a strategy that still makes money after real running costs and lender stress tests, and no listing problems that would stop a mortgage. You'll see fewer Pursues, and each one has been checked harder.
See how verdicts work5-bedroom detached house · SW13 0JB
For saleReduced £505k (−7.8%) on 2 SepListed 138 days
Opportunity summary
See Archie’s verdict, returns by strategy and what to check before viewing.
About
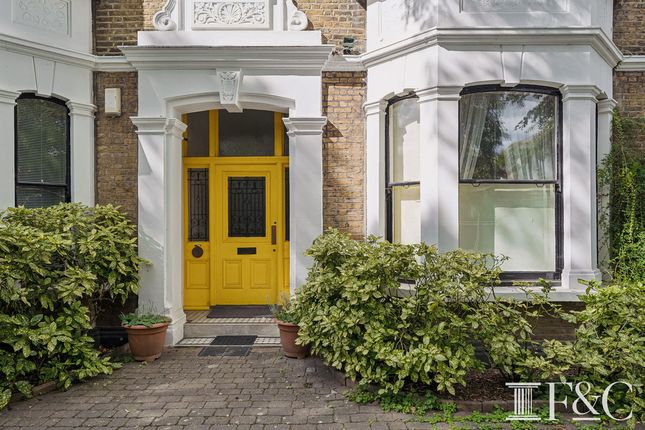
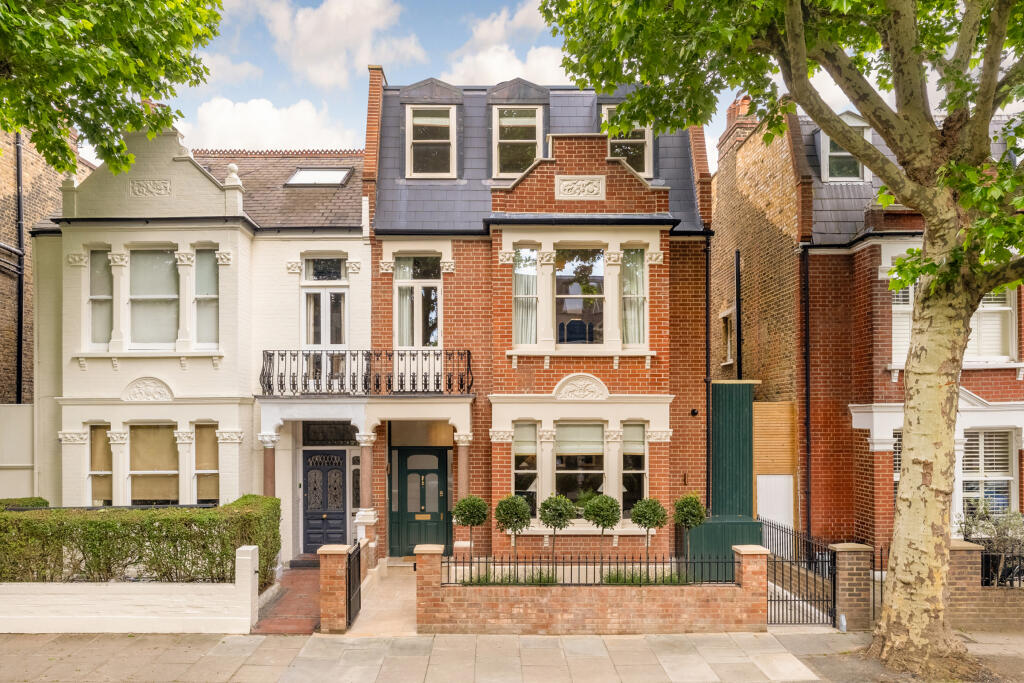
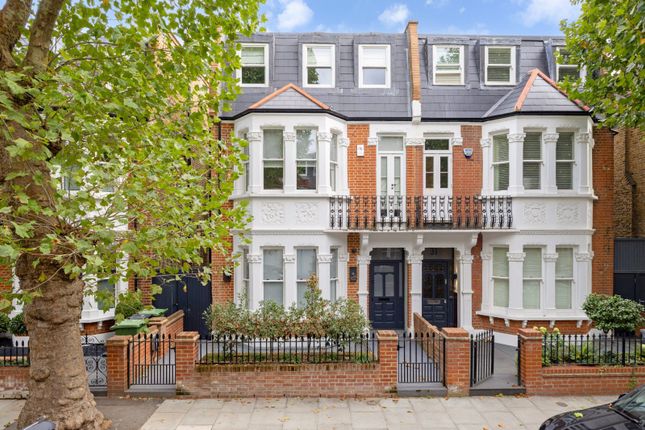
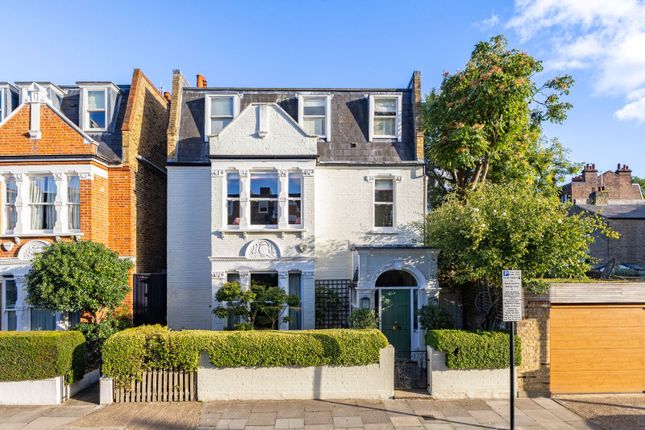
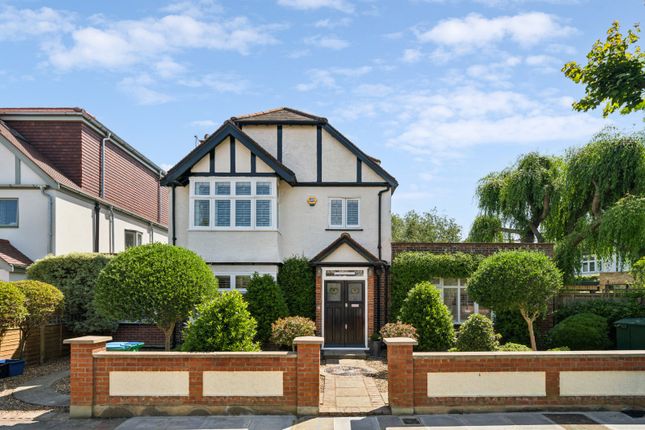
Description Across the road from the open green expanse of Barnes Common, this substantial detached house pairs striking Art Deco architecture with more than 5,100 sq ft of beautifully proportioned living space.
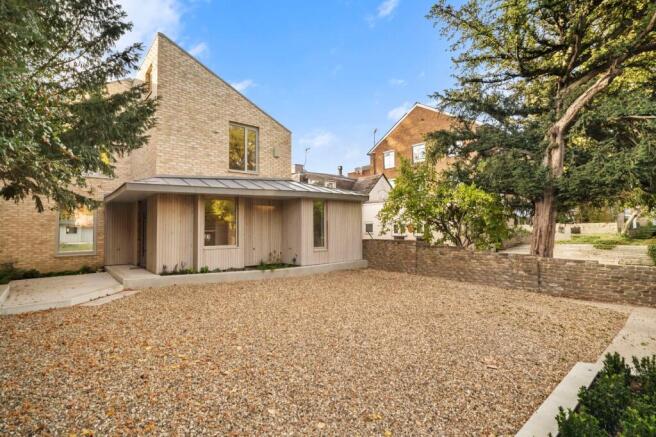
Behind electric gates, a sweeping driveway leads to a family home designed for entertaining on a grand scale, with landscaped gardens, a swimming pool and generous off-street parking.
A broad entrance hall introduces the principal reception spaces.
Stretching across the rear of the house, the main reception room enjoys a dual aspect and opens directly onto the garden through glazed doors.
Pocket doors connect to a second reception room, allowing the two spaces to be opened up for larger gatherings or closed off for more intimate occasions.
To the front of the house, a further reception room offers a quieter retreat, complete with bespoke cabinetry and display shelving. The kitchen and dining room forms the heart of daily life.
Arranged around a substantial central island, it is fitted with integrated appliances, stone worktops and extensive storage, while wide windows frame views of the garden beyond.
A pantry, utility room and boiler room provide practical ancillary space, while an original basement offers useful additional storage.
The first floor is devoted largely to the principal suite, where a generous bedroom is complemented by a dedicated dressing room and a luxurious bathroom.
Two further double bedrooms share a family bathroom on this level.
Above, the second floor provides two additional bedrooms, both with fitted wardrobes and en suite bathrooms, alongside useful eaves storage.
Outside, the rear garden extends to approximately 118 ft and has been thoughtfully landscaped to create a series of spaces for relaxation and entertaining.
A broad York stone terrace sits immediately behind the house, overlooking an expansive lawn framed by mature planting and established trees.
At the centre of the garden, a family-sized swimming pool creates a focal point and lends the feeling of a private country retreat.
Queen's Ride is one of Barnes' most sought-after residential addresses, known for its peaceful setting and immediate access to Barnes Common.
The village centre, with its collection of independent cafés, restaurants, pubs and boutiques, is within easy reach, while the Thames towpath and Richmond Park offer exceptional opportunities for outdoor recreation.
The area is also renowned for its excellent schools, including St Paul's School, The Harrodian and The Swedish School, making it particularly appealing for families seeking both space and connectivity in south-west London.
Value & comps
No previous sales on record.
Returns
Set an offer; the calculator follows it.
Short-let restrictions apply
We're still gathering serviced-accommodation data for this area.
Archie refurb estimate: a Pro feature
0.0% below asking
This is not financial or investment advice. Prop AI Deals is not authorised by the Financial Conduct Authority (FCA) to provide investment advice.
All investment calculators, property analyses, and AI-generated insights are for informational purposes only. Property investment carries risk and may result in financial loss. All calculations should be independently verified and you should consult with FCA-authorised financial advisers before making any investment decisions.
Past performance does not guarantee future results. Tax implications vary by individual circumstances.
Deal
Properties like this can earn 2–3x BTL yields when converted to HMO, with retrofit costs around £10k/room. Sign in to see the full tier, yield projection, and cost breakdown.
Commercial properties like this can earn 30-50% higher yields when converted to residential under Class MA / Q / P / PA, with prior approval costing ~GBP 96/unit. Sign in to see the recommended route, yield uplift, and cost breakdown.
BRRR-suited properties can recycle 80-100% of investor capital on refi, leaving a high-yielding rental with most of the money out. Sign in to see the refurb cost stack, ARV projection, and refinance maths.
Detached + large garden = sub-division play. Pro tier unlocks the tier badge, plot size, uplift estimate, and regional land benchmark.
Short-lease flats trade at deep discount, but extending under the 1993 Act often costs far less than the discount. Pro tier unlocks the tier badge, premium breakdown, long-lease ARV and arbitrage maths.
See projected short-stay revenue vs a vanilla BTL for this property.
See real sub-let margins (HMO room rates & SA nightly rates) vs the landlord rent.
Area
Agent & docs

FAQ
About Queen's, Queen's Ride, London
Explore nearby