2-bedroom flat · NW6 5FS
Sold STCListed 255 days
Opportunity summary
See Archie’s verdict, returns by strategy and what to check before viewing.
About
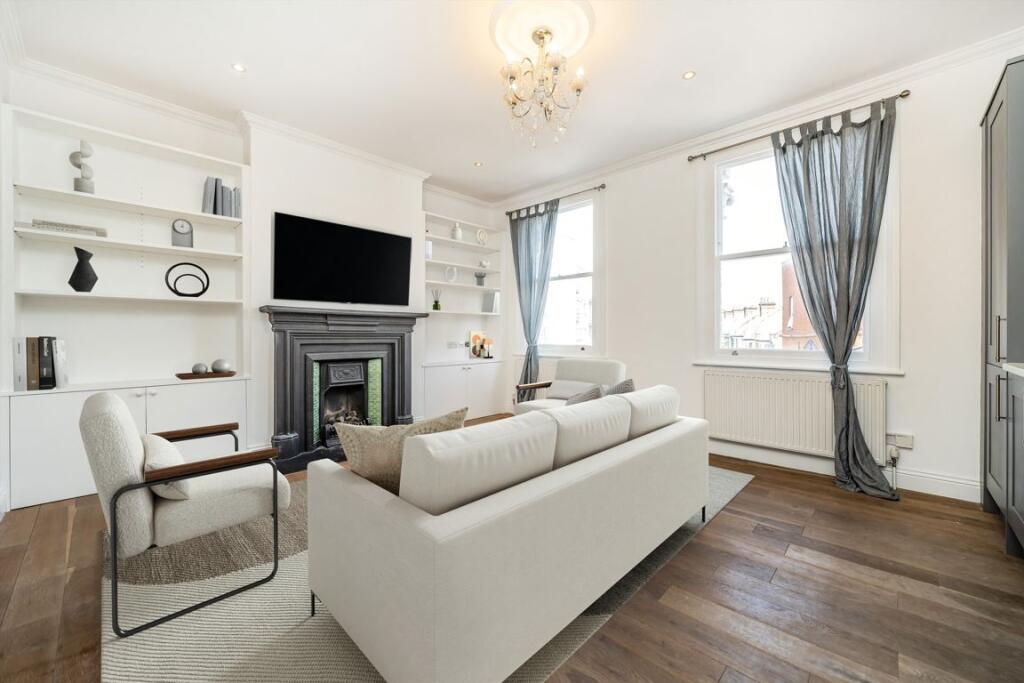
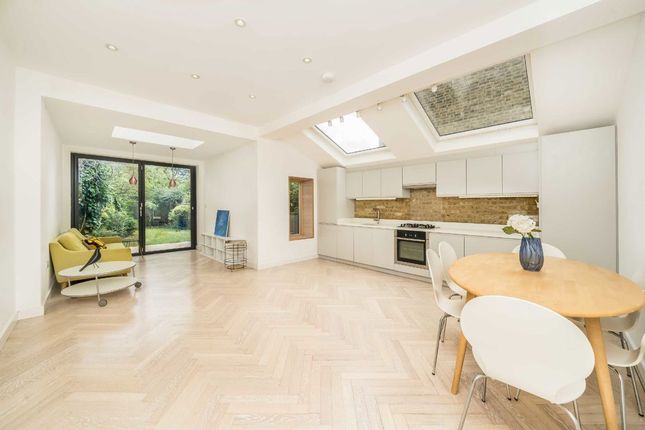
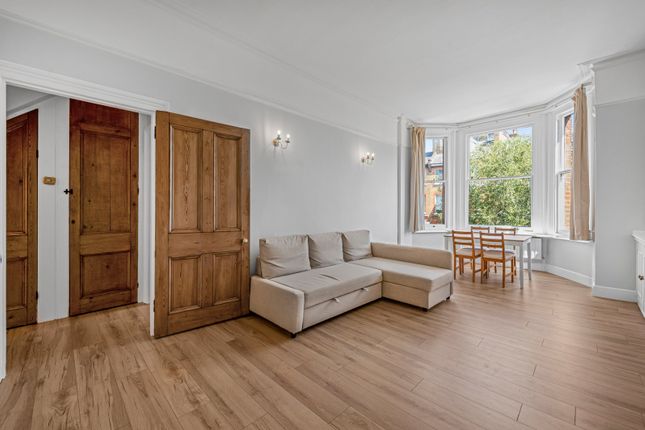
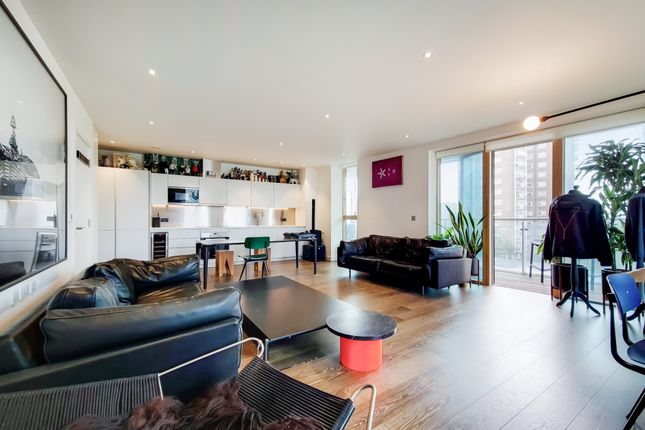
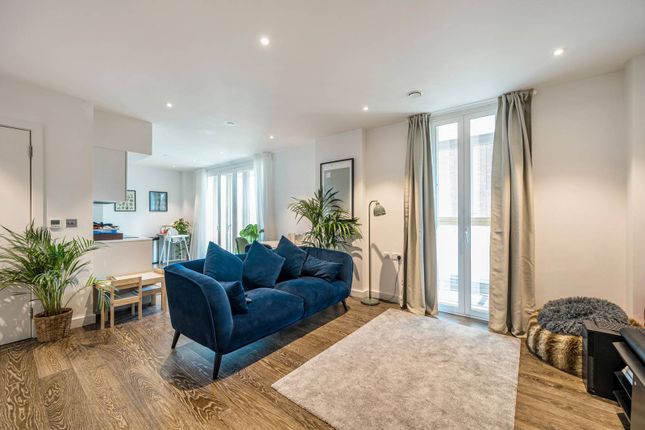
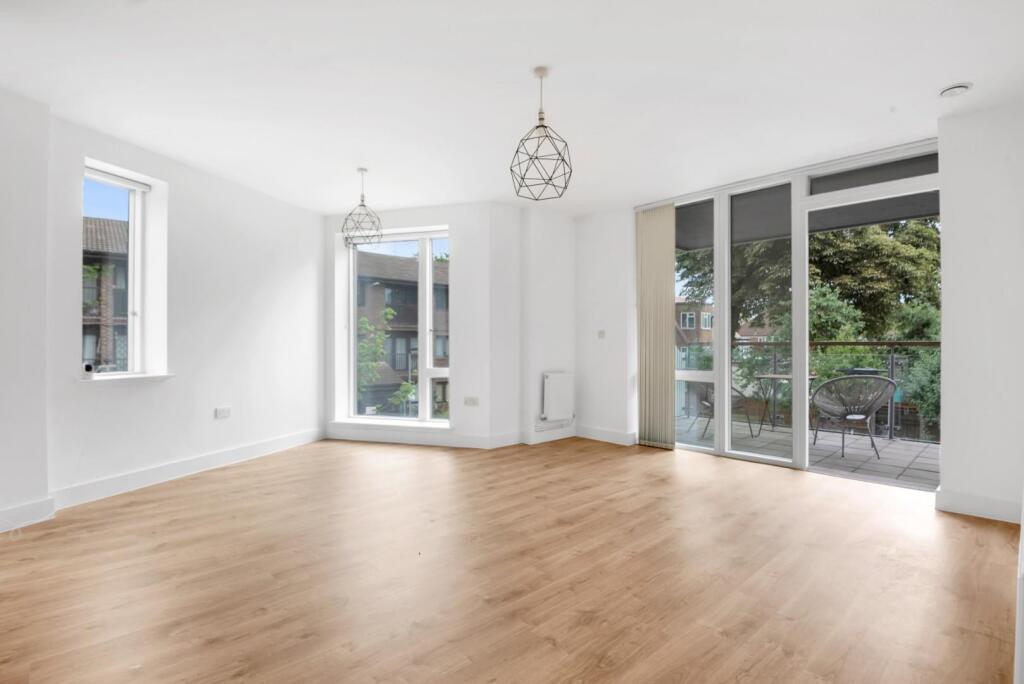
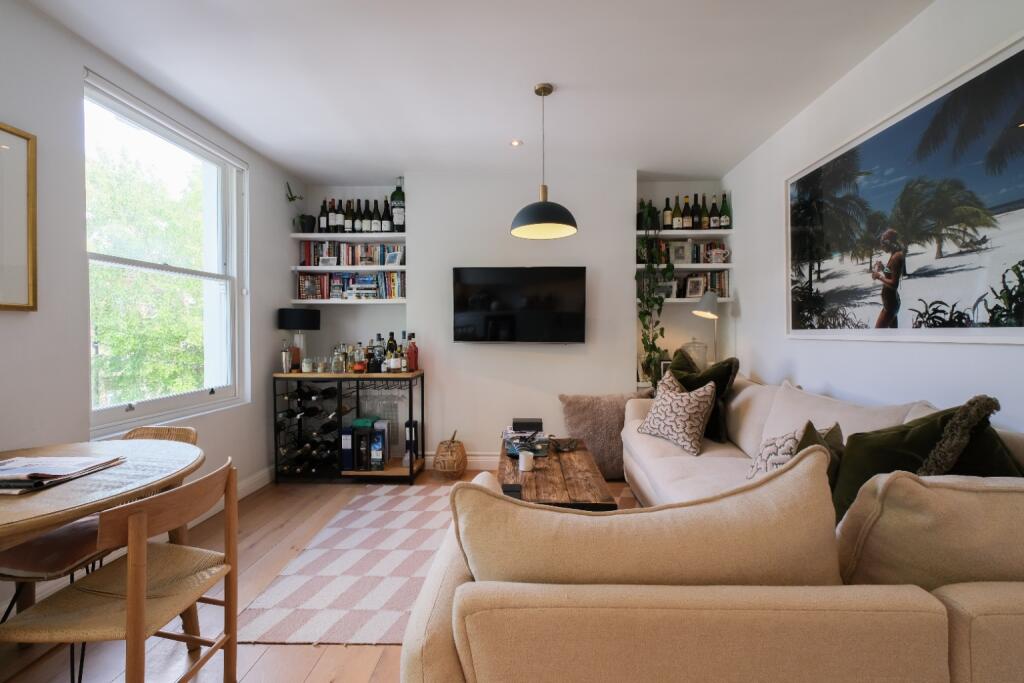
Life at Birchside Apartments revolves around a generous, open-plan living space where the morning light catches the dark oak floors.
This second-floor home is defined by its clean lines and an effortless flow, particularly in the kitchen and dining area.
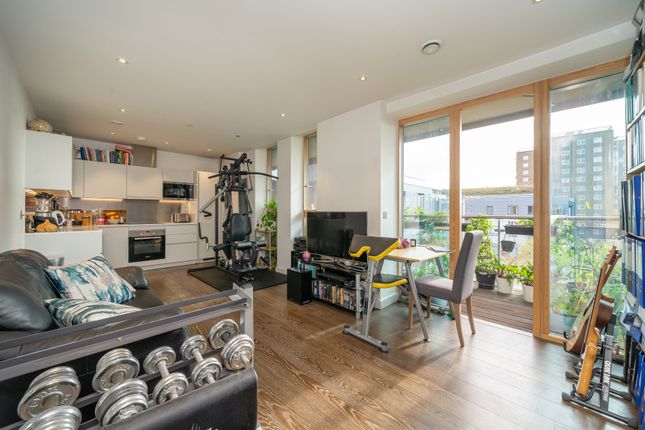
The kitchen itself is a masterclass in understated modern design, featuring integrated Bosch appliances and sleek, handle-less cabinetry that feels integrated into the room rather than merely placed within it.
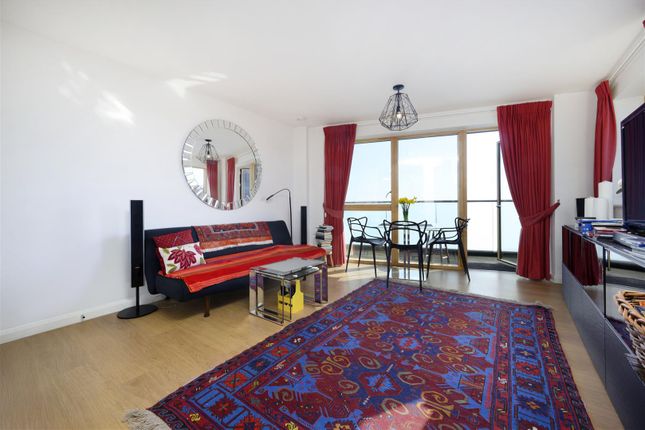
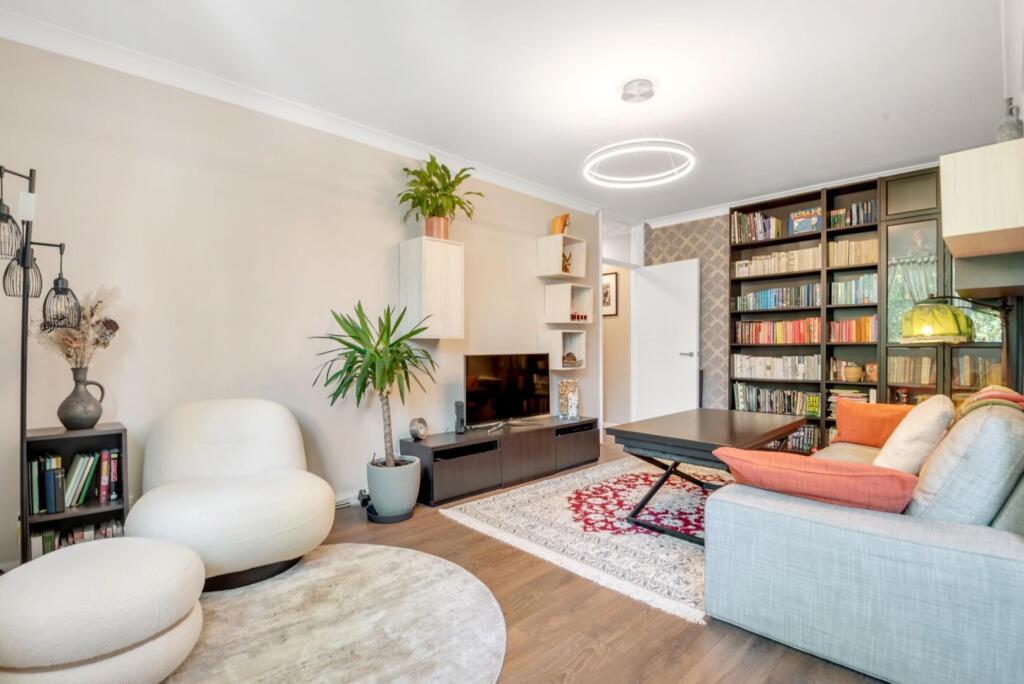
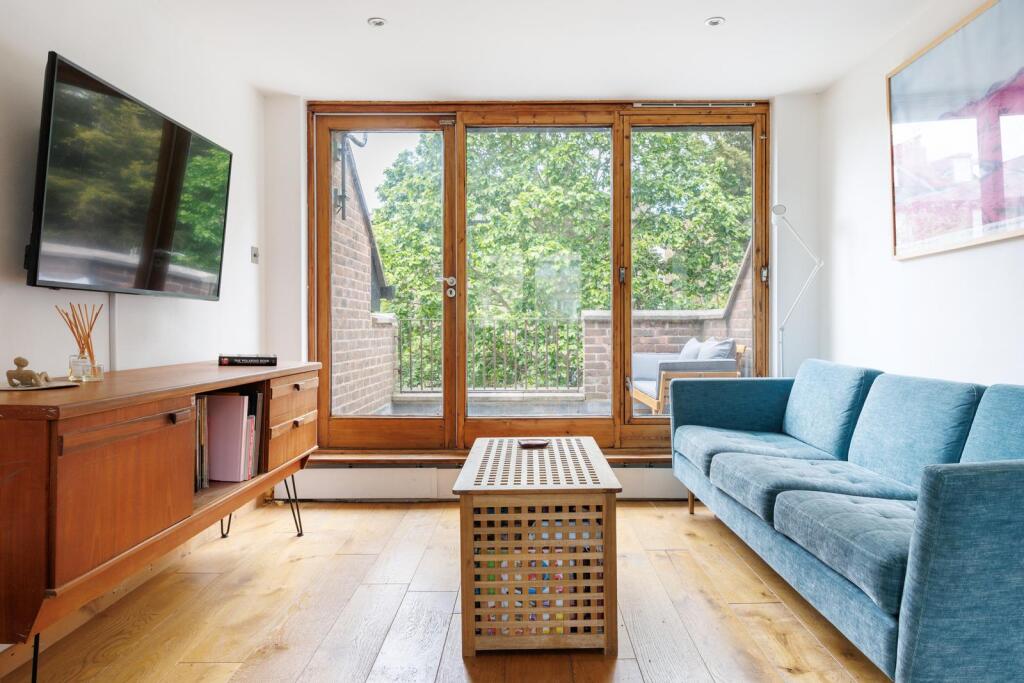
Whether hosting a dinner around the glass table or spending a quiet evening on the sofa, the atmosphere is consistently bright and airy, anchored by floor-to-ceiling windows that open directly onto the balcony.
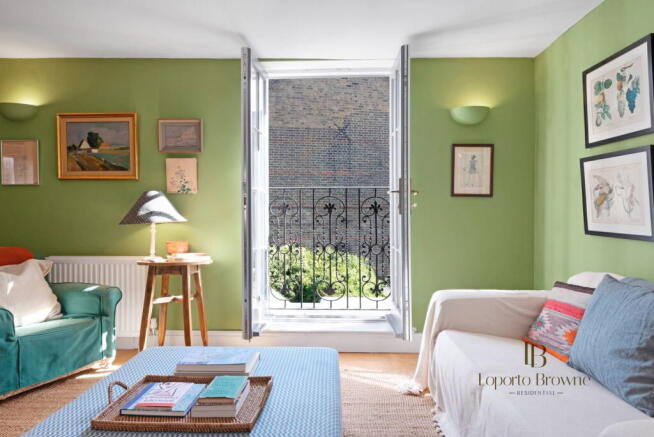
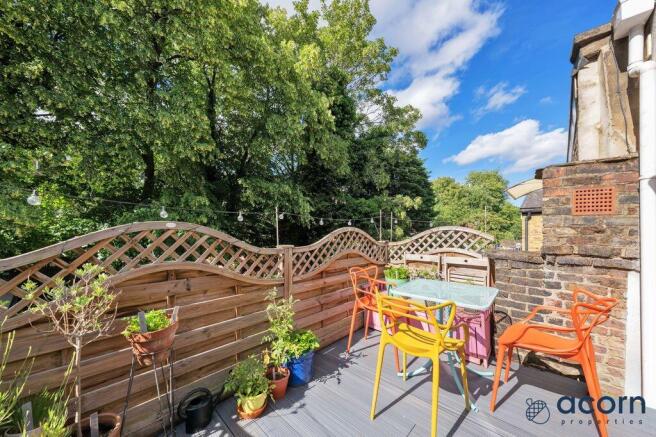
Outside, the balcony provides a private vantage point over the communal greenery below.
It functions as an extension of the living room during the warmer months, offering enough depth for seating where one can watch the rhythm of NW6 unfold.
The apartment's layout is practical and well-considered, with a clear separation between the social heart of the home and the sleeping bedrooms.
The primary bedroom is a sizeable space with ample room for substantial wardrobes, served by a sharp, contemporary en-suite.
The second bedroom offers flexibility, easily transitioning between a guest room and a dedicated space for working from home.
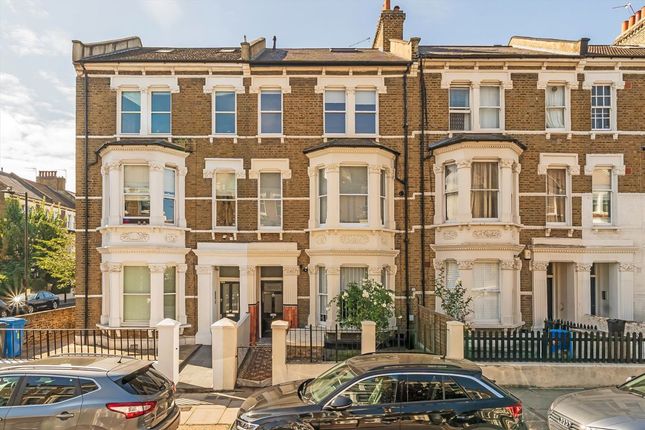
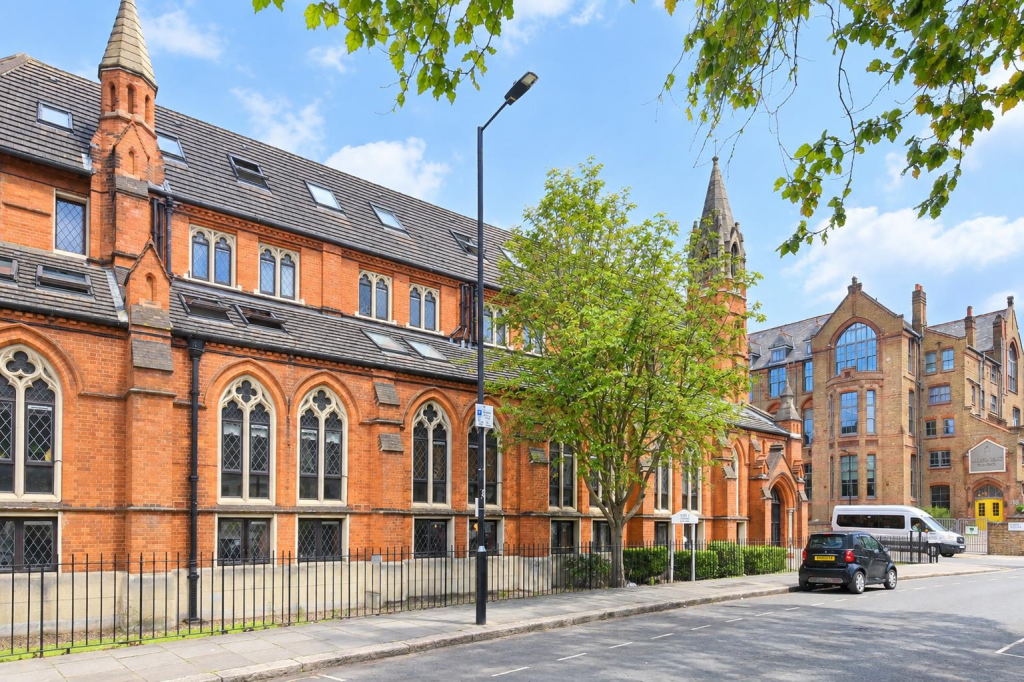
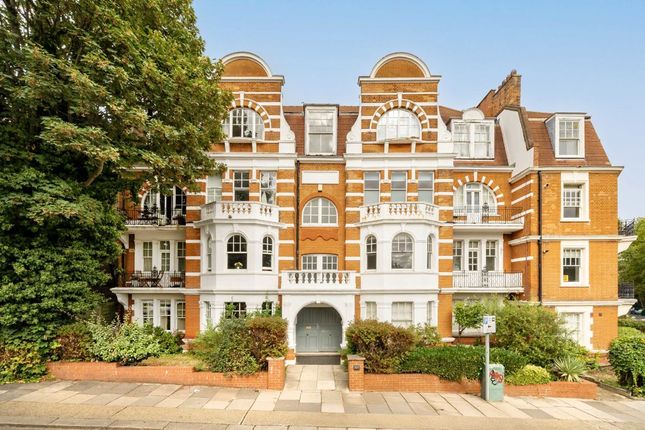
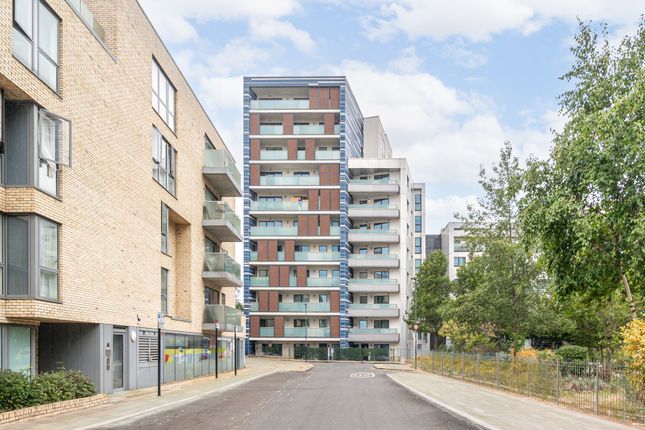
The building itself is modern and secure, benefitting from efficient underfloor heating and high-speed fibre broadband connectivity.
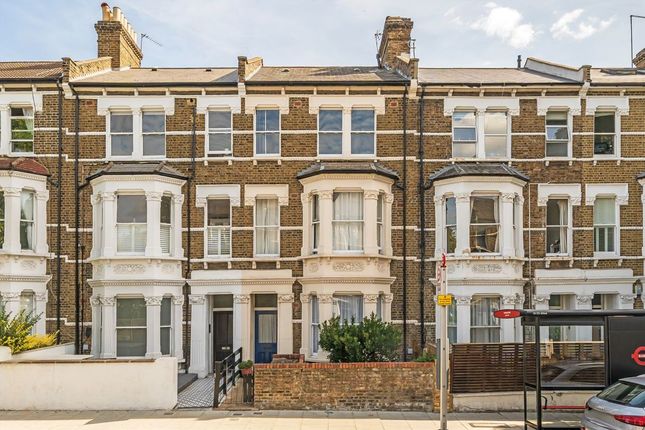
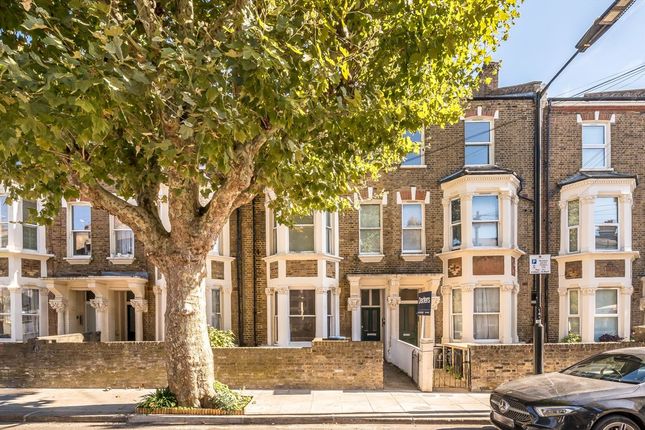
Living here means being a short stroll from the Sunday Farmers’ Market at Queen's Park and the various boutiques and cafes that line Salusbury Road.
Commuting is notably simple, with the Bakerloo Line and Overground services at Queen’s Park station providing a direct link to the city.
The current owners will most miss the ease of their weekend routine, starting with a coffee on the balcony, followed by a walk through the park, knowing everything they need is right on their doorstep.
Value & comps
No previous sales on record.
Returns
Set an offer; the calculator follows it.
We're still gathering serviced-accommodation data for this area.
Archie refurb estimate: a Pro feature
0.0% below asking
This is not financial or investment advice. Prop AI Deals is not authorised by the Financial Conduct Authority (FCA) to provide investment advice.
All investment calculators, property analyses, and AI-generated insights are for informational purposes only. Property investment carries risk and may result in financial loss. All calculations should be independently verified and you should consult with FCA-authorised financial advisors before making any investment decisions.
Past performance does not guarantee future results. Tax implications vary by individual circumstances.
Deal
Properties like this can earn 2–3x BTL yields when converted to HMO, with retrofit costs around £10k/room. Sign in to see the full tier, yield projection, and cost breakdown.
Commercial properties like this can earn 30-50% higher yields when converted to residential under Class MA / Q / P / PA, with prior approval costing ~GBP 96/unit. Sign in to see the recommended route, yield uplift, and cost breakdown.
BRRR-suited properties can recycle 80-100% of investor capital on refi, leaving a high-yielding rental with most of the money out. Sign in to see the refurb cost stack, ARV projection, and refinance maths.
Detached + large garden = sub-division play. Pro tier unlocks the tier badge, plot size, uplift estimate, and regional land benchmark.
Short-lease flats trade at deep discount, but extending under the 1993 Act often costs far less than the discount. Pro tier unlocks the tier badge, premium breakdown, long-lease ARV and arbitrage maths.
See projected short-stay revenue vs a vanilla BTL for this property.
See real sub-let margins (HMO room rates & SA nightly rates) vs the landlord rent.
Area
Agent & docs

FAQ
About 1 Albert Road, Queen's Park, NW6
Explore nearby