We've tightened what earns a Pursue. A home now needs a published valuation, a strategy that still makes money after real running costs and lender stress tests, and no listing problems that would stop a mortgage. You'll see fewer Pursues, and each one has been checked harder.
See how verdicts work5-bedroom house · LS27 7DU
Listing removedListed 146 days
Opportunity summary
See Archie’s verdict, returns by strategy and what to check before viewing.
About
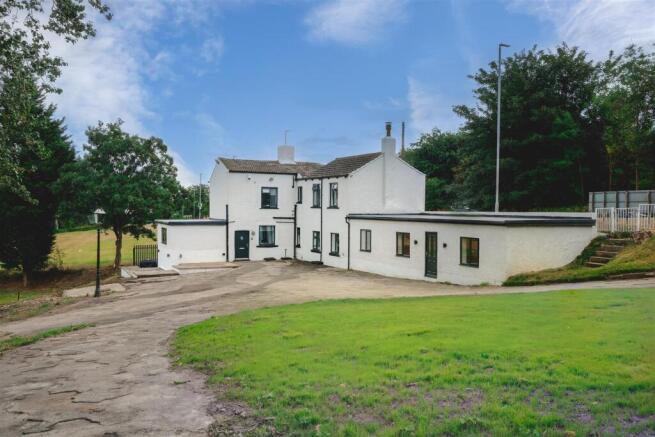
Offering a completely unique opportunity, this striking Edwardian, detached home is welcomed to the market in the heart of the hugely popular Village of Gildersome.
Set into generous gardens with planning consent for a new owner to develop two detached homes or retain the substantial lawn.
Set back from Finkle Lane behind private electric gates which open into a new, brick-paved driveway creating ample parking for a large family, the main facade of the home looks out over its formal gardens and comprises; entrance into a vestibule and into the hall with traditional period tiled floor and stairs rising to a half landing with beautiful stained-glass window and onto a large first floor landing.
The ground floor offers three formal reception rooms and a dining kitchen, with the largest of the spaces the sitting room having an exposed brick chimney breast with inset stove.
The room enjoys French doors inset to the bay window with stained glass, ornate coving & ceiling rose amongst the decorative flourishes which complement the space.
The second reception room also sits to the front elevation and enjoys a pleasant aspect from bay windows with stained glass whilst the room is finished with picture frame wall panelling to accompany the decorative coving & ceiling rose and an ornate decorative fireplace with tiled surround.
Positioned at the rear of the ground floor is the dining-kitchen, a fabulous space centred around the fitted kitchen with central Island & breakfast bar, finished in a range of high-gloss units having fitted appliances.
The space works open-plan with an informal dining space all finished in a modern tiled floor.
Completing the ground floor is the formal dining room with dual-aspect windows, handsome Oak flooring & a stove inset to an exposed brick fireplace.
Modern convenience is enjoyed too with a guest WC having two-piece suite positioned in the corridor between the sitting room & dining room.
To the first floor, a large landing gives access off to four of the five bedrooms as well as the house bathroom.
The bedrooms are particularly well-proportioned all accommodating a double bed with the master bedroom positioned to the traditional front elevation, overlooking the lawn.
The master suite is a large double bedroom with a walk-in dressing room leading through to a fabulous, predominately tiled en-suite shower room having walk-in shower as the centrepiece of a traditional three-piece suite with a hand washbasin & WC.
A remaining three bedrooms sit on the first floor, all doubles with one of them enjoying a separate dressing room space, these bedrooms benefit from use of the house bathroom.
The house bathroom is an excellent space, a large four-piece suite with freestanding bath & a spacious separate shower all finished with a stylish tile.
Leading off the landing is a staircase rising to a top floor guest suite which has space for a desk too.
The top floor is a remarkable size, offering scope for a variety of uses or potential alteration to create even more bedrooms.
Currently enjoyed as a guest suite with windows to the front and rear and two walk-in wardrobes as well as a modern shower room with three-piece suite with Velux rooflight complete the space and adds convenience.
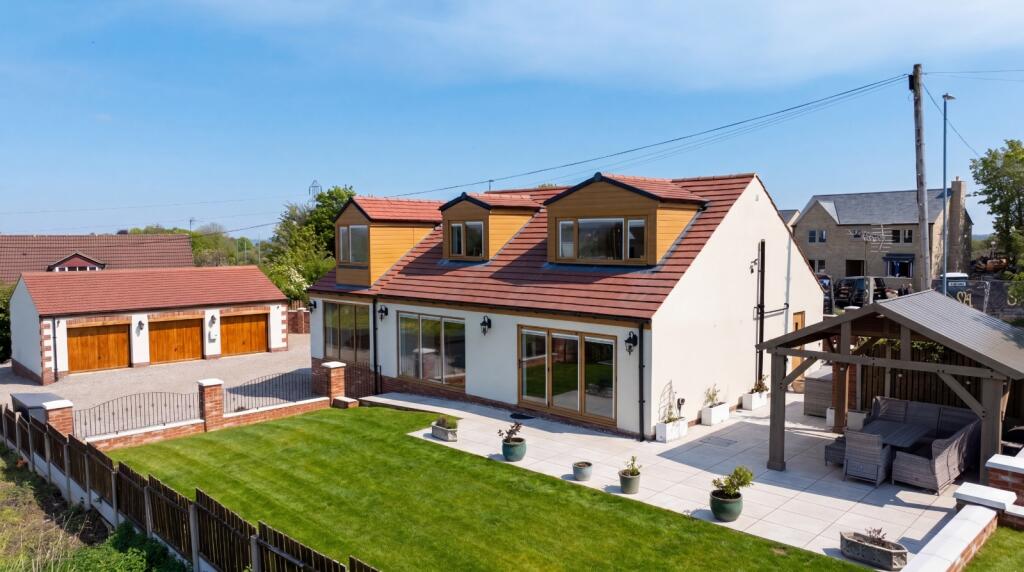
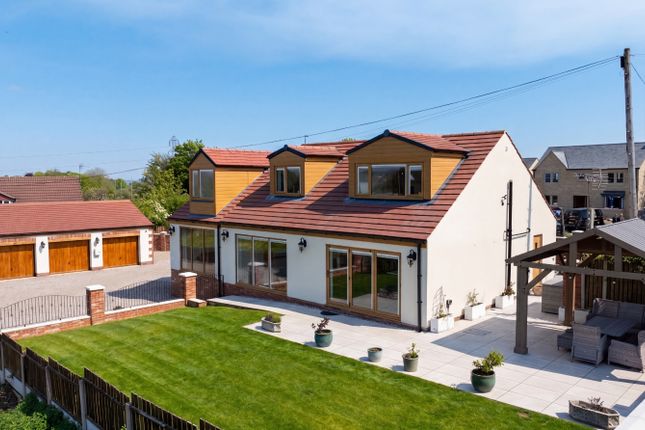
Positioned into significant gardens, the property has been a much-loved family home and offers an outdoor entertaining space perfect for hosting family & friends.
The large patio is finished with an extended composite decked space and has an outdoor kitchen area with fitted Calor gas BBQ and ample worktop space.
The gardens are mainly laid to lawn and extend across two spaces all privately enclosed by boundary fencing.
Planning consent has been granted for the re-development of a portion of the existing garden which would accommodate two new properties - a three- & four-bedroom detached home with full planning consent & plans available through the Leeds City Council Planning Portal under the reference 25/07078/fu.
No works have been undertaken yet allowing the new owner to decide whether to retain the existing gardens and enjoy as a fabulous home or seek to pursue the development opportunity.
*We wish to disclose that this property is being sold by a member / a close friend of a member / a relative of a member of staff at Manning Stainton.* We are obliged to disclose this information in line with current legislation.
Anti-Money Laundering (aml) Checks - As part of making an offer, we're required by law to complete Anti-Money Laundering (aml) checks to confirm the identity of all purchasers.
To cover the cost of this process, a fee of £48 inc VAT per buyer is payable when your offer is accepted.
This is a standard requirement for all buyers and helps us ensure your offer can be progressed as quickly and smoothly as possible.
Additional Information Tenure Freehold Disclaimer Any information in relation to the length of lease, service charge, ground rent and council tax has been confirmed by our sellers.
We would advise that any buyer make their own enquiries through their solicitors to verify that the information provided is accurate and not been subject to any change
Value & comps
No previous sales on record.
Returns
Set an offer; the calculator follows it.
We're still gathering serviced-accommodation data for this area.
Archie refurb estimate: a Pro feature
0.0% below asking
This is not financial or investment advice. Prop AI Deals is not authorised by the Financial Conduct Authority (FCA) to provide investment advice.
All investment calculators, property analyses, and AI-generated insights are for informational purposes only. Property investment carries risk and may result in financial loss. All calculations should be independently verified and you should consult with FCA-authorised financial advisers before making any investment decisions.
Past performance does not guarantee future results. Tax implications vary by individual circumstances.
Deal
Properties like this can earn 2–3x BTL yields when converted to HMO, with retrofit costs around £10k/room. Sign in to see the full tier, yield projection, and cost breakdown.
Commercial properties like this can earn 30-50% higher yields when converted to residential under Class MA / Q / P / PA, with prior approval costing ~GBP 96/unit. Sign in to see the recommended route, yield uplift, and cost breakdown.
BRRR-suited properties can recycle 80-100% of investor capital on refi, leaving a high-yielding rental with most of the money out. Sign in to see the refurb cost stack, ARV projection, and refinance maths.
Detached + large garden = sub-division play. Pro tier unlocks the tier badge, plot size, uplift estimate, and regional land benchmark.
Short-lease flats trade at deep discount, but extending under the 1993 Act often costs far less than the discount. Pro tier unlocks the tier badge, premium breakdown, long-lease ARV and arbitrage maths.
See projected short-stay revenue vs a vanilla BTL for this property.
See real sub-let margins (HMO room rates & SA nightly rates) vs the landlord rent.
Area
Agent & docs

FAQ
About Belmont House, 102, Finkle Lane, Morley
Explore nearby