4-bedroom detached house · CO1 2PZ
Listing removedReduced £25k (−5%) on 21 JunListed 379 days
Opportunity summary
See Archie’s verdict, returns by strategy and what to check before viewing.
About
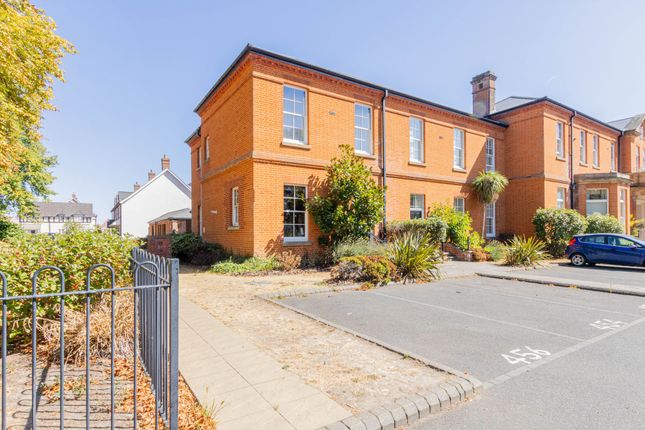
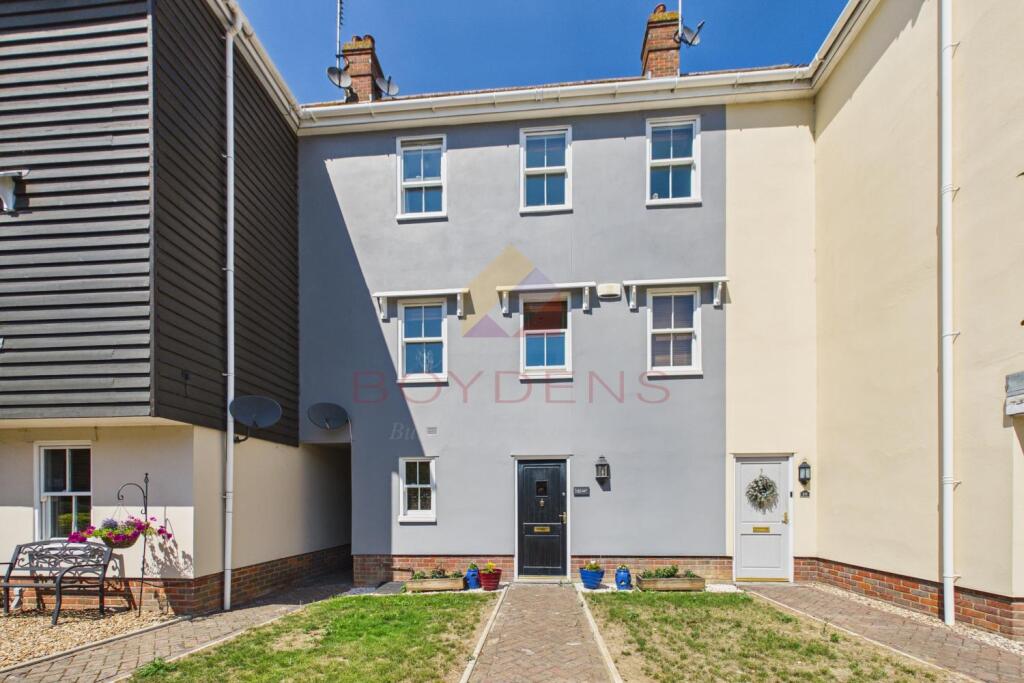
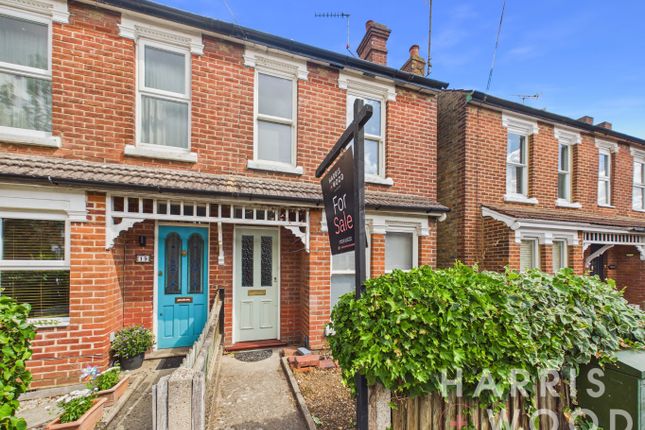
***guide price £500,000 to £550,000*** This charming four-bedroom chain free detached period property was built in 1881, originally serving as a merchant’s house with maids’ quarters and a rear apple store.
It combines historical character with modern convenience across the main residence and a self-contained annex, offering spacious and versatile living for families or guests.
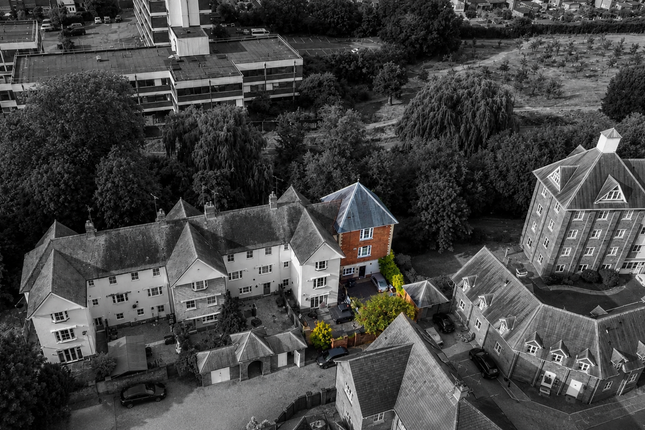
Located on the quiet and desirable St. Julian Grove, it enjoys a peaceful setting while remaining close to Colchester town centre, local amenities, schools, and excellent transport links.
Overview ***guide price £500,000 to £550,000*** This charming four-bedroom chain free detached period property was built in 1881, originally serving as a merchant's house with maids' quarters and a rear apple store.
It combines historical character with modern convenience across the main residence and a self-contained annex, offering spacious and versatile living for families or guests.
Located on the quiet and desirable St. Julian Grove, it enjoys a peaceful setting while remaining close to Colchester town centre, local amenities, schools, and excellent transport links.
Sellers insights Victorian detached house with three large double bedrooms, two reception rooms and three off-road parking spaces. Large garage also available by negotiation.
Beautiful views of the historic St Botolph's Priory. Two minute's walk from Colchester Town train station; London Liverpool Street is just one hour from your front door.
Five minutes walk to the city centre, close to FirstSite, the Minories, Curzon cinema, Greyfriars etc.
End of cul de sac location means no passing traffic and even pedestrian access to the Priory is closed at dusk; a remarkably peaceful location for the town centre.
Catchment area for some of the best schools in England. Original features include encaustic tiles in the hallway, five Victorian fireplaces and original solid timber fitted wardrobes.
Ground floor shower room and an upstairs bathroom. Spacious kitchen with range oven and limestone tiles, plus separate utility room.
Plus self-contained annexe with its own kitchen, bathroom and living room. Ideal for teenage children, home business, air bnb etc. Previously rented out for £900 per month.
Step inside Upon entering, you're welcomed into a charming hallway measuring 5'2" x 12'0" (1.59 x 3.66 m), which leads into the heart of the home.
The living room (11'9" x 11'10" / 3.60 x 3.63 m) features a beautiful original fireplace and a large bay window with sash windows overlooking the garden, creating a bright and inviting space.
Next to the living room is the dining room, also complete with an original fireplace, perfect for entertaining.
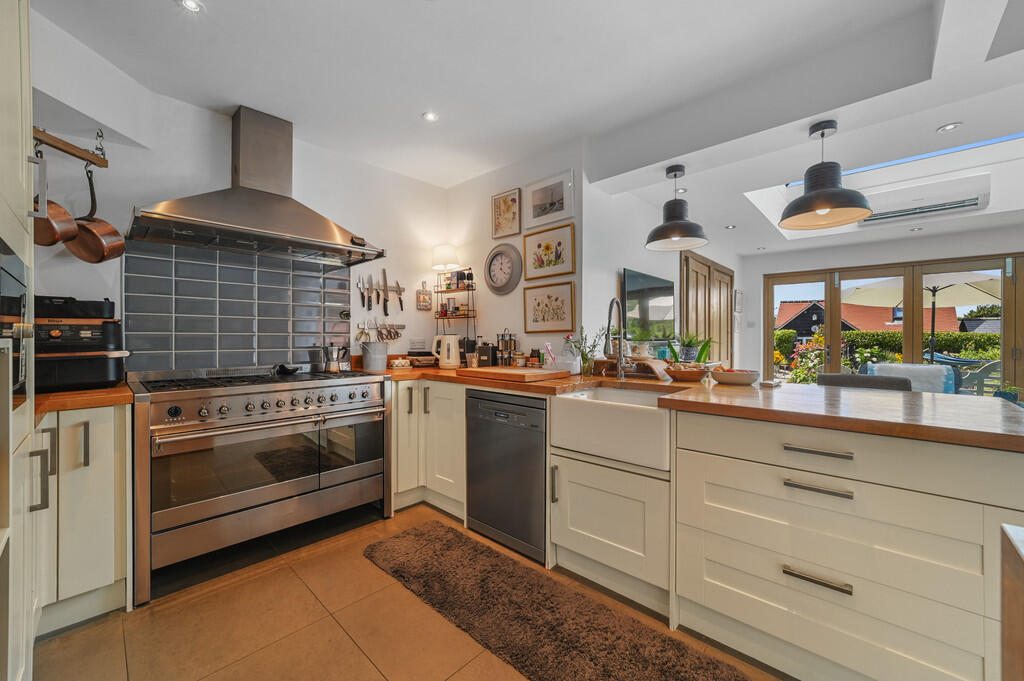
The kitchen (11'8" x 9'1" / 3.56 x 2.77 m) is well-equipped with a dual fuel range cooker and designated spaces for a dishwasher and fridge/freezer, offering both practicality and style.
To the rear of the ground floor, a downstairs bathroom and utility room provide additional functionality, including a shower and space for a washer and dryer.
Upstairs, the bedrooms in the main house each retain their original fireplaces, adding to the period charm.
Bedroom One and Bedroom Two feature built-in wardrobes and sash windows, combining elegance with storage. The annex offers a versatile living space, ideal for guests or independent living.
It includes a kitchen/living area (5'10" x 19'1" / 1.80 x 5.84 m) with an electric hob and oven, plus space for a fridge and dishwasher.
The shower room, complete with a skylight, brings in natural light and is complemented by electric heating throughout.
The bedroom includes a dressing area, and the annex benefits from its own separate consumer unit, located outside the bedroom for added safety and independence.
Step outside Outside, the home benefits from three private parking spaces and an attractive front garden that enhances its welcoming kerb appeal. The location St.
Julian Grove is a quiet, residential street nestled within the historic Castle Ward of Colchester, offering a peaceful and desirable setting while remaining close to the town centre.
The area benefits from a strong sense of community and is surrounded by a mix of charming period homes and well-maintained modern properties.
Residents enjoy convenient access to a variety of local amenities, including shops, cafes, restaurants, and cultural attractions such as Colchester Castle and the Mercury Theatre.
The location is particularly appealing for commuters, with Colchester Town Station just a short walk away, providing regular rail services to London Liverpool Street.
Green spaces and recreational areas are also within easy reach, while nearby schools, healthcare facilities, and leisure options make St. Julian Grove an ideal balance of convenience and tranquillity.
Value & comps
No previous sales on record.
Returns
Set an offer; the calculator follows it.
We're still gathering serviced-accommodation data for this area.
Archie refurb estimate: a Pro feature
0.0% below asking
This is not financial or investment advice. Prop AI Deals is not authorised by the Financial Conduct Authority (FCA) to provide investment advice.
All investment calculators, property analyses, and AI-generated insights are for informational purposes only. Property investment carries risk and may result in financial loss. All calculations should be independently verified and you should consult with FCA-authorised financial advisers before making any investment decisions.
Past performance does not guarantee future results. Tax implications vary by individual circumstances.
Deal
Properties like this can earn 2–3x BTL yields when converted to HMO, with retrofit costs around £10k/room. Sign in to see the full tier, yield projection, and cost breakdown.
Commercial properties like this can earn 30-50% higher yields when converted to residential under Class MA / Q / P / PA, with prior approval costing ~GBP 96/unit. Sign in to see the recommended route, yield uplift, and cost breakdown.
BRRR-suited properties can recycle 80-100% of investor capital on refi, leaving a high-yielding rental with most of the money out. Sign in to see the refurb cost stack, ARV projection, and refinance maths.
Detached + large garden = sub-division play. Pro tier unlocks the tier badge, plot size, uplift estimate, and regional land benchmark.
Short-lease flats trade at deep discount, but extending under the 1993 Act often costs far less than the discount. Pro tier unlocks the tier badge, premium breakdown, long-lease ARV and arbitrage maths.
See projected short-stay revenue vs a vanilla BTL for this property.
See real sub-let margins (HMO room rates & SA nightly rates) vs the landlord rent.
Area
Agent & docs

FAQ
About Priory House, 34, St. Julian Grove, Colchester
Explore nearby