We've tightened what earns a Pursue. A home now needs a published valuation, a strategy that still makes money after real running costs and lender stress tests, and no listing problems that would stop a mortgage. You'll see fewer Pursues, and each one has been checked harder.
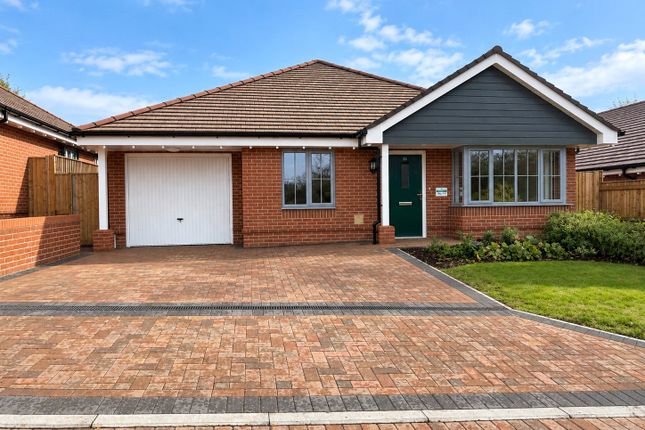
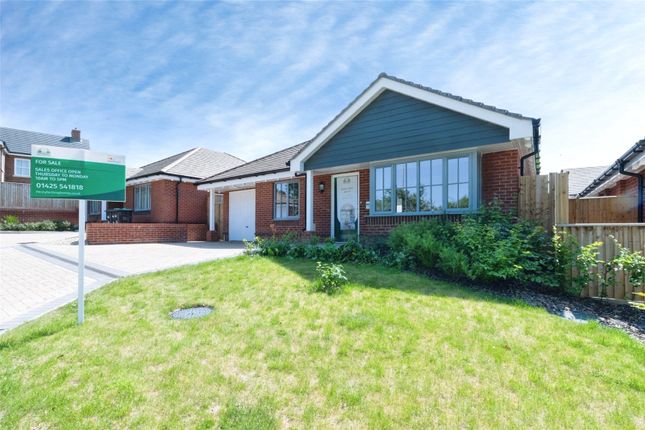
See how verdicts work2-bedroom bungalow · SP6 1JF
Sold STCListed 244 days
Opportunity summary
See Archie’s verdict, returns by strategy and what to check before viewing.
About
This newly converted detached property has modern, light and airy living accommodation on the ground floor with a separate entrance to the large first floor open plan space, currently with planning permission for office use (class E).
Centrally located within town, a short walk to shop and local amenities.
Location: The property is situated in a central position, accessed from Shaftesbury Street and a short distance from the Town centre.
The area: Fordingbridge provides a good selection of independent shops and eateries along with a building society, public library and churches of various denominations.
The medical centre is situated near the main car park and the local schools are just to the north of the town centre.
These comprise the Infant and Junior schools in Pennys Lane and the Burgate Secondary School and Sixth Form Centre.
The town is convenient for access to a number of important centres with Salisbury some 11 miles to the north, Ringwood 6 miles to the south, Bournemouth and Poole approximately 17 miles, whilst Jct 1 of the M27 can be reached at Cadnam about 9 miles and the port of Southampton approximately 18 miles.
There is a regular bus service between Fordingbridge and Salisbury/Bournemouth.
The New Forest National Park is located approximately 2 miles to the East and the coast approximately 15 miles to the south.
The property: This conversion creates a very spacious and flexible home on the ground floor, with open plan first floor office reflecting the demand for “home office space”.
Finished to a high standard including under floor heating throughout the ground floor via an air source heat pump, engineered oak flooring to the hall, kitchen and dining area and oak internal doors, a well-equipped kitchen with integrated appliances, a spacious family bathroom with separate shower enclosure and a tastefully finished en-suite shower room to the principal bedroom.
The light and airy accommodation is as follows: Timber and glazed door to: Hall: Large under stairs cupboard. Engineered oak flooring.
Kitchen/living/dining room: A naturally light room with French doors from the dining area to the garden and living room with a large window to the front.
The kitchen area is well fitted with integrated appliances including a fridge, freezer, dishwasher, washing machine, electric oven and induction hob with an extractor fan.
Base cupboards, drawers and wall units and ample work surfaces, including a peninsula unit and stainless steel sink. Bedroom 1: En-suite shower room: Shower enclosure with rain shower.
Vanity washbasin. WC. Heated towel rail. Bedroom 2: Offering flexibility as a potential sitting room. Bedroom 3: Family bathroom: Panelled bath. Shower enclosure with rain shower.
Vanity unit with bowl basin. WC. First floor office space accessed via separate door with stairs to: Large L shaped office space with dormer and Velux windows second office with Velux window.
Store room: Housing pressurised hot water cylinder. Outside: The property has ample parking to the front with additional parking/storage through a gated side entrance.
The enclosed garden, laid to lawn with border shrub planting, is accessed from the dining area and has a pedestrian gate to the front.
Outgoings: Council tax band: TBA Amount payable 2024/25: TBA Services: Mains water, electricity and drainage.
Agents note: The first floor is 'Class E' is a broad category of commercial, business and service uses.
Class E effectively amalgamates the former Class A1 (retail), Class A2 (financial and professional services), A3 (restaurants/cafes), B1 (offices) along with health/medical uses, creches, nurseries (all formerly D1 uses) and indoor sports/recreation (formerly D2 use).
Permission is not required to change between any of the uses within Class E. A specialised mortgage may be required for the purchase of this property.
Value & comps
No previous sales on record.
Returns
Set an offer; the calculator follows it.
We're still gathering serviced-accommodation data for this area.
Archie refurb estimate: a Pro feature
0.0% below asking
This is not financial or investment advice. Prop AI Deals is not authorised by the Financial Conduct Authority (FCA) to provide investment advice.
All investment calculators, property analyses, and AI-generated insights are for informational purposes only. Property investment carries risk and may result in financial loss. All calculations should be independently verified and you should consult with FCA-authorised financial advisers before making any investment decisions.
Past performance does not guarantee future results. Tax implications vary by individual circumstances.
Deal
Properties like this can earn 2–3x BTL yields when converted to HMO, with retrofit costs around £10k/room. Sign in to see the full tier, yield projection, and cost breakdown.
Commercial properties like this can earn 30-50% higher yields when converted to residential under Class MA / Q / P / PA, with prior approval costing ~GBP 96/unit. Sign in to see the recommended route, yield uplift, and cost breakdown.
BRRR-suited properties can recycle 80-100% of investor capital on refi, leaving a high-yielding rental with most of the money out. Sign in to see the refurb cost stack, ARV projection, and refinance maths.
Detached + large garden = sub-division play. Pro tier unlocks the tier badge, plot size, uplift estimate, and regional land benchmark.
Short-lease flats trade at deep discount, but extending under the 1993 Act often costs far less than the discount. Pro tier unlocks the tier badge, premium breakdown, long-lease ARV and arbitrage maths.
See projected short-stay revenue vs a vanilla BTL for this property.
See real sub-let margins (HMO room rates & SA nightly rates) vs the landlord rent.
Area
Agent & docs
FAQ
About Fordingbridge town centre
Explore nearby