We've tightened what earns a Pursue. A home now needs a published valuation, a strategy that still makes money after real running costs and lender stress tests, and no listing problems that would stop a mortgage. You'll see fewer Pursues, and each one has been checked harder.
See how verdicts work5-bedroom house · DN41 8ED
For saleListed 54 days
Opportunity summary
See Archie’s verdict, returns by strategy and what to check before viewing.
About
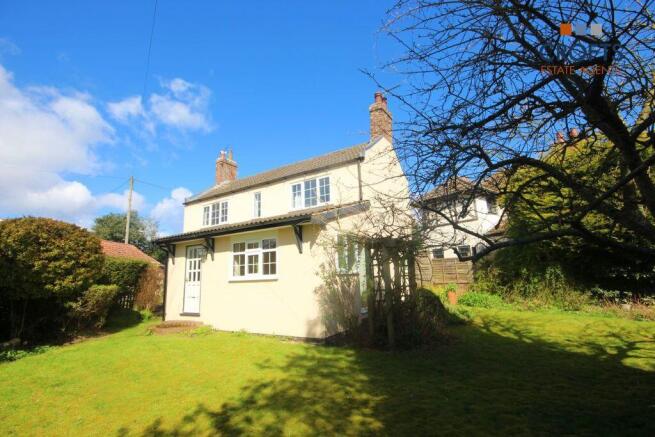
Churchside house Church Lane, Keelby, DN41 8ED A home with history, character and space in abundance A substantial Victorian detached home, steeped in character, beautifully enhanced for modern family life and occupying a wonderful position beside the village church.
There are houses that tick the boxes, and then there are homes that leave an impression. Churchside House is most definitely the latter.
Nestled just beyond the church and close to the heart of the popular village of Keelby, this impressive Victorian detached property offers something increasingly difficult to find — genuine character, remarkable proportions and a layout that gives modern families room to live life their way.
With an interesting history believed to include an early wheelwright's premises, the house has evolved considerably over the years.
Period features remain at its heart, including exposed beams, feature fireplaces, high ceilings and charming architectural details, while the current owners have introduced a distinctly contemporary feel.
Most notably, they have created a beautiful modern kitchen with a fabulous central island, whilst the addition of a contemporary glass staircase to the older section provides a striking contrast between the property's heritage and its modern lifestyle.
And it works beautifully.
A grand arrival The original-style front door opens into an attractive entrance and reception area, immediately giving a sense of the space and individuality this home has to offer.
The accommodation flows through a series of generous rooms, with changes of level and architectural details creating a sense of character and discovery as you move through the house.
The scale is impressive. The lounge At approximately 18'5" x 13'9", the lounge is a wonderfully proportioned reception room with windows overlooking the church.
A feature fireplace with a cast iron inset provides an attractive focal point, while the outlook gives the room a particularly lovely sense of peace.
The dining room At approximately 18'6" x 14', the dining room is every bit as generous.
A feature brick fireplace, terracotta tiled floor and built-in storage bring warmth and character, while the proportions make this a room designed for proper family gatherings and entertaining.
Sunday lunches, Christmas dinners, dinner parties with friends — this is a room with the space to accommodate them all.
The kitchen — the modern heart of churchside house And then we come to one of the most important improvements made by the current owners.
The kitchen has been completely upgraded into a contemporary family space, with a fabulous central island creating the natural hub of the room.
At approximately 18'3" x 14', this is not simply a kitchen — it is a room designed for modern living.
The island provides an ideal place for casual breakfasts, homework, coffee with friends or simply gathering together while meals are prepared.French doors open towards the garden, creating a lovely connection between the house and outside space.
Family room At approximately 20'7" x 14'5", the family room is another exceptional space.
Its generous proportions make it wonderfully versatile and provide the flexibility to create the kind of informal living space modern families increasingly want.
A room for children to relax, a place for movie nights, entertaining friends or simply somewhere everyone can spread out — it gives the house a completely different dimension from the more formal lounge and dining room.
And this is one of the things that makes Churchside House so practical: There is space for everyone to have their own space.
The older section — where the house really comes alive From the main hall, the accommodation leads into the older section of the property, and this is where Churchside House reveals some of its most impressive character.
Magnificent beams, exposed brickwork, changes of level and the wonderful vaulted/galleried area create an atmosphere that simply cannot be replicated in a modern home.
The current owners have cleverly introduced a glass staircase, allowing the architectural character to remain visible while adding a contemporary focal point.
The result is a fabulous marriage of old and new. It feels original. It feels individual. And it gives Churchside House a personality all of its own.
Study, utility & cloakroom For today's lifestyle, practical spaces are just as important as the impressive reception rooms.
The property includes a dedicated study, ideal for home working, along with a useful utility room and downstairs WC.
The utility measures approximately 12'2" x 10'2", providing plenty of room for laundry, storage and all the practical elements of family life that you don't necessarily want on display.
There is also a useful rear lobby/boot room with access towards the courtyard.
Five bedrooms — with room to grow Upstairs, the house continues to impress with five bedrooms, offering the flexibility required by a busy modern household.
The principal bedroom enjoys an ensuite shower room, while another bedroom within the older section also benefits from an ensuite.
The bedrooms within the original part of the property are particularly special, with exposed beams and high ceilings creating an atmosphere full of character.
There is also a family bathroom and excellent storage, with the overall layout giving future owners plenty of scope to configure the rooms around their own needs.
Bedrooms don't have to remain bedrooms forever.
A home office, dressing room, nursery, hobby room or teenage retreat — the beauty of having five is that you can make the accommodation work for your family.
Outside Churchside House enjoys a wonderfully established outside space, with mature hedging, shrubs and planting giving the gardens a settled and private feel.
Generous Parking is positioned to the rear, while the patio and courtyard create useful areas immediately outside the house.
A large South west facing private lawn with the added benefit of a stunning summerhouse, Vegetable patch and greenhouse ensure all of the boxes are certainly ticked for outdoor entertaining and relaxing.
It is an outdoor space that feels like an extension of the home — perfect for summer entertaining, family time or simply enjoying a quiet morning coffee.
Value & comps
No previous sales on record.
Returns
Set an offer; the calculator follows it.
We're still gathering serviced-accommodation data for this area.
Archie refurb estimate: a Pro feature
0.0% below asking
This is not financial or investment advice. Prop AI Deals is not authorised by the Financial Conduct Authority (FCA) to provide investment advice.
All investment calculators, property analyses, and AI-generated insights are for informational purposes only. Property investment carries risk and may result in financial loss. All calculations should be independently verified and you should consult with FCA-authorised financial advisers before making any investment decisions.
Past performance does not guarantee future results. Tax implications vary by individual circumstances.
Deal
Properties like this can earn 2–3x BTL yields when converted to HMO, with retrofit costs around £10k/room. Sign in to see the full tier, yield projection, and cost breakdown.
Commercial properties like this can earn 30-50% higher yields when converted to residential under Class MA / Q / P / PA, with prior approval costing ~GBP 96/unit. Sign in to see the recommended route, yield uplift, and cost breakdown.
BRRR-suited properties can recycle 80-100% of investor capital on refi, leaving a high-yielding rental with most of the money out. Sign in to see the refurb cost stack, ARV projection, and refinance maths.
Detached + large garden = sub-division play. Pro tier unlocks the tier badge, plot size, uplift estimate, and regional land benchmark.
Short-lease flats trade at deep discount, but extending under the 1993 Act often costs far less than the discount. Pro tier unlocks the tier badge, premium breakdown, long-lease ARV and arbitrage maths.
See projected short-stay revenue vs a vanilla BTL for this property.
See real sub-let margins (HMO room rates & SA nightly rates) vs the landlord rent.
Area
Agent & docs

FAQ
About 2, Church Lane, Grimsby
Explore nearby