We've tightened what earns a Pursue. A home now needs a published valuation, a strategy that still makes money after real running costs and lender stress tests, and no listing problems that would stop a mortgage. You'll see fewer Pursues, and each one has been checked harder.
See how verdicts work4-bedroom terraced house · SN26 8AQ
Sold STCListed 128 days
Opportunity summary
See Archie’s verdict, returns by strategy and what to check before viewing.
About
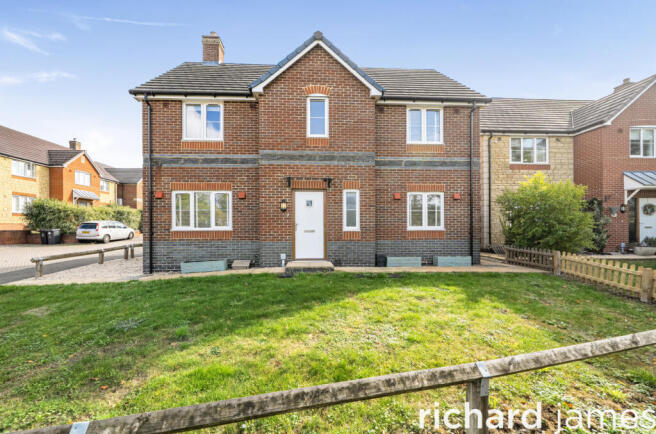
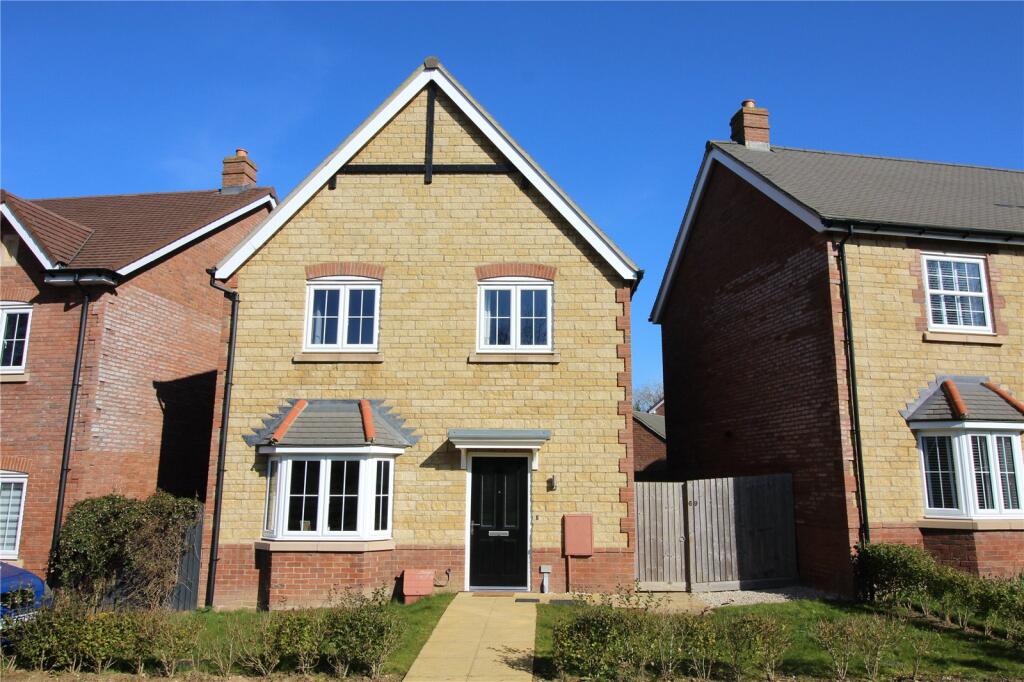
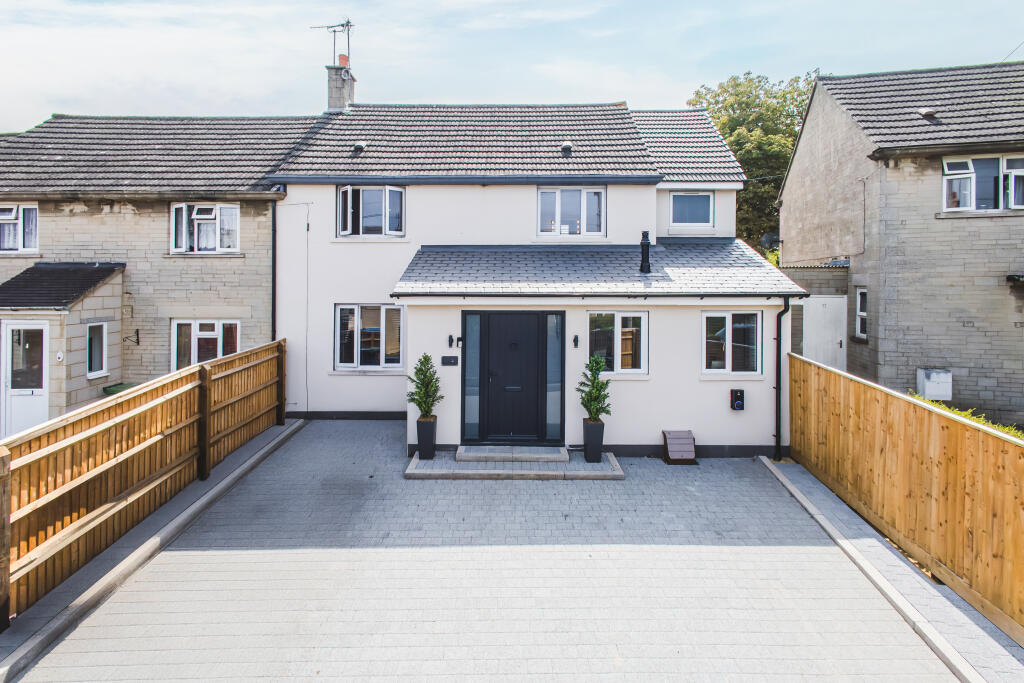
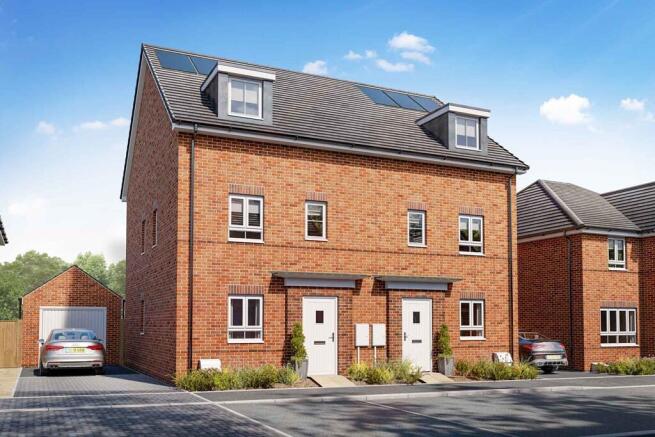
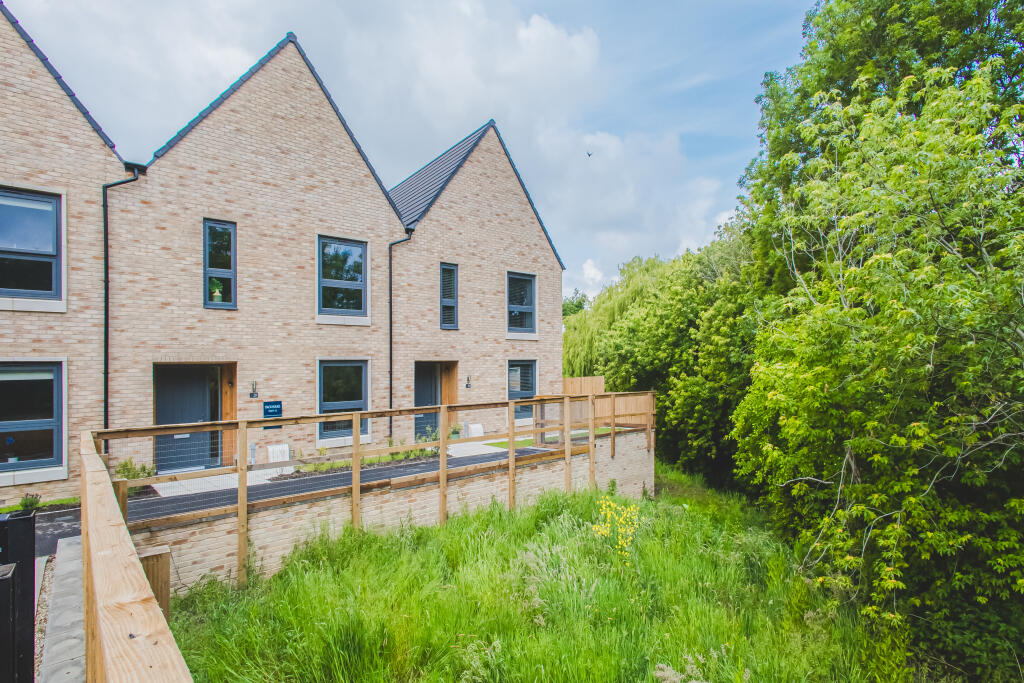
Occupying an enviable position within Backhouse's prestigious development in the heart of Blunsdon village, this exceptional four-bedroom former show home offers a rare opportunity to acquire a beautifully appointed home where style, quality and practicality combine effortlessly.
Enhanced by an extensive programme of upgrades and offered to the market with no onward chain, the property is completely move-in ready and even presents the opportunity for purchasers to negotiate on selected furnishings, allowing them to enjoy the show-home lifestyle from day one.
From the moment you step inside, it is clear this is a home designed with both entertaining and everyday living in mind.
A welcoming sitting room provides a cosy retreat, whilst the stunning kitchen/dining room forms the heart of the home.
Featuring a bespoke Sheraton Omega kitchen, luxurious Polar White quartz worktops, integrated appliances (all under warranty), an instant boiling water tap and bi-folding doors opening flush onto the porcelain-tiled patio, it is a space perfectly suited to modern family life and summer gatherings alike.
Porcelanosa floor tiles flow beautifully through the space, whilst a separate utility room, complete with a Hague water softener, and a cloakroom provide additional convenience.
One of the home's most impressive features is the exceptional ceiling height enjoyed throughout both floors, creating a wonderful sense of space and light that is further enhanced by the full-height windows and thoughtfully curated interiors.
Bespoke designer finishes include striking feature wallpapers, ceiling-mounted curtain tracks with fitted curtains, quality window blinds and stylish lighting throughout.
Smart Google Nest heating controls and a PowerMaster wireless alarm system further complement the home's contemporary credentials.
Upstairs, four well-proportioned bedrooms are served by a luxurious family bathroom, whilst the principal suite benefits from fitted Gooding wardrobes and a beautifully appointed en-suite.
Recently upgraded Roca vanity units and contemporary Acero wall and floor tiling provide a luxurious finish to all bath and shower rooms, whilst additional fitted shelving within the airing cupboard offers practical storage solutions.
Externally, the property continues to impress.
The professionally designed and landscaped rear garden has been transformed into a wonderful extension of the home, complete with new porcelain terraces, colourful planting and a series of seating areas ideal for relaxing and entertaining.
Benefiting from a four-year warranty on the landscaping works and fitted with external power points, the garden offers both beauty and practicality in equal measure.
A generous driveway provides adequate parking for two-to-three vehicles, complete with EV charging point. The garage enjoys an electric door and motion-activated security lighting.
Beautifully presented, meticulously upgraded and occupying one of North Swindon's most sought-after village locations, this outstanding home offers the perfect blend of luxury, comfort and convenience.
Early viewing is highly recommended. Blunsdon village benefits from a community run shop and two public houses, in addition to Flame Restaurant and many leisure facilities at the Blunsdon House Hotel.
There is a local school, St Leonards CE Primary, and both Warneford secondary school in Highworth and Farmors secondary school in Fairford have bus services running through the village.
With good road links via the A419 to the M5 and M4, and Swindon railway and bus stations providing regular links to London (within an hour) this is a superb opportunity to get the best of both worlds just outside the main Town.
There is a monthly estate management charge of XXX payable on this development.
Value & comps
No previous sales on record.
Returns
Set an offer; the calculator follows it.
We're still gathering serviced-accommodation data for this area.
Archie refurb estimate: a Pro feature
0.0% below asking
This is not financial or investment advice. Prop AI Deals is not authorised by the Financial Conduct Authority (FCA) to provide investment advice.
All investment calculators, property analyses, and AI-generated insights are for informational purposes only. Property investment carries risk and may result in financial loss. All calculations should be independently verified and you should consult with FCA-authorised financial advisers before making any investment decisions.
Past performance does not guarantee future results. Tax implications vary by individual circumstances.
Deal
Properties like this can earn 2–3x BTL yields when converted to HMO, with retrofit costs around £10k/room. Sign in to see the full tier, yield projection, and cost breakdown.
Commercial properties like this can earn 30-50% higher yields when converted to residential under Class MA / Q / P / PA, with prior approval costing ~GBP 96/unit. Sign in to see the recommended route, yield uplift, and cost breakdown.
BRRR-suited properties can recycle 80-100% of investor capital on refi, leaving a high-yielding rental with most of the money out. Sign in to see the refurb cost stack, ARV projection, and refinance maths.
Detached + large garden = sub-division play. Pro tier unlocks the tier badge, plot size, uplift estimate, and regional land benchmark.
Short-lease flats trade at deep discount, but extending under the 1993 Act often costs far less than the discount. Pro tier unlocks the tier badge, premium breakdown, long-lease ARV and arbitrage maths.
See projected short-stay revenue vs a vanilla BTL for this property.
See real sub-let margins (HMO room rates & SA nightly rates) vs the landlord rent.
Area
Agent & docs

FAQ
About Thames View, Blunsdon, Swindon, SN26
Explore nearby