2-bedroom bungalow · OL10 4HL
For saleListed 105 days
Opportunity summary
See Archie’s verdict, returns by strategy and what to check before viewing.
About
Premium Multi-Generational, Inclusive & Future-Proof Luxury Bungalow New Build, Modern, inclusive and meticulously designed, this exceptional detached two-bedroom bungalow redefines luxury living.
Created with universal design principles at its heart, it seamlessly combines contemporary style, outstanding accessibility and cutting-edge technology to deliver a truly future-proof home for every stage of life.
From the moment you step inside, the spacious, light-filled interior showcases premium craftsmanship, thoughtful detailing and effortless step-free living featuring luxury wood-effect chevron lvt flooring throughout the property.
Luxury Open-Plan Living The heart of the home is an impressive open-plan living space, bringing together the smart kitchen, dining area and expansive lounge into one beautifully flowing environment.
In the hallway and other rooms, wide 926mm doorways are installed for extended flow of movement.
A radiator-free aesthetic, created by efficient underfloor heating throughout, enhances the clean contemporary design, while the impressive 3-metre-wide south-facing bi-fold doors flood the space with natural light and provide uninterrupted views across the accessible landscaped garden.
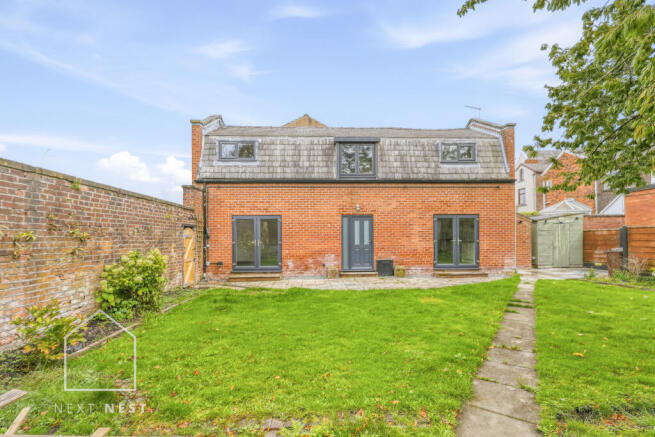
The level-access threshold allows a completely seamless transition onto the Indian stone patio, creating exceptional indoor-outdoor living and the perfect setting for entertaining family and friends.
Beyond the patio, level pathways finished in solid self-binding gravel provide easy movement around raised planters, lawn areas and beautifully planted sensory and pollinator-friendly borders featuring fragrant Rosemary, Lavender and Jasmine.
Every element has been designed to maximise independence, accessibility and enjoyment for all generations.
A Bespoke Smart Kitchen The stunning bespoke kitchen has been designed and installed by Symphony Accredited supplier Moorgate Kitchens of Bury, with accessibility approved by Adam Thomas, Symphony's leading Multi-Generational & Accessible Kitchen Consultant.
At its centre is an innovative motorised rise-and-fall corner workstation incorporating: - Unique 'Waterfall' edging to reduce spills running onto the floor Flush induction hob Premium shallow sink (with insulated sink bottom) Front-operated mixer tap Breakfast bar and seating The intelligently designed workspace effortlessly adapts to users of different heights and mobility requirements without compromising luxury or aesthetics.
A comprehensive suite of integrated premium appliances includes: - Smart wireless extractor hood synchronised automatically with the hob Mid-height oven with Slide & Hide® door Pull-out insulated safety shelf beneath the oven Raised integrated fridge Raised integrated freezer Integrated washing machine Integrated dishwasher Raised integrated microwave with pull-out safety shelf This remarkable kitchen perfectly blends next-generation smart technology with outstanding multi-generational functionality.
A Home Designed for Life This is far more than simply another luxury bungalow.
It is a carefully considered forever home, combining outstanding architecture, premium finishes, intelligent technology and truly inclusive design.
Whether you're seeking multi-generational living, planning for the future, require enhanced accessibility or simply appreciate exceptional quality without compromise, this remarkable home delivers comfort, independence and luxury in equal measure.
Luxury. Inclusive. Future-Proof. Ready to enjoy from day one.
Spa-Inspired Accessible Bathroom Leading from the generous hallway, wider than standard at approximately 1.5 metres, is the luxurious 2.5m x 2.5m spa-style bathroom and wet room.
Finished with elegant 600mm x 600mm Calacatta wall tiles and R11 anti-slip floor tiles, the room combines hotel-quality luxury with effortless accessibility.
Features include: - Flush zero-threshold walk-in shower Ceiling rainfall shower Separate handheld shower Dual shower controls (outside of shower area) Heated electric towel rail Built-in storage shelving Comfort-height WC Vanity basin positioned for easy access Level pathways finished in solid self-binding gravel provide easy movement around raised planters and lawned areas.
Beautifully planted sensory and pollinator-friendly borders featuring fragrant Rosemary, Lavender and Jasmine.
Every element has been designed to maximise independence, accessibility and enjoyment for all generations.
Beautiful Bedrooms Both generous double bedrooms continue the elegant design language found throughout the property, featuring luxury wood-effect chevron lvt flooring, underfloor heating and a clean radiator-free finish that enhances both comfort and aesthetic Front double bedroom with lots of natural light, Chevron lvt flooring and decorate Beautiful Bedrooms Both generous double bedrooms continue the elegant design language found throughout the property, featuring luxury wood-effect chevron lvt flooring, underfloor heating and a clean radiator-free finish that enhances both comfort and aesthetics.
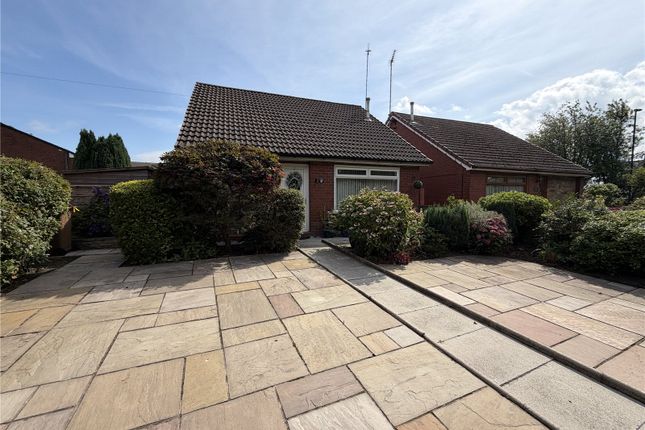
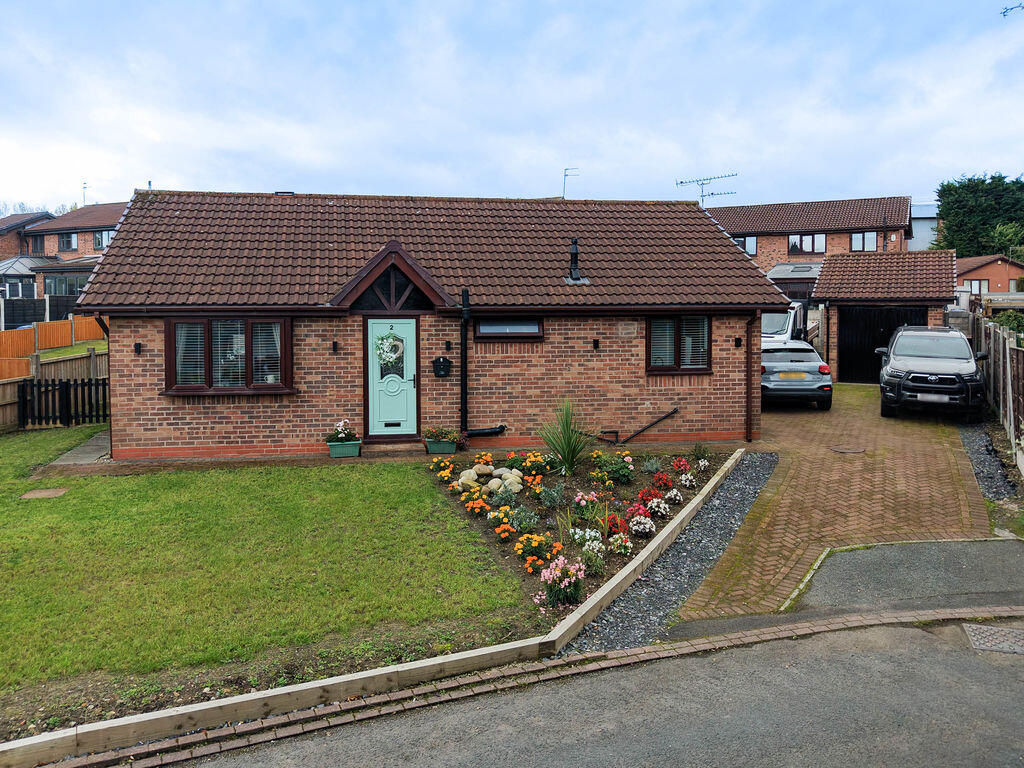
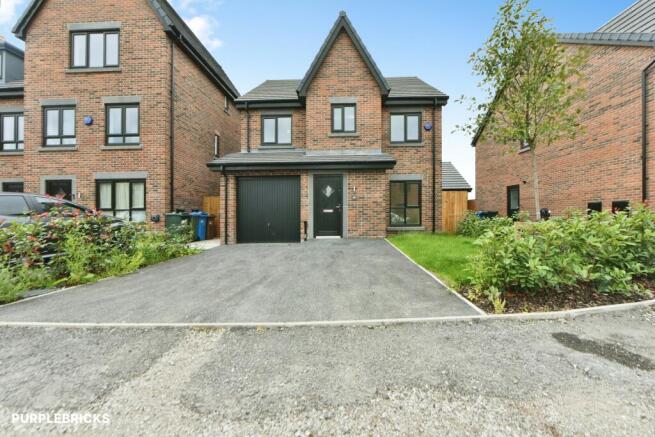
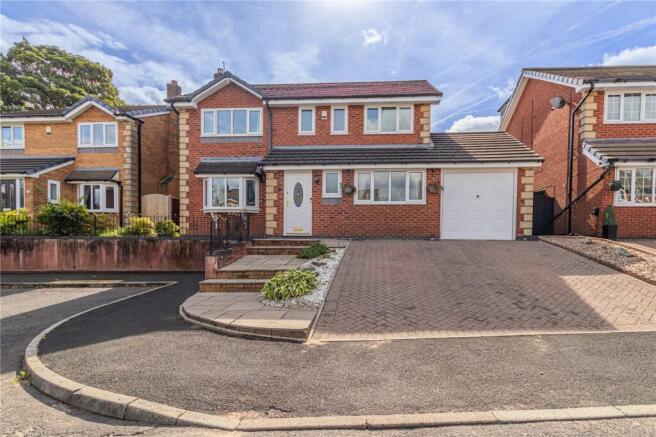
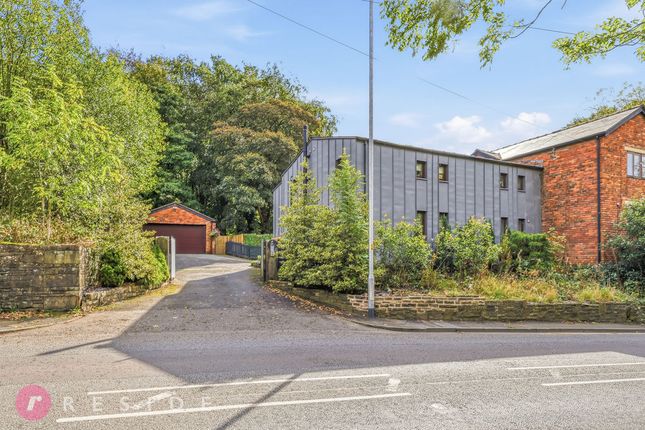
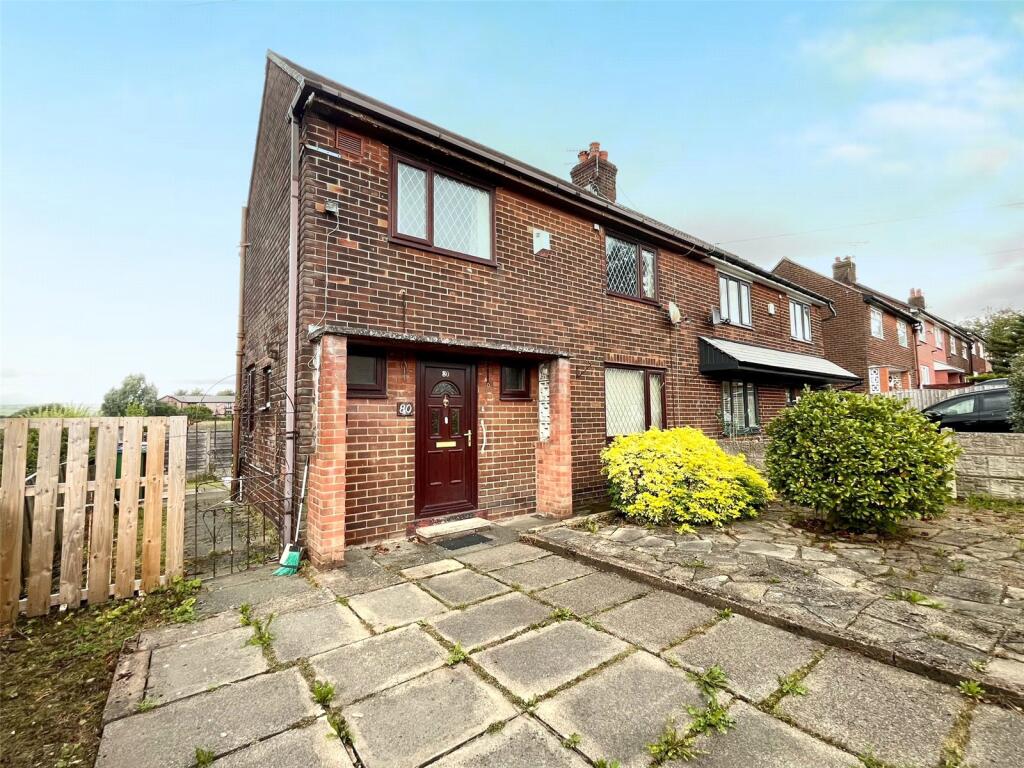
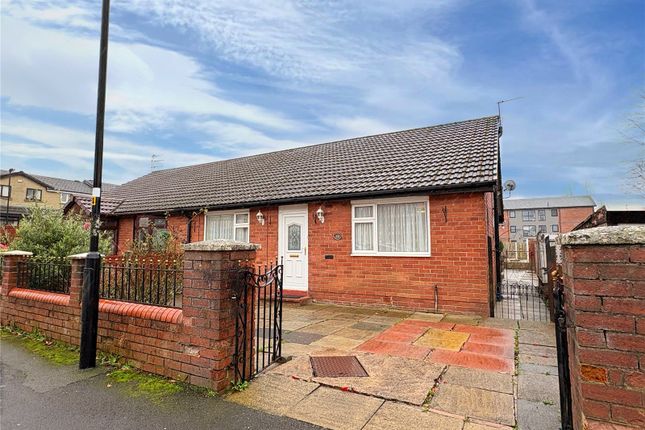
Exceptional Exterior Design The property enjoys outstanding kerb appeal with contemporary architecture that perfectly complements its premium specification.
The wide black aluminium front door provides completely level access beneath a striking oak-beamed entrance porch measuring approximately 1.8m x 2.5m.
Sand and buff brickwork is enhanced with contrasting black detailing and matching black window frames to create a sophisticated modern appearance.
The generous tarmac driveway measures approximately 5.6 metres wide by 11 metres long, comfortably accommodating two vehicles, while wide tarmac pathways provide easy access around the property and into the rear garden.
Outstanding Eco Credentials Designed for exceptionally low running costs and sustainable living, this home delivers future-ready comfort with an EPC A rating and zero-carbon operation.
Air Source Heat Pump Highly efficient underfloor heating and domestic hot water are supplied via a state-of-the-art air source heat pump.
Solar pv & Battery Storage A 4.5kW roof-integrated solar pv array works alongside a next-generation 5.32kWh battery storage system, capturing free daytime electricity for evening use and reducing energy bills.
High-Performance Insulation Constructed to the latest Building Regulations with outstanding thermal performance, the home remains warm throughout winter and comfortably cool during summer.
Mechanical Ventilation with Heat Recovery (mvhr) The advanced mvhr system continuously delivers filtered fresh air while recovering heat that would otherwise be lost.
This significantly reduces heating demand, improves indoor air quality and creates a healthier, more comfortable living environment all year round.
No other ventilation method is as predictable and consistent in providing the required amount of fresh air into each room, as well as extracting stale and polluted air where needed.
Electric Vehicle Charging A dedicated EV charging point adjacent to the driveway enables convenient charging using electricity generated by the property's own solar pv system.
Fully Alarmed All windows and doors have contacts or shock sensors fitted and the alarm can be activated via phone App.
Disclaimer Whilst we make enquiries with the Seller to ensure the information provided is accurate, Yopa makes no representations or warranties of any kind with respect to the statements contained in the particulars which should not be relied upon as representations of fact.
All representations contained in the particulars are based on details supplied by the Seller. Your Conveyancer is legally responsible for ensuring any purchase agreement fully protects your position.
Please inform us if you become aware of any information being inaccurate.
Money Laundering Regulations Should a purchaser(s) have an offer accepted on a property marketed by Yopa, they will need to undertake an identification check and asked to provide information on the source and proof of funds.
This is done to meet our obligation under Anti Money Laundering Regulations (aml) and is a legal requirement.
We use a specialist third party service together with an in-house compliance team to verify your information.
The cost of these checks is £82.50 +VAT per purchase, which is paid in advance, when an offer is agreed and prior to a sales memorandum being issued.
This charge is non-refundable under any circumstances.
Value & comps
No previous sales on record.
Returns
Set an offer; the calculator follows it.
We're still gathering serviced-accommodation data for this area.
Archie refurb estimate: a Pro feature
0.0% below asking
This is not financial or investment advice. Prop AI Deals is not authorised by the Financial Conduct Authority (FCA) to provide investment advice.
All investment calculators, property analyses, and AI-generated insights are for informational purposes only. Property investment carries risk and may result in financial loss. All calculations should be independently verified and you should consult with FCA-authorised financial advisers before making any investment decisions.
Past performance does not guarantee future results. Tax implications vary by individual circumstances.
Deal
Properties like this can earn 2–3x BTL yields when converted to HMO, with retrofit costs around £10k/room. Sign in to see the full tier, yield projection, and cost breakdown.
Commercial properties like this can earn 30-50% higher yields when converted to residential under Class MA / Q / P / PA, with prior approval costing ~GBP 96/unit. Sign in to see the recommended route, yield uplift, and cost breakdown.
BRRR-suited properties can recycle 80-100% of investor capital on refi, leaving a high-yielding rental with most of the money out. Sign in to see the refurb cost stack, ARV projection, and refinance maths.
Detached + large garden = sub-division play. Pro tier unlocks the tier badge, plot size, uplift estimate, and regional land benchmark.
Short-lease flats trade at deep discount, but extending under the 1993 Act often costs far less than the discount. Pro tier unlocks the tier badge, premium breakdown, long-lease ARV and arbitrage maths.
See projected short-stay revenue vs a vanilla BTL for this property.
See real sub-let margins (HMO room rates & SA nightly rates) vs the landlord rent.
Area
Agent & docs

FAQ
About 1 Aspinall Gardens, Aspinall Street, Heywood
Explore nearby