3-bedroom detached house · SA44 5TN
For saleListed 1312 days
Opportunity summary
See Archie’s verdict, returns by strategy and what to check before viewing.
About
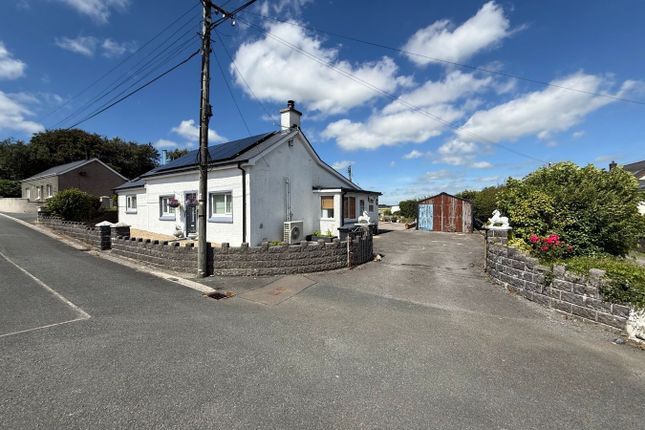
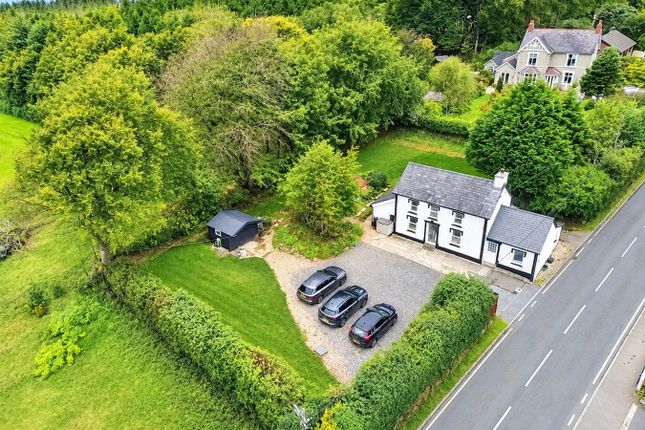
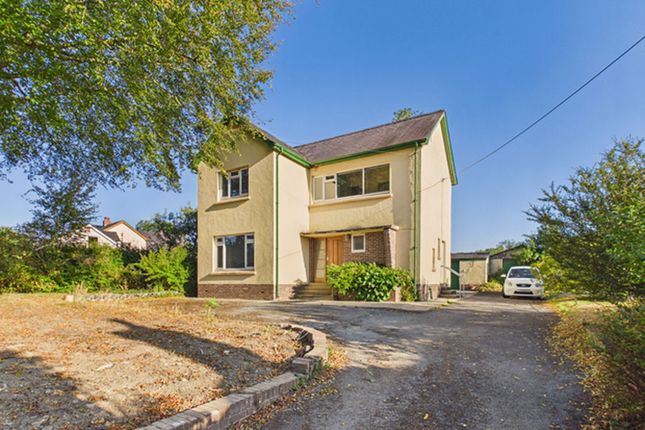
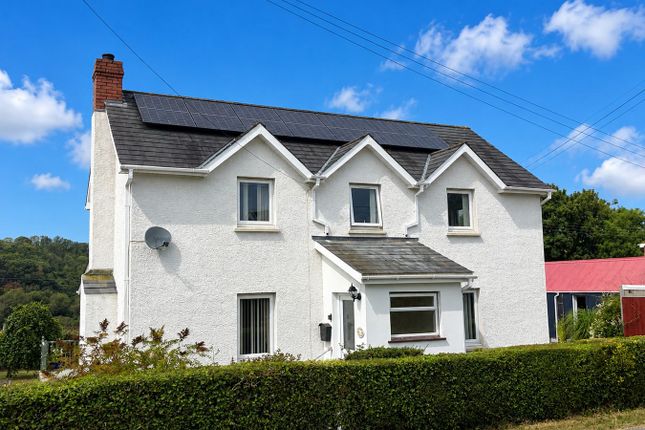
** Well presented and maintained ** 3 bedroom detached dwelling ** Private off-road parking ** Good standard of living accommodation ** 3 double bedrooms ** Modern bathroom ** Ideal 1st time buyer opportunity ** Cosy family home ** Private rear garden ** Private quiet Teifi Valley village community **On a bus route** The property is situated within the rural village of Henllan lying in the lower reaches of the Teifi Valley having a good bus route and also within 10 minutes equi-distant drive to the market towns of Llandysul and Newcastle Emlyn with their range of schooling and shopping facilities, traditional high street offerings, doctors surgery, chemists, supermarkets and petrol filling stations.
The Cardigan Bay coastline is within 30 minutes drive of the property as is Carmarthen and the connections to the M4 motorway. From Newcastle Emlyn proceed east on the A484 Carmarthen road.
Follow the course of the road to the village of Pentrecagal having past the petrol station on your left and bear left keeping on the A484 Carmarthen road.
2 miles further on and you will see a left hand turning over a bridge towards Henllan. Cross the river bridge and drive into the village of Henllan after some ½ mile.
At the village take the 1st right hand turning and proceed up this road passing a terrace of houses on the left and the property is located on the right hand side as identified by the agents for sale board.
The property benefits from mains water, electricity and drainage. Oil central heating. Council Tax Band E.
Entrance Hallway 7' 5" x 11' 3" (2.26m x 3.43m) accessed via covered porchway with hardwood door and side glass panel, laminate flooring, radiator, electric sockets, BT point, under-stairs cupboard.
WC 5' 6" x 3' 8" (1.68m x 1.12m) WC, single wash hand basin, side window, radiator, vinyl flooring.
Study/Playroom/Potential Bedroom 7' 8" x 9' 0" (2.34m x 2.74m) side window, radiator, electric socket.
Lounge 11' 6" x 12' 3" (3.51m x 3.73m) with feature electric fire with timber mantle and tile surround on hearth, window to front, radiator, multiple sockets, TV point, double glass doors into: Kitchen/Dining Room 23' 3" x 9' 5" (7.09m x 2.87m) being open plan with oak effect base and wall units and breakfast bar, corner electric oven and grill, induction hobs with extractor over, Formica worktop, 11⁄2 sink and drainer with mixer tap, window to garden, fitted fridge, tiled splashback.
Dining area with space for 6+ persons dining table, laminate flooring, patio doors to garden.
Utility Room 5' 9" x 7' 5" (1.75m x 2.26m) plumbing for washing machine, Grant oil boiler, entrance door to garden, side window, multiple sockets.
Landing With window to half landing and Velux rooflight over, access to loft, good size airing cupboard and storage space with radiator.
Front Bedroom 1 11' 7" x 9' 7" (3.53m x 2.92m) (max) double bedroom, window to front, 2 x fitted cupboards, radiator, 2 x under-eaves cupboards, multiple sockets.
Rear Bedroom 2 11' 7" x 6' 3" (3.53m x 1.91m) double bedroom, Velux rooflight, radiator, under-eaves storage, multiple sockets.
Bathroom 7' 1" x 8' 9" (2.16m x 2.67m) Modern white bathroom suite including panel bath with shower over, single wash hand basin, WC, radiator, under-eave cupboard, side access to airing cupboard, Velux rooflight over, tiled flooring, electric shaver point.
Front Bedroom 3 10' 9" x 11' 2" (3.28m x 3.40m) double bedroom, Velux rooflight over, radiator, laminate flooring, multiple sockets, open plan into: Walk-In Dressing Room With a range of fitted cupboards, Velux rooflight, laminate flooring.
To Front The property is approached from the adjoining county road into a tarmacadam forecourt with space for 2+ vehicles to park and front lawned area, concrete path leading to: Rear Garden Being enclosed by 6' panel fence and predominantly laid to lawn with 3m x 3m patio.
Garden Shed 12' 0" x 7' 2" (3.66m x 2.18m) timber frame construction and timber clad with double glass doors to front.
Value & comps
No previous sales on record.
Returns
Set an offer; the calculator follows it.
Short-let licence or registration needed
We're still gathering serviced-accommodation data for this area.
Archie refurb estimate: a Pro feature
0.0% below asking
This is not financial or investment advice. Prop AI Deals is not authorised by the Financial Conduct Authority (FCA) to provide investment advice.
All investment calculators, property analyses, and AI-generated insights are for informational purposes only. Property investment carries risk and may result in financial loss. All calculations should be independently verified and you should consult with FCA-authorised financial advisers before making any investment decisions.
Past performance does not guarantee future results. Tax implications vary by individual circumstances.
Deal
Properties like this can earn 2–3x BTL yields when converted to HMO, with retrofit costs around £10k/room. Sign in to see the full tier, yield projection, and cost breakdown.
Commercial properties like this can earn 30-50% higher yields when converted to residential under Class MA / Q / P / PA, with prior approval costing ~GBP 96/unit. Sign in to see the recommended route, yield uplift, and cost breakdown.
BRRR-suited properties can recycle 80-100% of investor capital on refi, leaving a high-yielding rental with most of the money out. Sign in to see the refurb cost stack, ARV projection, and refinance maths.
Detached + large garden = sub-division play. Pro tier unlocks the tier badge, plot size, uplift estimate, and regional land benchmark.
Short-lease flats trade at deep discount, but extending under the 1993 Act often costs far less than the discount. Pro tier unlocks the tier badge, premium breakdown, long-lease ARV and arbitrage maths.
See projected short-stay revenue vs a vanilla BTL for this property.
See real sub-let margins (HMO room rates & SA nightly rates) vs the landlord rent.
Area
Agent & docs
FAQ
About Llais Y Coed, Henllan, Llandysul
Explore nearby