We've tightened what earns a Pursue. A home now needs a published valuation, a strategy that still makes money after real running costs and lender stress tests, and no listing problems that would stop a mortgage. You'll see fewer Pursues, and each one has been checked harder.
See how verdicts work3-bedroom flat · PO22 7EN
For saleListed 419 days
Opportunity summary
See Archie’s verdict, returns by strategy and what to check before viewing.
About
What attracts people to Felpham ? Some came here for holidays when they were young, some happen upon the village when meandering along the coast road, and some are introduced by friends.
Some move back on retirement, and some move just because the prices are right !! But whatever the reason most people, when they get here, like to stay.
They appreciate the sea, the air and the flat coastal plain. They appreciate the local leisure activities, the proximity of the larger towns and of course the Downs.
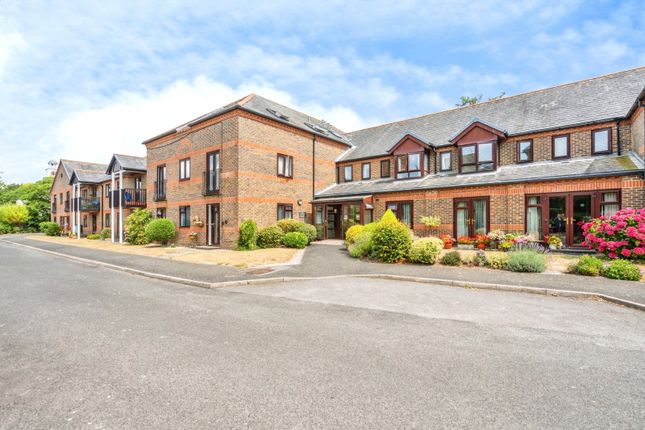
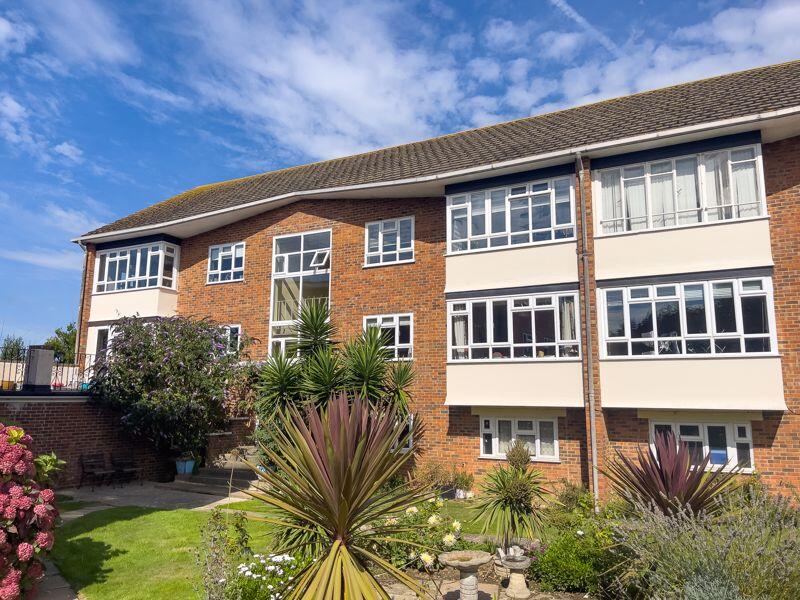
If you want to "taste" the character of Felpham why not look at this PURPOSE BUILT 2ND FLOOR MAISONETTE.
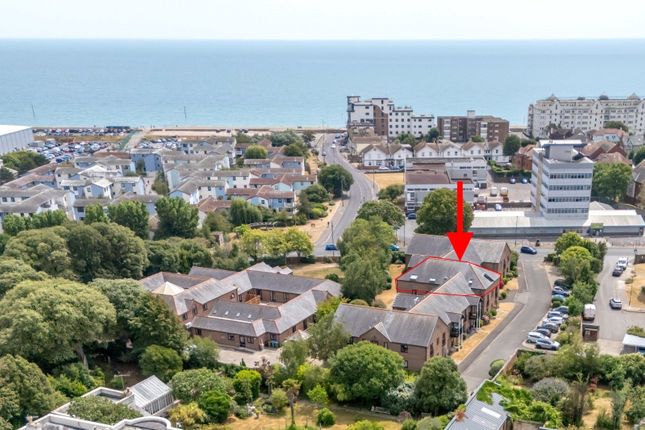
Located in the walled gardens of Turret House, this property offers spacious accommodation right in the heart of the village and boasts not only a replacement Kitchen but gas fired central heating too.
3 Double Bedrooms, plus a separate Sitting and Dining Room provide the generous accommodation rarely found in a flat today.
Make an appointment to view and you too could become part of the ""Felpham Community".
COMMUNAL HALL: with staircase to 2nd Floor Landing having rubbish chute and door to: PRIVATE HALL: Double radiator; understairs storage cupboard; further storage cupboard.
BEDROOM 1/OFFICE: 14' 3'' x 11' 6'' (4.34m x 3.50m) Currently utilised as an office with double radiator; door to Sun Room. SITTING ROOM: 14' 9'' x 11' 0'' (4.49m x 3.35m) Radiator; T.V.
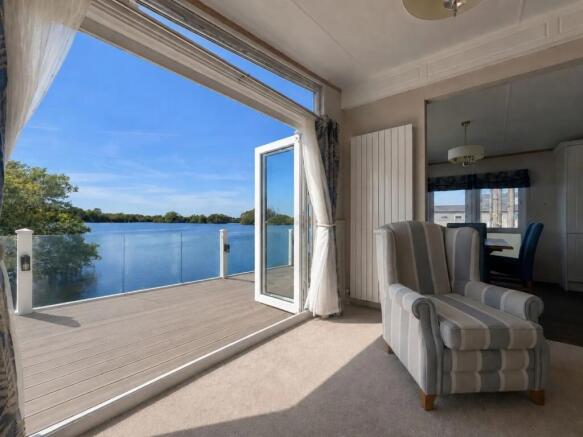
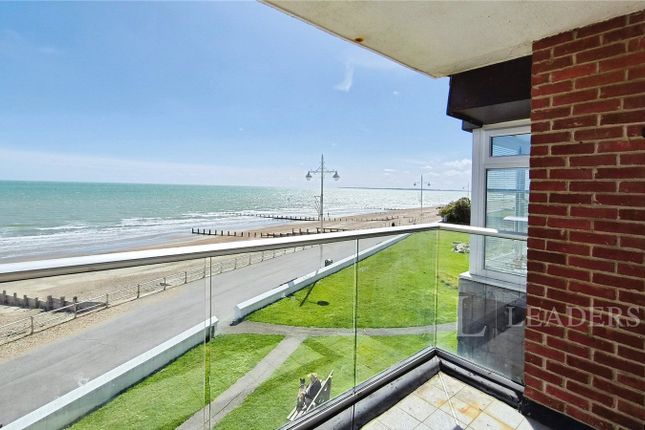
aerial point; glazed panelled door to Hall; glazed double sliding doors to: SUN ROOM: 10' 6'' x 6' 3'' (3.20m x 1.90m) Double radiator; southerly aspect overlooking the communal gardens.
DINING ROOM: 9' 6'' x 7' 6'' (2.89m x 2.28m) Double radiator; door to: KITCHEN: 9' 6'' x 8' 9'' (2.89m x 2.66m) (maximum measurements over units).
Range of floor standing drawer and cupboard units having roll edged worktops above and matching wall mounted cabinets over; tiled splash backs; inset sink; space and plumbing for automatic washing machine; electric cooker point; double radiator; cupboard housing "Ideal" gas fired boiler , with space and plumbing for dishwasher beneath.
BATHROOM: Fully tiled with panelled bath having independent "Mira" shower mixer, curtain and rail; wash basin with cabinet beneath; radiator. SEPARATE W.C.: Low level W.C.; radiator.
UPPER FLOOR LANDING: BEDROOM 2: 18' 9'' x 11' 0'' (5.71m x 3.35m) 2 Double radiators; T.V. aerial point; wash basin with cabinet beneath; shaver/light point; built in wardrobe cupboard.
BEDROOM 3: 18' 9'' x 8' 6'' (5.71m x 2.59m) "L" shaped narrowing to 5'6. Double radiator; built in wardrobe cupboard; access to roof space.
OUTSIDE AND GENERAL GARAGE: It is understood that the current flat owner occupies one of the Garages in the development under a seaparte rental agreement.
This may be available by separate negotiation wit the freeholder.
GARDENS: The development is surrounded by communally maintained lawns, rose and shrub beds, plus meandering paved pathways bisecting the lawns.
LEASE DETAILS: It is understood that are some 130 years remaining at an initial ground rent of £100.00 per annum. SERVICE CHARGE: Currently charged at £165.00 per month.
Value & comps
No previous sales on record.
Returns
Set an offer; the calculator follows it.
We're still gathering serviced-accommodation data for this area.
Archie refurb estimate: a Pro feature
0.0% below asking
This is not financial or investment advice. Prop AI Deals is not authorised by the Financial Conduct Authority (FCA) to provide investment advice.
All investment calculators, property analyses, and AI-generated insights are for informational purposes only. Property investment carries risk and may result in financial loss. All calculations should be independently verified and you should consult with FCA-authorised financial advisers before making any investment decisions.
Past performance does not guarantee future results. Tax implications vary by individual circumstances.
Deal
Properties like this can earn 2–3x BTL yields when converted to HMO, with retrofit costs around £10k/room. Sign in to see the full tier, yield projection, and cost breakdown.
Commercial properties like this can earn 30-50% higher yields when converted to residential under Class MA / Q / P / PA, with prior approval costing ~GBP 96/unit. Sign in to see the recommended route, yield uplift, and cost breakdown.
BRRR-suited properties can recycle 80-100% of investor capital on refi, leaving a high-yielding rental with most of the money out. Sign in to see the refurb cost stack, ARV projection, and refinance maths.
Detached + large garden = sub-division play. Pro tier unlocks the tier badge, plot size, uplift estimate, and regional land benchmark.
Short-lease flats trade at deep discount, but extending under the 1993 Act often costs far less than the discount. Pro tier unlocks the tier badge, premium breakdown, long-lease ARV and arbitrage maths.
See projected short-stay revenue vs a vanilla BTL for this property.
See real sub-let margins (HMO room rates & SA nightly rates) vs the landlord rent.
Area
Agent & docs
FAQ
About Felpham Village, West Sussex
Explore nearby