We've tightened what earns a Pursue. A home now needs a published valuation, a strategy that still makes money after real running costs and lender stress tests, and no listing problems that would stop a mortgage. You'll see fewer Pursues, and each one has been checked harder.
See how verdicts work5-bedroom detached house · BN6 8DE
Sold STCListed 200 days
Opportunity summary
See Archie’s verdict, returns by strategy and what to check before viewing.
About
Guide Price £1,000,000 - £1,100,000 | A spacious, well planned and entirely remodelled five bedroom detached family home with superb open plan kitchen, contemporary finishes and a very convenient central location on the sought-after Grand Avenue, within easy walk of the mainline station, village High Street and reputable schools.
Guide Price £1,000,000 - £1,100,000 - Welcome Home - Extending to over 2,300 sq ft, this detached house has been completely remodelled and significantly enlarged to create a home that feels both contemporary and well grounded.
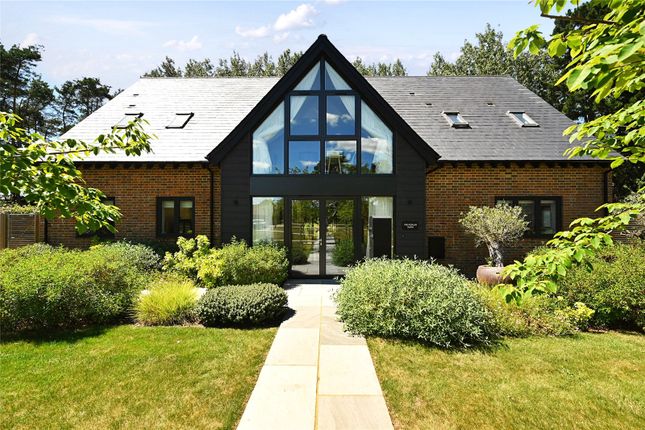
The exterior sets the tone, with crisp modern render set beneath a contrasting slate roof, while the original 1930s curved bay window has been retained as a subtle nod to the home’s origins.
Positioned on the sought-after Grand Avenue in the very heart of Hassocks, just a short walk from the High Street and mainline station, it combines village convenience with a layout designed around how people actually live.
The approach is thoughtful. Spaces flow naturally, light is drawn deep into the plan, and the finish is consistent throughout.
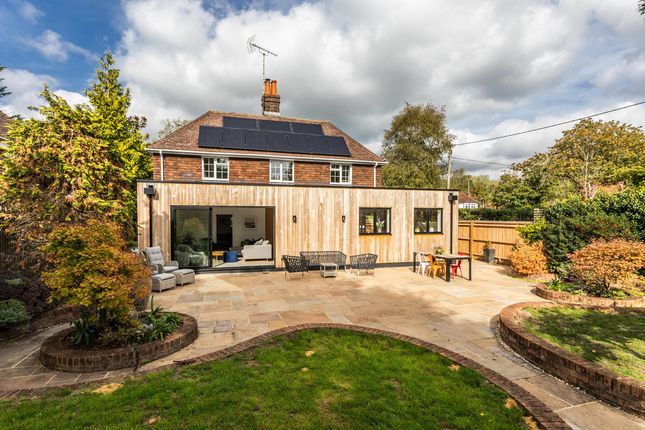
Underfloor heating runs across the ground floor beneath LVT flooring, CAT 5 wiring is installed throughout, and solar panels add a layer of efficiency that will appeal to anyone looking for eco-credentials.
Let Me Entertain You - At the rear, the house opens up completely.
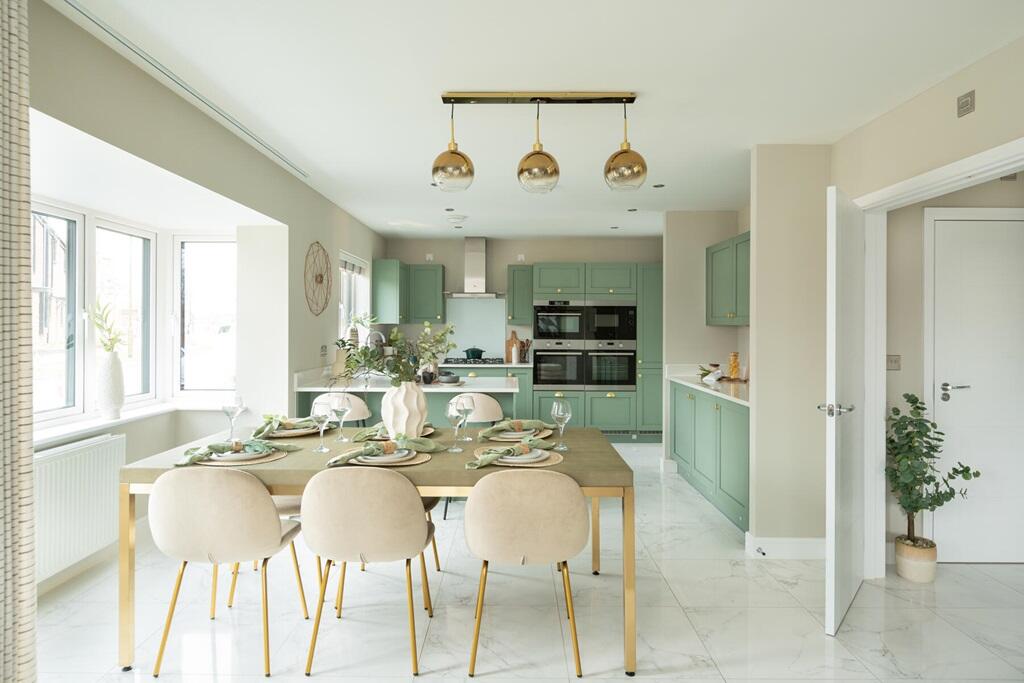
The kitchen, dining and family space stretches across the rear, with rooflights pulling daylight down from above and bi-fold doors dissolving the boundary to the garden.
There’s a sense of volume here that really impresses. The kitchen is confidently designed around a large central island, finished in quartz and set up as much for conversation as it is for cooking.
A full suite of integrated appliances is neatly arranged, including double ovens, combination oven, induction hob with downdraft extractor, dishwasher, fridge, freezer and wine cooler.
Everything feels intentional, with clean lines and no unnecessary clutter. What works particularly well is how the space is naturally zoned.
The dining area sits alongside the glazing, perfectly positioned for long lunches or evenings that drift outside, while the more relaxed seating area anchors the room without interrupting the flow.
It’s a space that adapts easily. Busy mornings, quiet afternoons, a house full of people. It all fits. Beyond the kitchen, what sets the house apart is the balance between openness and retreat.
To the front, the sitting room offers a more enclosed, quieter space. It’s somewhere to step away from the main hub, particularly in the evenings.
Elsewhere, additional reception rooms provide genuine flexibility. They can shift easily between playroom, snug, workspace or even a ground floor bedroom if needed.
Several of these rooms connect directly to the garden, reinforcing the relationship between inside and out. Practical spaces are well considered too.
A separate utility room keeps the everyday out of sight, and a ground floor cloakroom is ideally positioned. Bed, Bath & Beyond - Upstairs, the sense of proportion continues.
Five double bedrooms are arranged around a central landing, each well sized and easy to furnish.
The principal suite is the most resolved of them, combining a generous bedroom with a dedicated dressing area and a cleanly finished en-suite.
It feels distinct from the rest of the house, offering a degree of separation that works well.
A second bedroom also has its own en-suite, while the remaining rooms are served by a family bathroom with both bath and separate shower.
The finishes are consistent, simple and well executed, with heated towel rails and contemporary fittings throughout. Step Outside - The rear garden faces west, which makes a real difference.
Afternoon and evening light falls across the lawn, and the connection back to the house is immediate thanks to the full-width glazing.
It’s a straightforward, usable space with room for both play and outdoor dining, including a defined children’s area.
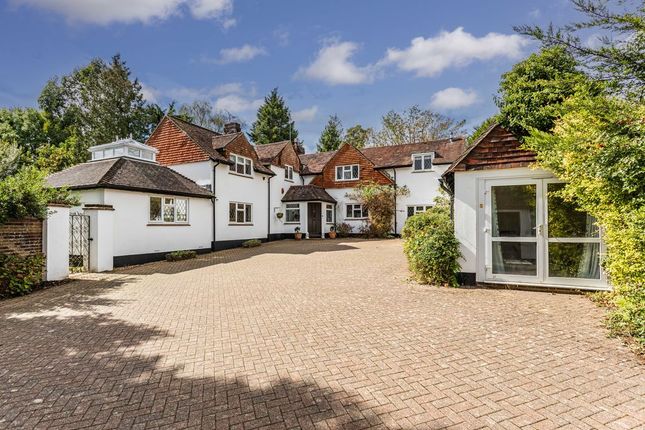
To the front, a driveway provides off-road parking and leads to the garage store, fitted with an electrically operated roller door. It’s a practical addition, whether for storage or everyday use.
This is a house that has been designed around real life. Spacious, efficient and quietly well specified, all within a setting that remains one of the area’s most convenient village locations.
The Hassocks Life - Grand Avenue is a sought-after and established residential road of predominantly 1930s homes in the very heart of charming Hassocks.
This home is just an eight-minute walk from the village High Street.
The village is known for its picturesque backdrop, with rolling hills and green spaces providing a peaceful atmosphere, perfect for those seeking a more relaxed pace of life.
Hassocks is well-served by local amenities, including shops, cafes, and highly regarded schools from 4-16 years - Hassocks Infants School and Windmills Junior school are the perfect start in education and Downlands secondary school is within walking distance making it a convenient and family-friendly location.
The popular Thatched Inn pub is only a 5-minute walk from the property, offering a welcoming spot to enjoy a meal or drink close to home with views to the South Downs.
A big draw for commuters is Hassocks Station, with regular mainline services to London and Brighton, making it an ideal spot for those who work in the city but prefer to live in a quieter, more rural setting.
By car, you can easily access the A23(M).
Additionally, the area offers plenty of outdoor activities, from walking and cycling along the South Downs Way to enjoying the nearby nature reserves and parks.
Whether you're exploring the village’s green spaces or enjoying the vibrant local community, Hassocks combines the best of both countryside living and modern convenience.
The Specifics - Tenure: Freehold Title Number: SX7702 Local Authority: Mid Sussex District Council Council Tax Band: E Plot Size: 0.10 acres Services: Gas heating, mains electricity, mains drainage and mains water (none tested).
We believe this information to be correct but cannot guarantee its accuracy and recommend intending buyers check details personally before exchange. Nb - Anti Money Laundering Obligations -
Value & comps
No previous sales on record.
Returns
Set an offer; the calculator follows it.
We're still gathering serviced-accommodation data for this area.
Archie refurb estimate: a Pro feature
0.0% below asking
This is not financial or investment advice. Prop AI Deals is not authorised by the Financial Conduct Authority (FCA) to provide investment advice.
All investment calculators, property analyses, and AI-generated insights are for informational purposes only. Property investment carries risk and may result in financial loss. All calculations should be independently verified and you should consult with FCA-authorised financial advisers before making any investment decisions.
Past performance does not guarantee future results. Tax implications vary by individual circumstances.
Deal
Properties like this can earn 2–3x BTL yields when converted to HMO, with retrofit costs around £10k/room. Sign in to see the full tier, yield projection, and cost breakdown.
Commercial properties like this can earn 30-50% higher yields when converted to residential under Class MA / Q / P / PA, with prior approval costing ~GBP 96/unit. Sign in to see the recommended route, yield uplift, and cost breakdown.
BRRR-suited properties can recycle 80-100% of investor capital on refi, leaving a high-yielding rental with most of the money out. Sign in to see the refurb cost stack, ARV projection, and refinance maths.
Detached + large garden = sub-division play. Pro tier unlocks the tier badge, plot size, uplift estimate, and regional land benchmark.
Short-lease flats trade at deep discount, but extending under the 1993 Act often costs far less than the discount. Pro tier unlocks the tier badge, premium breakdown, long-lease ARV and arbitrage maths.
See projected short-stay revenue vs a vanilla BTL for this property.
See real sub-let margins (HMO room rates & SA nightly rates) vs the landlord rent.
Area
Agent & docs
FAQ
About Grand Avenue, Hassocks
Explore nearby