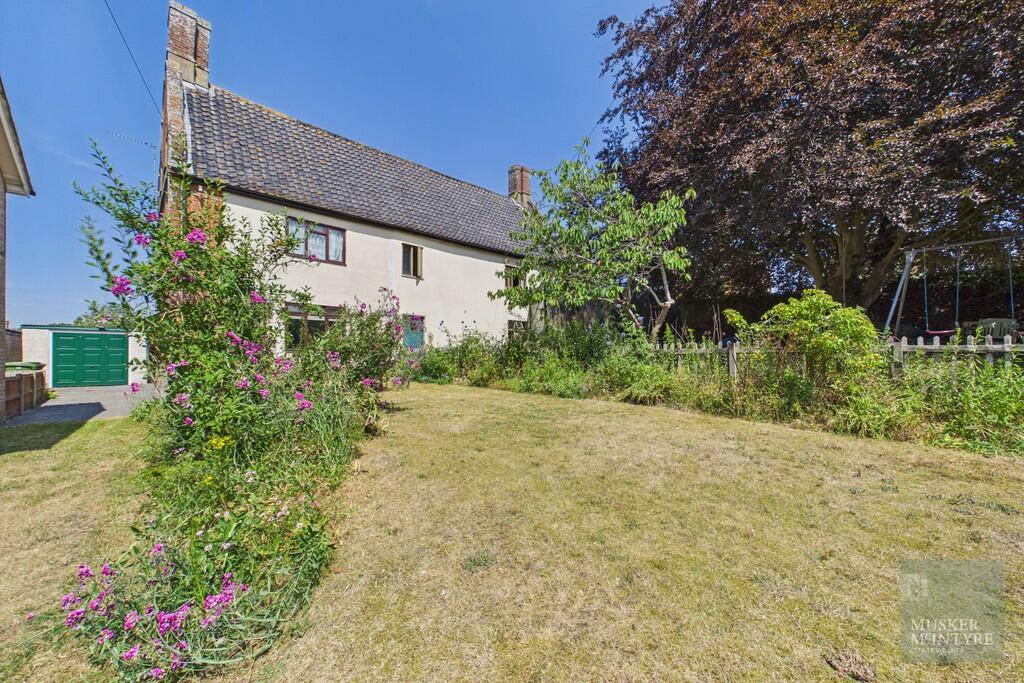
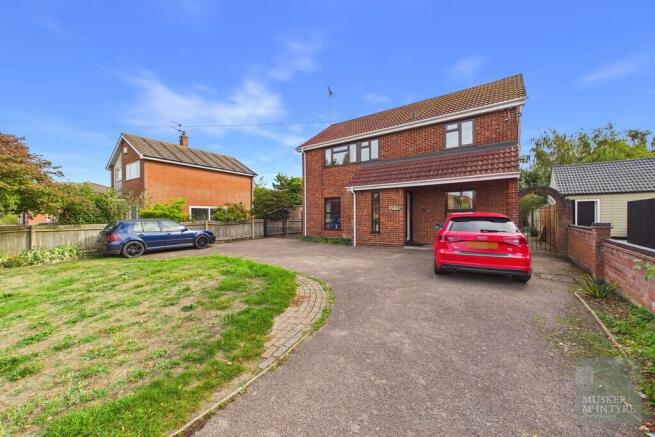
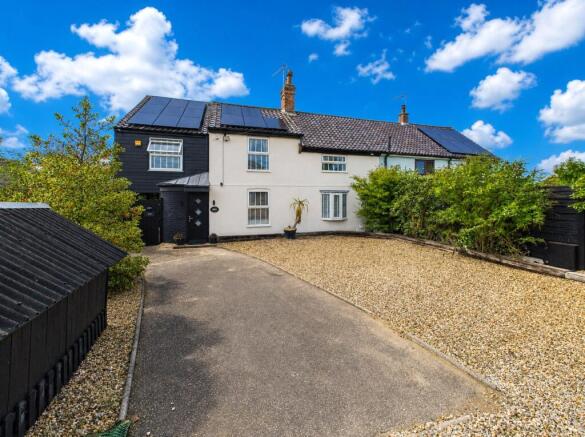
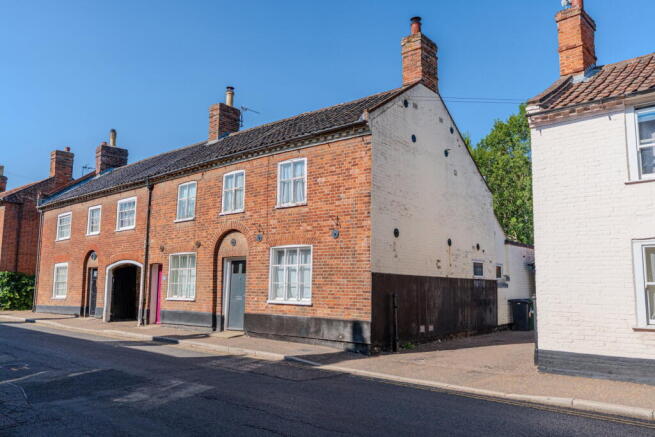
3-bedroom terraced house · NR14 6JD
For saleListed 237 days
Opportunity summary
See Archie’s verdict, returns by strategy and what to check before viewing.
About
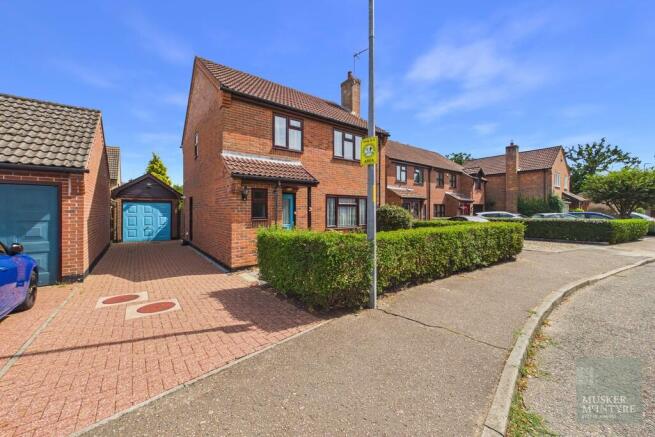
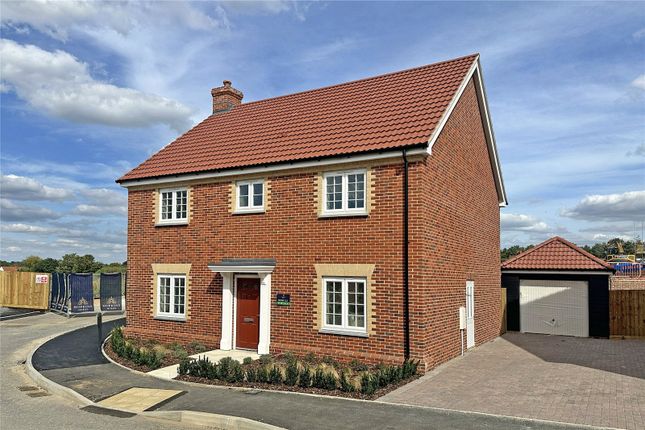
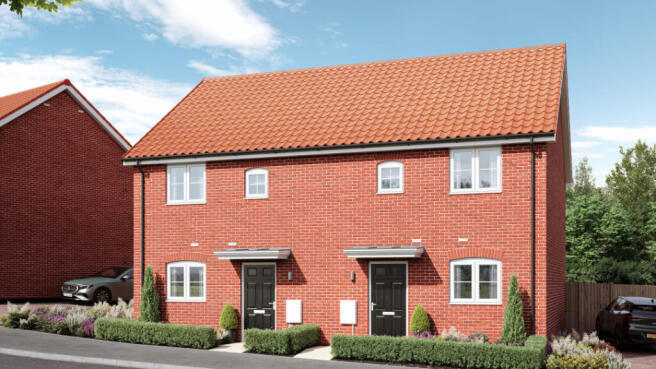
The Sutton is a beautifully proportioned three bedroom link-detached home within the popular Loddon Rise development.
Description *** Join us for the Launch Event at Loddon Rise on 28th February, 10am - 5pm, to explore this new collection of 1 - 5 bedroom homes in the heart of Loddon *** Step through the welcoming entrance to discover a generous living room, perfect for family evenings, relaxed entertaining, or quiet relaxation.
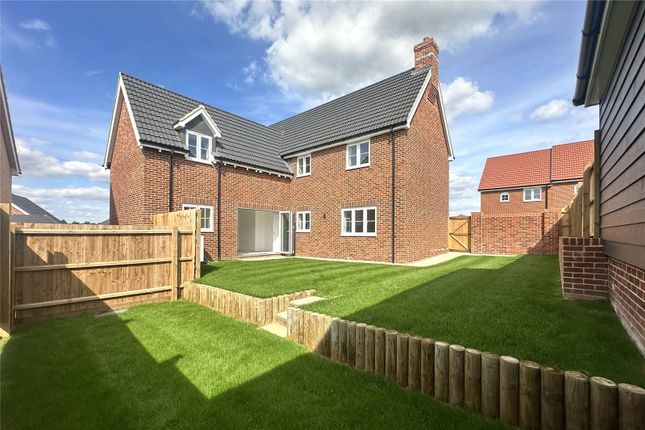
At the heart of the home is the spacious open-plan kitchen and dining room, featuring plenty of workspace and natural light, with French doors leading out to the private rear garden, ideal for al fresco dining, weekend BBQs or children’s play.
Upstairs, the principal bedroom benefits from a fitted wardrobe, alongside two further good-sized bedrooms.
Whether you need a dedicated home study, guest room or children’s bedrooms, the flexible layout adapts to your family’s needs.
Externally, the home benefits from a garage, carport and private driveway parking - including an EV charge point - providing both convenience and future-ready practicality.
The property is heated via an energy efficient air source heat pump and comes with a 10year new homes warranty, offering long term reassurance and lower running costs.
Loddon Rise location brings together countryside living with everyday convenience - within walking distance of local amenities, schools and scenic riverside walks, with the vibrant city of Norwich less than 15 miles away for shopping, culture and transport links.
Ideal for families or those looking to upsize, The Sutton provides space, style and versatility for the next chapter of family life.
SPECIFICATION KITCHEN Choice of shaker style units and drawers LED Lighting to wall units Choice of slimline laminate worktop, matching upstand and splashback White quartz kitchen sink with chrome mixer tap Two Haier single ovens both with 'Air Fry' cooking Haier 4 zone induction hob Integrated cooker hood Integrated 50/50 Fridge Freezer Integrated dishwasher BATHROOM & EN SUITE Choice of ceramic floor and wall tiles Ceramic floor tiles to bathrooms and en suites Half height tiling to walls with sanitaryware Full height tiling to separate shower cubicles Roca white sanitaryware Chrome mixer taps ELECTRICAL Media plate with sockets, data and TV point White downlights to kitchens, dining areas when open plan, utility, bathroom & en suites Low energy pendant lighting to all remaining areas Smoke alarm Carbon monoxide alarm INTERNAL FEATURES Timber staircase with oak handrail and newel cap 5 panel vertically grooved doors with chrome ironmongery All walls painted in matt white emulsion All woodwork painted white Amtico Spacia flooring to open plan kitchen/living/dining areas, hallway and WC Mirrored sliding wardrobes to principal bedroom Traditional Ogee style skirting and architraves EXTERNAL FEATURES Landscaped front garden Rear garden rotovated Patio in natural finish paving slabs Highly efficient double glazed UPVC windows with matching patio doors or aluminium bi-fold doors Up & Down led light Composite front door with multi-point locking system HEATING Air source heat pump Underfloor heating to the ground floor Radiators to upper floors Gloss white towel rails to bathroom and en suites Location Loddon is a riverside market town waiting to welcome you to your new home.
There are shops, pubs, cafés, schools and the enchanting countryside of the Chet Valley, all within walking distance.
With direct access to the south of The Broads National Park, you’ll find a captivating mix of landscapes, waterways, and wildlife just moments from your doorstep.
Less than 15 miles away is the vibrant cathedral city of Norwich, with an abundance of leisure and entertainment venues.
Square Footage: 1,076 sq ft Additional Info EPC - To be confirmed 10 year NHBC Buildmark guarantee Please note some images are CGI's and are for illustrative purposes only.
Value & comps
No previous sales on record.
Returns
Set an offer; the calculator follows it.
We're still gathering serviced-accommodation data for this area.
Archie refurb estimate: a Pro feature
0.0% below asking
This is not financial or investment advice. Prop AI Deals is not authorised by the Financial Conduct Authority (FCA) to provide investment advice.
All investment calculators, property analyses, and AI-generated insights are for informational purposes only. Property investment carries risk and may result in financial loss. All calculations should be independently verified and you should consult with FCA-authorised financial advisors before making any investment decisions.
Past performance does not guarantee future results. Tax implications vary by individual circumstances.
Deal
Properties like this can earn 2–3x BTL yields when converted to HMO, with retrofit costs around £10k/room. Sign in to see the full tier, yield projection, and cost breakdown.
Commercial properties like this can earn 30-50% higher yields when converted to residential under Class MA / Q / P / PA, with prior approval costing ~GBP 96/unit. Sign in to see the recommended route, yield uplift, and cost breakdown.
BRRR-suited properties can recycle 80-100% of investor capital on refi, leaving a high-yielding rental with most of the money out. Sign in to see the refurb cost stack, ARV projection, and refinance maths.
Detached + large garden = sub-division play. Pro tier unlocks the tier badge, plot size, uplift estimate, and regional land benchmark.
Short-lease flats trade at deep discount, but extending under the 1993 Act often costs far less than the discount. Pro tier unlocks the tier badge, premium breakdown, long-lease ARV and arbitrage maths.
See projected short-stay revenue vs a vanilla BTL for this property.
See real sub-let margins (HMO room rates & SA nightly rates) vs the landlord rent.
Area
Agent & docs
FAQ
About Loddon Rise, Beccles Road, Loddon, Norwich, NR14
Explore nearby