5-bedroom detached house · WA16 0GQ
For saleReduced £25k (−2%) on 21 OctListed 50 days
Opportunity summary
See Archie’s verdict, returns by strategy and what to check before viewing.
About
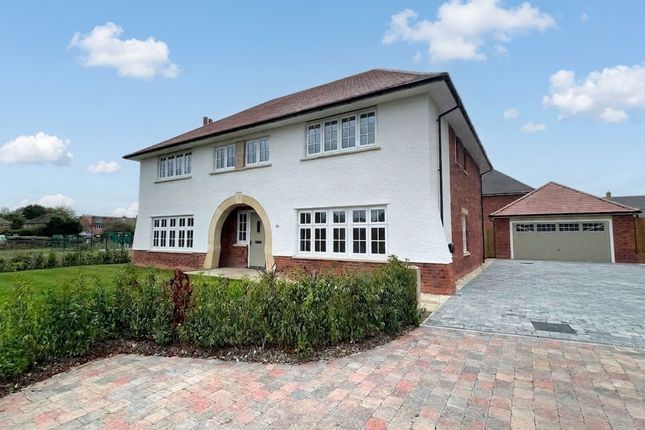
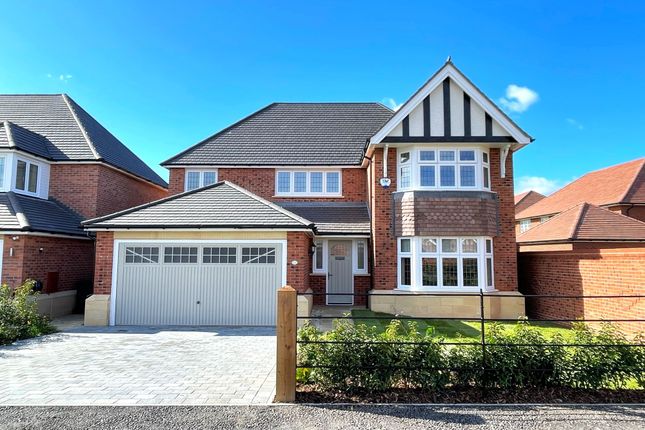
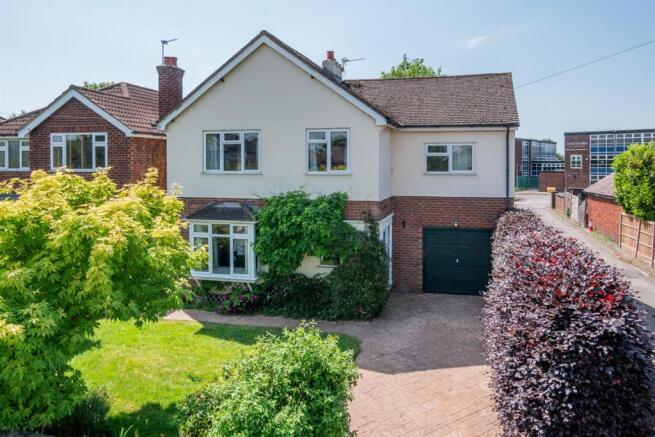
A truly outstanding five-bedroom, three-bathroom detached residence, forming part of the Inspired Collection by Redrow.
Beautifully presented throughout and finished to an exceptional standard, this impressive family home combines substantial accommodation, luxurious interiors, and energy-efficient Eco Electric technology with superb landscaped south-facing gardens, a detached double garage and generous driveway.
The Toft by Redrow is an exceptional family residence that immediately stands apart for its impressive proportions, architectural interest, and outstanding specification.
Forming part of the highly regarded Inspired Collection, this substantial detached home has been designed to deliver an exceptional standard of modern family living.
From the moment you enter, the impressive galleried entrance hallway provides a genuine sense of arrival, with the striking white oak staircase, fitted runner and satin nickel rods creating an elegant focal point.
The ground floor offers a superb balance of formal and informal living, with a beautifully proportioned living room, generous family/dining room and versatile study, ideal for home working, children’s play or additional reception space.
However, it is the spectacular full-width living dining kitchen that truly sets this home apart.
Designed as the social hub of the property, this impressive open-plan space combines a bespoke Laura Ashley kitchen with Eternal Silestone worktops, premium Siemens appliances and Porcelanosa tiling.
Expansive patio doors draw natural light deep into the room while providing an effortless connection to the landscaped south-facing garden and entertaining terrace.
A separate utility room provides excellent everyday practicality and complements the superb kitchen arrangement.
Upstairs, the galleried landing continues the impressive sense of space and leads to five generous bedrooms.
The Principal Suite provides a particularly luxurious retreat, featuring a bespoke Hammonds fitted dressing area and substantial high-specification en-suite.
The Guest Bedroom also benefits from its own en-suite, with the remaining bedrooms served by a beautifully appointed family bathroom.
The overall specification is exceptional, with quality finishes and carefully selected materials creating a sophisticated yet comfortable home.
The property also benefits from Redrow’s Eco Electric specification, incorporating an air source heat pump providing underfloor heating and an electric vehicle charging point, offering a more energy-efficient approach to modern living.
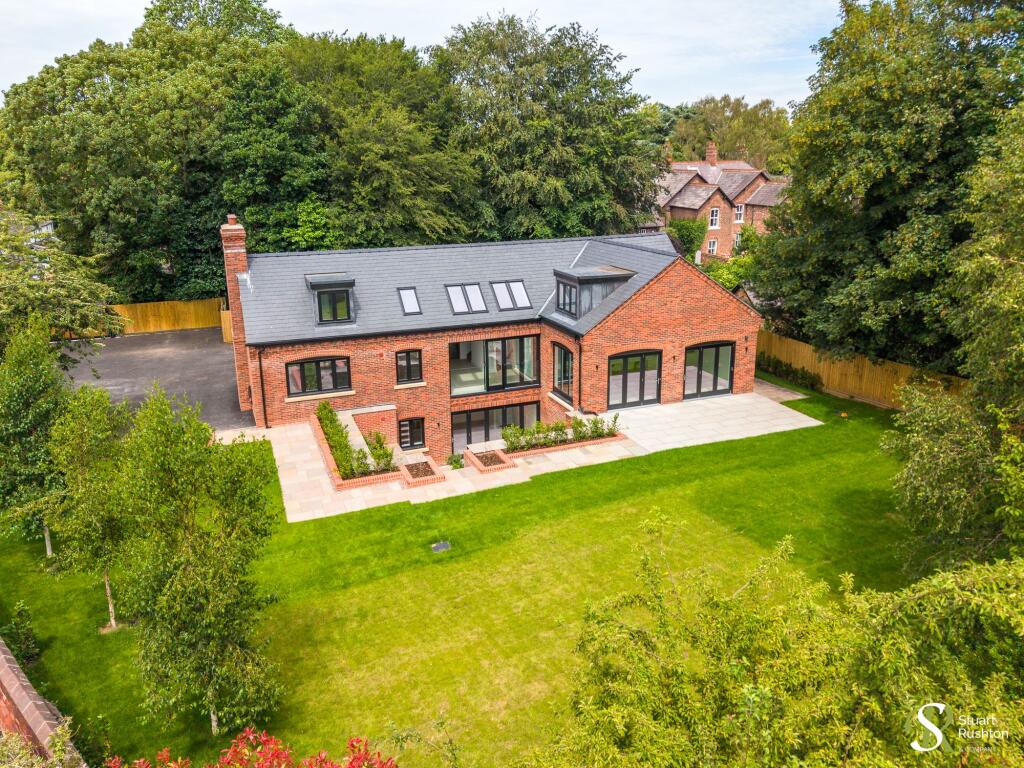
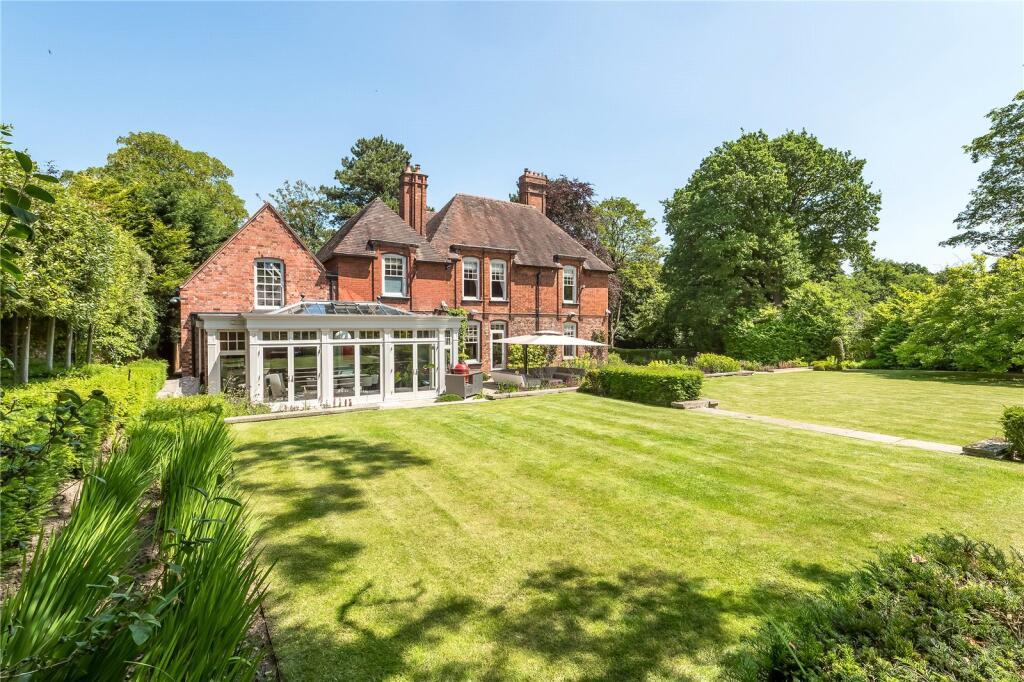
Outside, the south-facing landscaped rear garden provides a comfortable setting for outdoor entertaining, dining and relaxation, with a substantial patio immediately adjoining the principal living spaces.
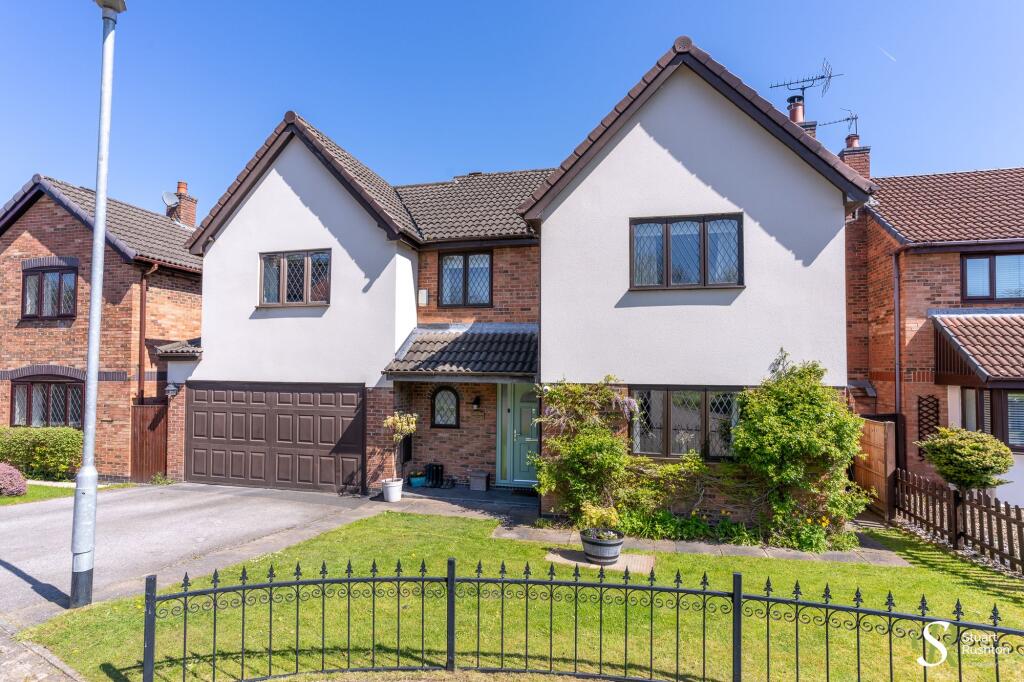
To the front, a large driveway provides generous off-road parking and leads to the detached double garage.
A remarkable Redrow home offering an exceptional combination of space, specification, energy efficiency, and lifestyle appeal.
Beautifully presented and ready to move straight into, this is a property that truly needs to be viewed to be fully appreciated. EPC Rating: B
Value & comps
No previous sales on record.
Returns
Set an offer; the calculator follows it.
We're still gathering serviced-accommodation data for this area.
Archie refurb estimate: a Pro feature
0.0% below asking
This is not financial or investment advice. Prop AI Deals is not authorised by the Financial Conduct Authority (FCA) to provide investment advice.
All investment calculators, property analyses, and AI-generated insights are for informational purposes only. Property investment carries risk and may result in financial loss. All calculations should be independently verified and you should consult with FCA-authorised financial advisers before making any investment decisions.
Past performance does not guarantee future results. Tax implications vary by individual circumstances.
Deal
Properties like this can earn 2–3x BTL yields when converted to HMO, with retrofit costs around £10k/room. Sign in to see the full tier, yield projection, and cost breakdown.
Commercial properties like this can earn 30-50% higher yields when converted to residential under Class MA / Q / P / PA, with prior approval costing ~GBP 96/unit. Sign in to see the recommended route, yield uplift, and cost breakdown.
BRRR-suited properties can recycle 80-100% of investor capital on refi, leaving a high-yielding rental with most of the money out. Sign in to see the refurb cost stack, ARV projection, and refinance maths.
Detached + large garden = sub-division play. Pro tier unlocks the tier badge, plot size, uplift estimate, and regional land benchmark.
Short-lease flats trade at deep discount, but extending under the 1993 Act often costs far less than the discount. Pro tier unlocks the tier badge, premium breakdown, long-lease ARV and arbitrage maths.
See projected short-stay revenue vs a vanilla BTL for this property.
See real sub-let margins (HMO room rates & SA nightly rates) vs the landlord rent.
Area
Agent & docs
FAQ
About 24 Lawrence Way, Knutsford
Explore nearby