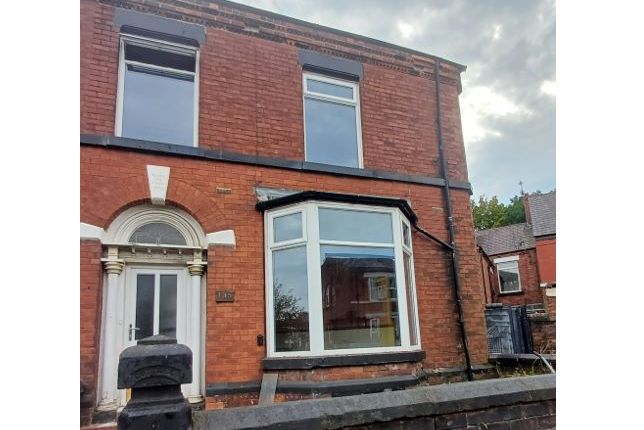
5-bedroom detached house · WA16 0AX
Sold STCListed 285 days
Opportunity summary
See Archie’s verdict, returns by strategy and what to check before viewing.
About
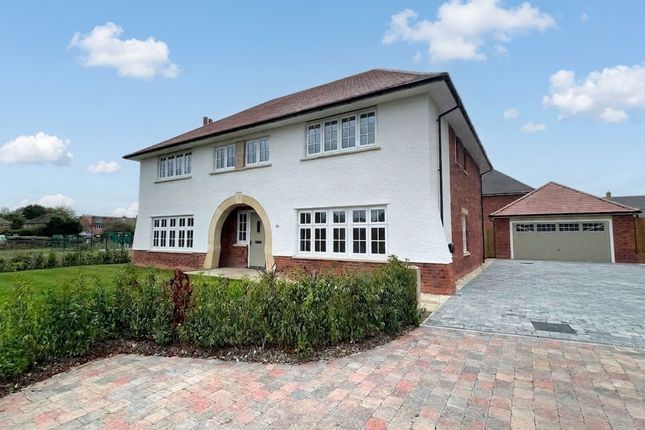
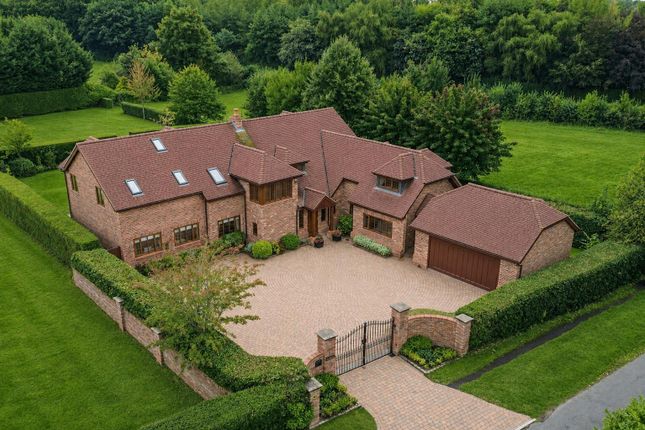
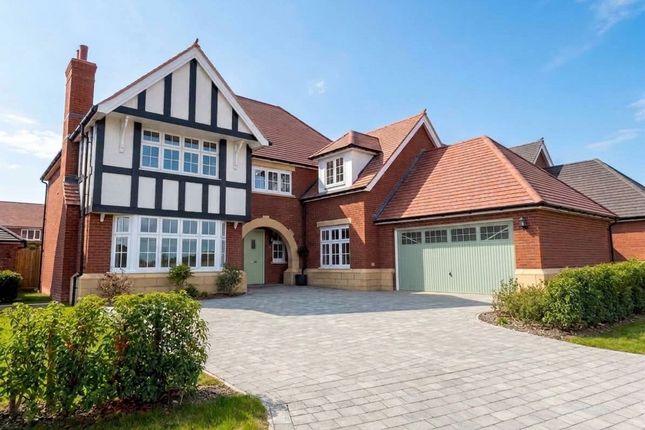
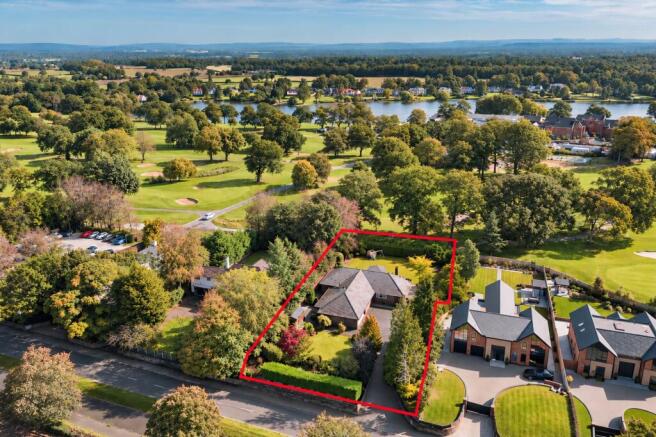
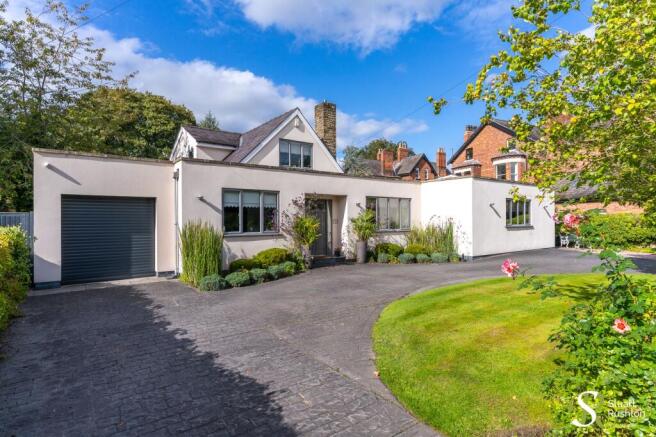
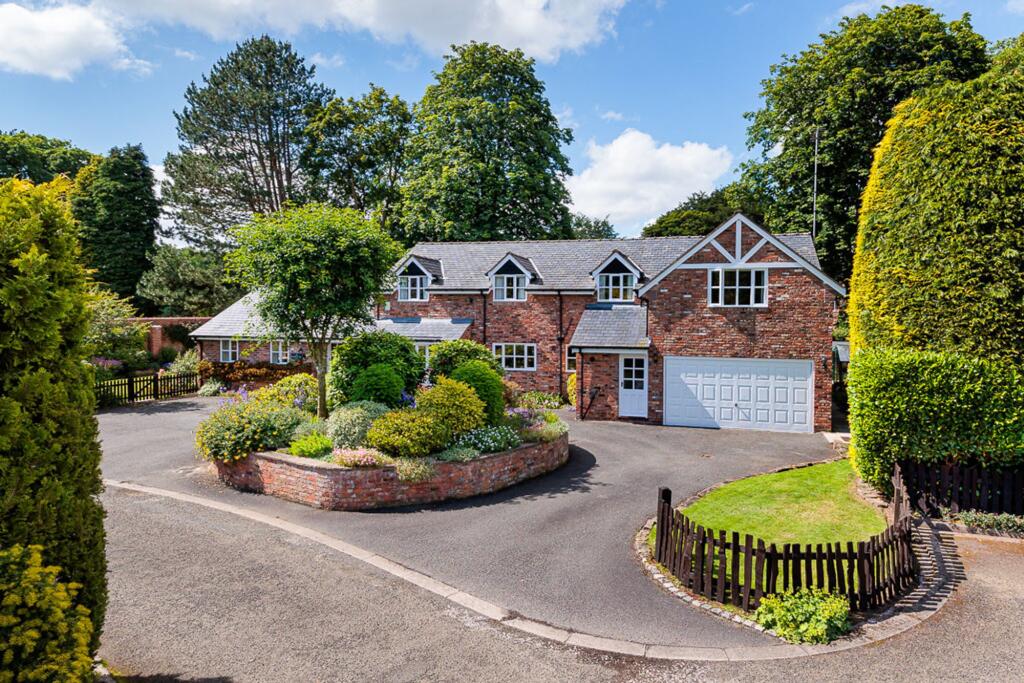
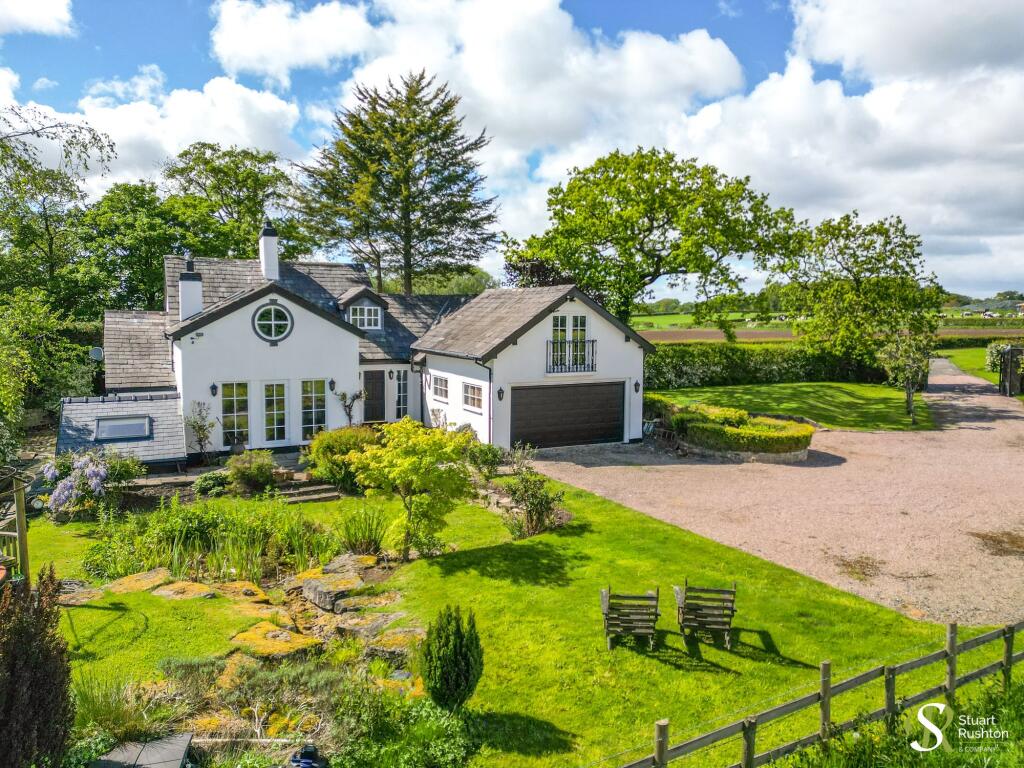
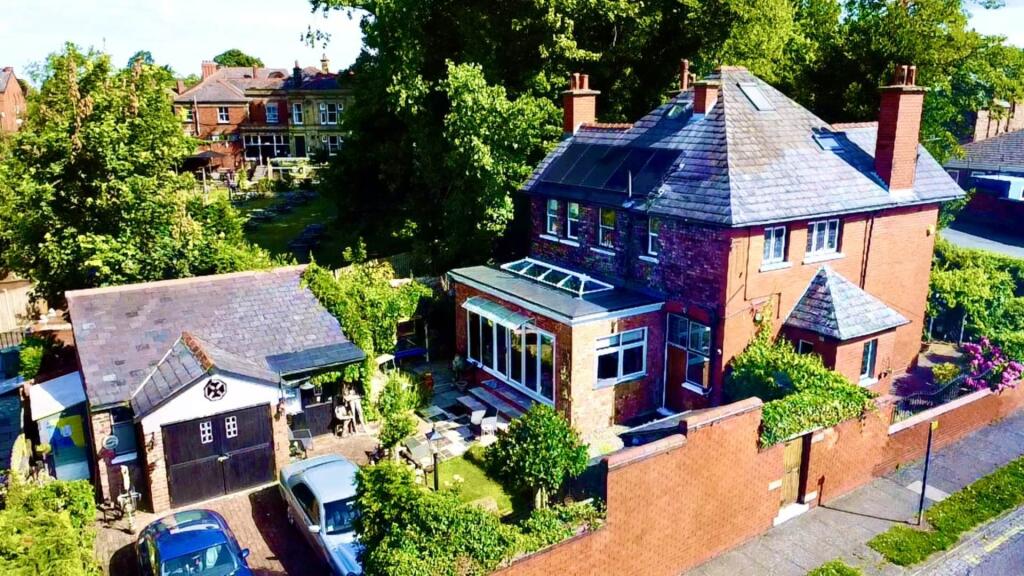
A fabulous, high specification and immaculately presented modern detached house completed in 2015 to an attractive Georgian design, in all 3670 square feet, situated on the rural outskirts of Knutsford within extensive gated landscaped gardens and grounds, facing at the rear mainly to the south west, in all about 0.87 acres.
Roebuck Farm and Barn were completed in 2015 as a development of just two properties, to an exacting standard by a well known local developer.
The house has been considerably enhanced since construction with many high quality additions and changes.
It is presented beautifully by the current owners with quality fittings throughout and a lovely layout that works very well for the family.
It is an energy efficient home with a good deal of triple glazing, an air source heat pump and excellent modern insulation, and is therefore inexpensive to run for a house of this type and style.
There is air conditioning in one bedroom, and the garage, there is cctv and the house is alarmed.
Roebuck is located on the outskirts of Knutsford in between the town centre and the sought after parish of Mere, and access to Tatton Park and beyond to Hale and Altrincham.
The town is about 15 minutes walk, and Cottons Hotel and Spa with its restaurant, bar and gym/spa is 3 minutes walk along the pavement from the house. The house is 15 minutes from Manchester Airport.
Approached off Green Lane through a set of private entry gates, the driveway provides excellent off-road parking and there is a large detached double garage with useful room above.
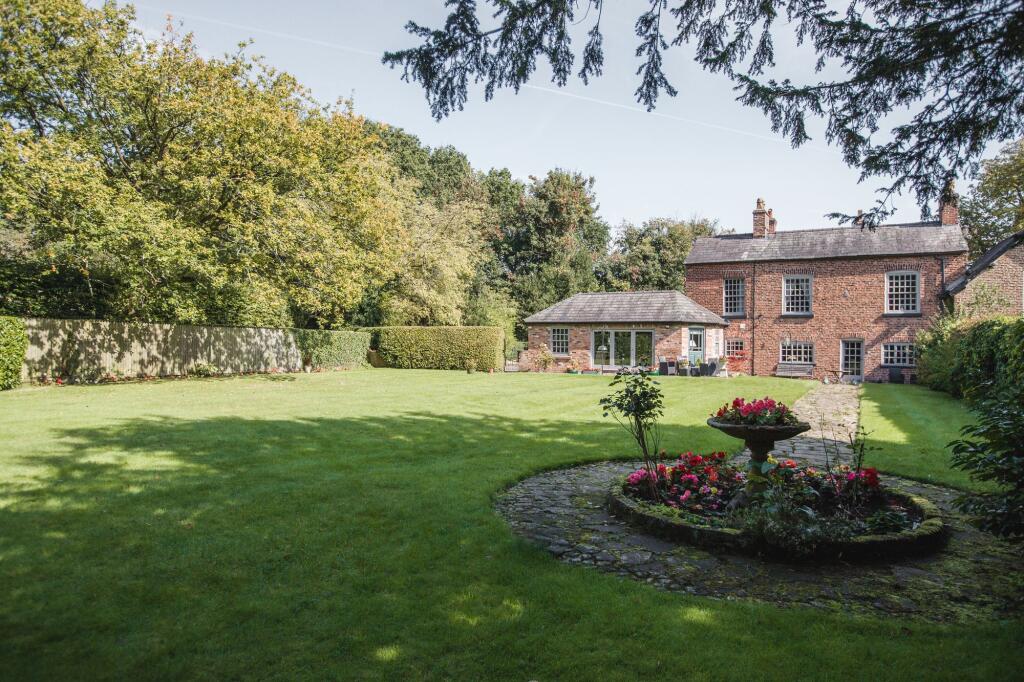
The gardens are situated to the side of the house and mainly to the rear, away from the roadside with a huge landscaped lawn and terrace overlooking and adjoining open fields.
The plot also included a small area of the adjacent field to the North. The interior of the house flows really well.
Accessed of a spacious entrance hall there are three main ground floor reception rooms including a lovely drawing room overlooking the garden with bi folding doors and a superb modern gas Log fire.
There is a large separate dining room which doubles easily as a second sitting room, a ground floor office and WC.
The heart of the house is a really lovely open-plan kitchen/breakfast/family room with two sets of bi-fold doors leading out to the garden beyond.
The kitchen is fitted with a high quality range hand painted cabinets with a large central island and breakfast bar, and there are quality built-in appliances.
This multi-use space is large enough for a family area next to the kitchen, with a superb modern gas log style stove, and also for a charming snug section off, with a range of fitted cabinetry allowing for additional seating space.
There is a utility room which leads out to a side courtyard where there are several useful garden buildings/tractor stores.
The bedroom accommodation is set over two upper floors - the main bedroom with a lovely view of the gardens boasts a large dressing room and en suite bathroom with shower.
There are two further double rooms on this floor including a large jack-and-jill bathroom with shower, which opens from one of the bedrooms out onto the landing as well.
On the upper floor are two further bedrooms served by a well fitted shower room.
NB There are several housing developments on this side of Knutsford, surrounding the Land Rover dealership and across the road at Bluebell village.
Both have planning consent and will be started in the next year or so. Buyers should satisfy themselves on these plans, but neither are adjacent or overlooking Roebuck Farm. EPC Rating: C
Value & comps
No previous sales on record.
Returns
Set an offer; the calculator follows it.
We're still gathering serviced-accommodation data for this area.
Archie refurb estimate: a Pro feature
0.0% below asking
This is not financial or investment advice. Prop AI Deals is not authorised by the Financial Conduct Authority (FCA) to provide investment advice.
All investment calculators, property analyses, and AI-generated insights are for informational purposes only. Property investment carries risk and may result in financial loss. All calculations should be independently verified and you should consult with FCA-authorised financial advisors before making any investment decisions.
Past performance does not guarantee future results. Tax implications vary by individual circumstances.
Deal
Properties like this can earn 2–3x BTL yields when converted to HMO, with retrofit costs around £10k/room. Sign in to see the full tier, yield projection, and cost breakdown.
Commercial properties like this can earn 30-50% higher yields when converted to residential under Class MA / Q / P / PA, with prior approval costing ~GBP 96/unit. Sign in to see the recommended route, yield uplift, and cost breakdown.
BRRR-suited properties can recycle 80-100% of investor capital on refi, leaving a high-yielding rental with most of the money out. Sign in to see the refurb cost stack, ARV projection, and refinance maths.
Detached + large garden = sub-division play. Pro tier unlocks the tier badge, plot size, uplift estimate, and regional land benchmark.
Short-lease flats trade at deep discount, but extending under the 1993 Act often costs far less than the discount. Pro tier unlocks the tier badge, premium breakdown, long-lease ARV and arbitrage maths.
See projected short-stay revenue vs a vanilla BTL for this property.
See real sub-let margins (HMO room rates & SA nightly rates) vs the landlord rent.
Area
Agent & docs
FAQ
About Green Lane, Knutsford, WA16
Explore nearby